Welcome to a truly one-of-a-kind country property where 15 acres of privacy, space, and beautiful views create your own private retreat. From the moment you pull in, you'll appreciate the peaceful setting featuring a pond, wooded acreage, and even a treehouse tucked among the trees. Inside, the home offers 4 bedrooms and 3 full bathrooms with plenty of space to spread out. The kitchen and adjoining sitting area overlook the backyard, with sliding doors leading to the deck-the perfect place to relax and take in the views. The full finished basement adds an impressive amount of additional living space and features a second kitchen, living area, rec room, bedroom, full bathroom, and plenty of storage - ideal for entertaining, guests, or extended family. Outside, there's just as much to love. In addition to the attached garage, the property includes a heated detached garage/workshop, garden shed, and additional utility building, giving you plenty of room for hobbies, equipment, storage, and more. With 15 acres, a pond, wooded area, multiple outbuildings, and gorgeous country views, this property offers a combination that is hard to find. It's more than a home - it's a place to enjoy, explore, entertain, and make your own. Come experience this unique property for yourself!
Active
Price cut: $10K (9/21)
$765,000
372 County Road 2700 N, Mahomet, IL 61853
4beds
2,213sqft
Single Family Residence
Built in 2004
15 Acres Lot
$-- Zestimate®
$346/sqft
$-- HOA
What's special
- 61 days
- 759
- 40
Zillow last checked:
Listing updated:
Listed by:
Angela Roderick (217)781-2160,
KELLER WILLIAMS-TREC
Source: MRED as distributed by MLS GRID,MLS#: 12685525
Facts & features
Interior
Bedrooms & bathrooms
- Bedrooms: 4
- Bathrooms: 3
- Full bathrooms: 3
Rooms
- Room types: Screened Porch, Walk In Closet, Kitchen
Primary bedroom
- Features: Bathroom (Full)
- Level: Main
- Area: 280 Square Feet
- Dimensions: 14X20
Bedroom 2
- Level: Main
- Area: 169 Square Feet
- Dimensions: 13X13
Bedroom 3
- Level: Main
- Area: 156 Square Feet
- Dimensions: 12X13
Bedroom 4
- Level: Basement
- Area: 240 Square Feet
- Dimensions: 16X15
Dining room
- Level: Main
- Area: 156 Square Feet
- Dimensions: 12X13
Kitchen
- Level: Main
- Area: 169 Square Feet
- Dimensions: 13X13
Kitchen 2nd
- Level: Basement
- Area: 144 Square Feet
- Dimensions: 16X9
Laundry
- Level: Main
- Area: 42 Square Feet
- Dimensions: 6X7
Living room
- Level: Main
- Area: 456 Square Feet
- Dimensions: 19X24
Screened porch
- Level: Main
- Area: 225 Square Feet
- Dimensions: 25X9
Walk in closet
- Level: Main
- Area: 98 Square Feet
- Dimensions: 7X14
Heating
- Natural Gas, Forced Air
Cooling
- Central Air
Appliances
- Included: Range, Microwave, Dishwasher, Refrigerator, Washer, Dryer
- Laundry: Sink
Features
- Vaulted Ceiling(s), Walk-In Closet(s)
- Flooring: Hardwood
- Basement: Finished,Full
- Number of fireplaces: 1
- Fireplace features: Living Room
Interior area
- Total structure area: 4,298
- Total interior livable area: 2,213 sqft
- Finished area below ground: 1,751
Property
Parking
- Total spaces: 2
- Parking features: Garage Door Opener, Garage, Yes, Garage Owned, Attached, Detached
- Attached garage spaces: 2
- Has uncovered spaces: Yes
Accessibility
- Accessibility features: No Disability Access
Features
- Stories: 1
- Patio & porch: Deck
Lot
- Size: 15 Acres
- Dimensions: 334x1350x334x670x670x346x670x328
Details
- Additional structures: Second Garage, Utility Building(s)
- Parcel number: 160715400016
- Special conditions: None
Construction
Type & style
- Home type: SingleFamily
- Architectural style: Ranch
- Property subtype: Single Family Residence
Materials
- Cedar
Condition
- New construction: No
- Year built: 2004
Utilities & green energy
- Sewer: Septic Tank
- Water: Well
Community & HOA
Community
- Subdivision: Not Applicable
HOA
- Services included: None
Location
- Region: Mahomet
Financial & listing details
- Price per square foot: $346/sqft
- Tax assessed value: $748,800
- Annual tax amount: $7,162
- Date on market: 8/22/2026
- Ownership: Fee Simple
Estimated market value
Not available
Estimated sales range
Not available
Not available
Price history
| Date | Event | Price |
|---|---|---|
| 9/21/2026 | Price change | $765,000-1.3%$346/sqft |
Source:  MRED as distributed by MLS GRID #12685525 Report a problem MRED as distributed by MLS GRID #12685525 Report a problem | ||
| 8/22/2026 | Listed for sale | $775,000+933.3%$350/sqft |
Source: MRED as distributed by MLS GRID #12685525 Report a problem | ||
| 5/27/2003 | Sold | $75,000$34/sqft |
Source: Public Record Report a problem | ||
Public tax history
| Year | Property taxes | Tax assessment |
|---|---|---|
| 2025 | $7,162 +2.4% | $249,600 +8.2% |
| 2024 | $6,997 +6% | $230,650 +10.4% |
| 2023 | $6,599 +6.6% | $208,910 +106% |
| 2022 | $6,188 +5% | $101,400 +4.5% |
| 2021 | $5,895 +2.5% | $97,070 +4% |
| 2020 | $5,749 +2.9% | $93,380 +0.1% |
| 2019 | $5,587 | $93,320 +3.3% |
| 2018 | $5,587 -2.7% | $90,300 +0.1% |
| 2017 | $5,740 +8.8% | $90,250 +8.8% |
| 2016 | $5,277 | $82,920 +2.5% |
| 2015 | $5,277 +2.4% | $80,930 +2.2% |
| 2014 | $5,154 +0.7% | $79,160 +0% |
| 2013 | $5,116 | $79,150 |
Find assessor info on the county website
Monthly payment
Est. payment
Payment breakdown
Explore the cost of this home by adjusting the details. Changes won't be saved.Climate risks
Neighborhood: 61853
Nearby schools
Schools provided by the listing agent
- Elementary: Fisher Grade School
- Middle: Fisher Jr./Sr. High School
- High: Fisher Jr./Sr. High School
- District: 1
Source: MRED as distributed by MLS GRID. This data may not be complete. We recommend contacting the local school district to confirm school assignments for this home.
- $348,600-- bd2 ba1.7k sqft378 County Road 2700 N, Mahomet, IL 61853Off Market
- $379,800-- bd2 ba424 sqft370 County Road 2700 N, Mahomet, IL 61853Off Market
- $516,400-- bd-- ba-- sqft398 County Road 2700 N, Mahomet, IL 61853Off Market
- $435,0003 bd2 ba1.9k sqft362 County Road 2700 N, Mahomet, IL 61853Off Market
Similar homes
- $575,0004 bd3 ba2.6k sqft1516 W North Shore Dr, Mahomet, IL 61853Active
 MLS ID #12671281, Shannon Collins, Green Street Realty. MRED as distributed by MLS GRID
 - $625,0005 bd3 ba1.9k sqft1203 Morningside Ln, Mahomet, IL 61853Active
 MLS ID #12703704, Nate Evans, Nate Evans Group. MRED as distributed by MLS GRID
 - $599,9005 bd3 ba1.9k sqft1104 Morningside, Mahomet, IL 61853Active
 MLS ID #12729219, Creg McDonald, Realty Select One. MRED as distributed by MLS GRID
 - $689,9005 bd4 ba2.6k sqft1204 Willowgrove Ln, Mahomet, IL 61853Active
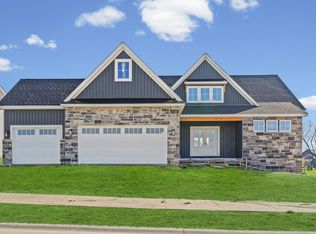 MLS ID #12612660, Bill Peifer, Champaign County Realty. MRED as distributed by MLS GRID
