This charming Colonial townhouse in Dale City offers a perfect blend of comfort and style. Step inside to discover a warm, inviting interior featuring an open floor plan, wood floors, and built-ins that enhance the cozy atmosphere. The country kitchen, complete with table space, is perfect for casual dining, while the dining area sets the stage for memorable gatherings. With three spacious bedrooms and two and a half baths, this home is designed for both relaxation and functionality. Outside, enjoy the serene view of trees and woods from your patio, ideal for morning coffee or evening relaxation. The community boasts basketball courts and well-maintained common grounds, fostering a friendly neighborhood spirit. Conveniently located near parks and top-rated schools, residents benefit from easy access to public services and local amenities. With assigned parking and a fully finished basement, this home is ready to embrace your lifestyle. Experience the warmth of community living in this delightful property!
Coming soon 12/15
$400,000
15022 Cardin Pl, Woodbridge, VA 22193
3beds
1,488sqft
Townhouse
Built in 1989
1,498 Square Feet Lot
$392,400 Zestimate®
$269/sqft
$198/mo HOA
What's special
- 38 days
- 174
- 15
Zillow last checked:
Listing updated:
Listed by:
Sanchez Glover 571-283-1753,
Keller Williams Realty (703) 679-1700,
Co-Listing Agent: Kieno A Simeon 703-447-4518,
Keller Williams Realty
Source: Bright MLS,MLS#: VAPW2131940
Facts & features
Interior
Bedrooms & bathrooms
- Bedrooms: 3
- Bathrooms: 3
- Full bathrooms: 2
- 1/2 bathrooms: 1
- Main level bathrooms: 3
- Main level bedrooms: 3
Heating
- Forced Air, Natural Gas
Cooling
- Ceiling Fan(s), Central Air, Electric
Appliances
- Included: Dishwasher, Disposal, Exhaust Fan, Humidifier, Microwave, Oven/Range - Gas, Refrigerator, Gas Water Heater
- Laundry: In Basement
Features
- Kitchen - Country, Kitchen - Table Space, Dining Area, Built-in Features, Primary Bath(s), Open Floorplan, Floor Plan - Traditional, Dry Wall
- Flooring: Wood
- Doors: Insulated, Sliding Glass, Storm Door(s)
- Windows: Window Treatments
- Basement: Connecting Stairway,Full,Finished
- Has fireplace: No
Interior area
- Total structure area: 1,488
- Total interior livable area: 1,488 sqft
- Finished area above ground: 1,488
Property
Parking
- Parking features: Assigned, Parking Space Conveys, On Street
- Has uncovered spaces: Yes
- Details: Assigned Parking
Accessibility
- Accessibility features: None
Features
- Levels: Two
- Stories: 2
- Patio & porch: Patio
- Exterior features: Sidewalks
- Pool features: None
- Fencing: Back Yard
- Has view: Yes
- View description: Street, Trees/Woods
Lot
- Size: 1,498 Square Feet
- Features: Backs to Trees
Details
- Additional structures: Above Grade
- Parcel number: 72554
- Zoning: RPC
- Special conditions: Standard
Construction
Type & style
- Home type: Townhouse
- Architectural style: Colonial
- Property subtype: Townhouse
Materials
- Brick, Combination
- Foundation: Brick/Mortar
- Roof: Composition
Condition
- New construction: No
- Year built: 1989
Details
- Builder model: NELSON
Utilities & green energy
- Sewer: Public Sewer
- Water: Public
- Utilities for property: Cable Available
Community & HOA
Community
- Subdivision: Dale City
HOA
- Has HOA: Yes
- Amenities included: Basketball Court, Common Grounds
- Services included: Common Area Maintenance, Trash
- HOA fee: $198 monthly
Location
- Region: Woodbridge
Financial & listing details
- Price per square foot: $269/sqft
- Tax assessed value: $410,100
- Annual tax amount: $3,968
- Date on market: 12/15/2026
- Listing agreement: Exclusive Right To Sell
- Listing terms: Conventional,FHA,VA Loan
- Inclusions: , parking Included In Saleprice
- Ownership: Fee Simple
- Road surface type: Black Top
Estimated market value
$392,400
$373,000 - $412,000
$2,535/mo
Price history
| Date | Event | Price |
|---|---|---|
| 4/24/2000 | Sold | $106,500$72/sqft |
Source: Public Record Report a problem | ||
Public tax history
| Year | Property taxes | Tax assessment |
|---|---|---|
| 2025 | $3,911 +7.9% | $398,900 +9.4% |
| 2024 | $3,625 +3.6% | $364,500 +8.4% |
| 2023 | $3,499 -0.1% | $336,300 +9.4% |
| 2022 | $3,502 +0.2% | $307,500 +8.3% |
| 2021 | $3,493 +7.7% | $284,000 +8.9% |
| 2020 | $3,243 +110.3% | $260,900 +2.2% |
| 2019 | $1,542 -47.2% | $255,400 +5.5% |
| 2018 | $2,922 +11.4% | $242,000 +11.4% |
| 2017 | $2,622 -3% | $217,300 -0.5% |
| 2016 | $2,702 +12.8% | $218,400 +5.5% |
| 2015 | $2,396 | $207,100 +9.8% |
| 2014 | $2,396 | $188,700 +17.2% |
| 2013 | -- | $161,000 +0.4% |
| 2012 | -- | $160,400 +48% |
| 2010 | -- | $108,400 -11% |
| 2009 | -- | $121,800 -45.2% |
| 2008 | -- | $222,200 -25.3% |
| 2007 | -- | $297,400 -4.1% |
| 2006 | -- | $310,200 +32.8% |
| 2005 | -- | $233,600 +30.9% |
| 2004 | -- | $178,400 +23.9% |
| 2003 | -- | $144,000 +14.4% |
| 2002 | -- | $125,900 +21.2% |
| 2001 | -- | $103,900 |
Find assessor info on the county website
Monthly payment
Est. payment
Payment breakdown
Explore the cost of this home by adjusting the details. Changes won't be saved.Climate risks
Neighborhood: Dale City
Nearby schools
Schools provided by the listing agent
- Elementary: Neabsco
- Middle: George M. Hampton
- High: Gar-field
- District: Prince William County Public Schools
Source: Bright MLS. This data may not be complete. We recommend contacting the local school district to confirm school assignments for this home.


Similar homes
- $439,0003 bd4 ba1.8k sqft15054 Cherrydale Dr, Woodbridge, VA 22193For Sale

 MLS ID #VAPW2133010, Tricia Cummins, LPT Realty, LLC. Bright MLS
- $429,0003 bd4 ba1.9k sqft14040 Lestric Ln, Woodbridge, VA 22193For Sale
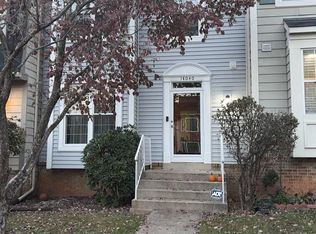 MLS ID #VAPW2133316, Isioma Akwara, Delta Exclusive Realty, LLC. Bright MLS
- $425,0004 bd4 ba1.8k sqft12729 Nettlecreek Pl, Woodbridge, VA 22192For Sale
 MLS ID #VAPW2132376, Buky Delle, EXP Realty, LLC. Bright MLS
- $419,9903 bd2 ba1.2k sqft14326 Bismark Ave, Woodbridge, VA 22193For Sale
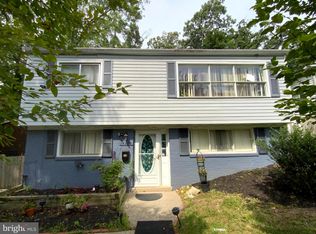 MLS ID #VAPW2127172, Maribel Reyes, Samson Properties. Bright MLS
- $488,0003 bd2 ba1.3k sqft15137 Cloverdale Rd, Woodbridge, VA 22193For SaleMLS ID #VAPW2127304, SAUL VASQUEZ, Vera's Realty Inc.. Bright MLS
- $408,0003 bd4 ba1.1k sqft15613 John Diskin Cir #208, Woodbridge, VA 22191For SaleMLS ID #VAPW2131758, Verria Hairston, Open Door Brokerage, LLC. Bright MLS
- $401,9502 bd3 ba1.4k sqft2036 Stargrass Ct, Woodbridge, VA 22192For SaleMLS ID #VAPW2132460, Teresa maloney szabo, Samson Properties. Bright MLS
- $410,0002 bd3 ba1.5k sqft3829 Salemway Ct, Woodbridge, VA 22192For SaleMLS ID #VAPW2133142, Maria Larkin, Houwzer, LLC. Bright MLS
- $359,0002 bd2 ba1.2k sqft12169 Salemtown Dr, Woodbridge, VA 22192For SaleMLS ID #VAPW2131960, Enrique Calle-Matute, Samson Properties. Bright MLS
- $369,0003 bd2 ba1.3k sqft9829 Hagel Cir, Lorton, VA 22079For SaleMLS ID #VAFX2349124, Melody Witsman, CENTURY 21 New Millennium. Bright MLS
- $409,9003 bd3 ba1.3k sqft9017 Miles Pl, Manassas, VA 20110For SaleMLS ID #VAMN2011752, Carolyn Young, Samson Properties. Bright MLS
- $429,0003 bd3 ba1.7k sqft1938 Mariner Ln, Woodbridge, VA 22192For SaleMLS ID #VAPW2129296, Jose Barrientos, JB Home Realty LLC. Bright MLS
- $375,0003 bd3 ba1.8k sqftThe Commons On W, Woodbridge, VA 22191For SaleMLS ID #VAPW2111078, Hector Velasquez, Capitol Real Estate. Bright MLS
- $479,9994 bd2 ba1.7k sqft13107 Kumar Ct, Woodbridge, VA 22193For SaleMLS ID #VAPW2129546, Luis Ipanaque, Casals, Realtors. Bright MLS
- $485,0003 bd3 ba1.7k sqftGlen Oaks Condo, Woodbridge, VA 22192For SaleMLS ID #VAPW2130652, Bejan Muruwat, Fathom Realty. Bright MLS
- $382,5003 bd4 ba1.6k sqft3654 Wharf Ln, Triangle, VA 22172For SaleMLS ID #VAPW2120066, Huazhou Ke, Samson Properties. Bright MLS
- $350,0003 bd2 ba1.2k sqft1909 Fort Monroe Ct, Dumfries, VA 22026For SaleMLS ID #VAPW2132168, Emma Rodriguez, Solutions Realty Group LLC. Bright MLS
- $395,0003 bd4 ba1.3k sqft111 Stafford Mews Ln, Stafford, VA 22556For SaleMLS ID #VAST2054324, Ketaa Golden, Fairfax Realty Select. Bright MLS
- $449,0004 bd4 ba1.9k sqft2127 Fort Donelson Ct, Dumfries, VA 22026For SaleMLS ID #VAPW2132866, Francisco Barragan, First VA Homes LLC. Bright MLS
