Brimming with potential and ready for a modern refresh, this spacious Bradenton residence with 3 bedrooms and 3 baths offers an incredible canvas for investors, flippers, or DIY enthusiasts looking to add substantial value. Featuring an expansive layout offering approximately 2,211 square feet of living space, this property provides ample room to reconfigure and customize to today’s top design trends. The heavy lifting is already done with major mechanical updates already in place, including a brand-new roof (2026) and a reliable A/C system replaced in 2022, giving you peace of mind as you tackle cosmetic updates. The functional floor plan includes multiple living and dining areas, a generously sized family room addition, and a great footprint for updating the kitchen and bathrooms. Situated on a generous lot with plenty of outdoor space, the property lends itself perfectly to creating a backyard oasis. Perfectly positioned in a convenient location close to local shopping, dining, and a short drive to world-class Gulf Coast beaches, opportunities with this much square footage, major updates completed, and upside potential are rare. Bring your vision and capitalize on this exceptional find!
For sale
$325,000
1503 55TH AVENUE W, BRADENTON, FL 34207
3beds
2,211sqft
Single Family Residence
Built in 1950
0.31 Acres Lot
$-- Zestimate®
$147/sqft
$-- HOA
What's special
Functional floor plan
- 32 days
- 980
- 54
Likely to sell faster than
Zillow last checked:
Listing updated:
Listed by:
Jennifer Kenna 941-253-3003,
EXP REALTY, LLC 941-462-3321,
Derek Sledjeski 941-914-7434,
EXP REALTY, LLC
Source: Stellar MLS,MLS#: A4708139 Originating MLS: Sarasota - Manatee
Facts & features
Interior
Bedrooms & bathrooms
- Bedrooms: 3
- Bathrooms: 3
- Full bathrooms: 3
Primary bedroom
- Features: Coat Closet
- Level: First
- Area: 205.2 Square Feet
- Dimensions: 10.8x19
Bedroom 2
- Features: Coat Closet
- Level: First
- Area: 155.76 Square Feet
- Dimensions: 13.2x11.8
Bedroom 3
- Features: Coat Closet
- Level: First
- Area: 100 Square Feet
- Dimensions: 10x10
Dining room
- Level: First
- Area: 178.2 Square Feet
- Dimensions: 16.2x11
Family room
- Level: First
- Area: 651 Square Feet
- Dimensions: 21x31
Kitchen
- Level: First
- Area: 119.7 Square Feet
- Dimensions: 12.6x9.5
Laundry
- Level: First
- Area: 100 Square Feet
- Dimensions: 10x10
Living room
- Level: First
- Area: 192 Square Feet
- Dimensions: 12x16
Heating
- Central
Cooling
- Central Air
Appliances
- Included: Microwave, Range, Refrigerator, Washer
- Laundry: Laundry Room
Features
- Ceiling Fan(s)
- Flooring: Carpet, Tile
- Has fireplace: No
Interior area
- Total structure area: 2,211
- Total interior livable area: 2,211 sqft
Video & virtual tour
Property
Parking
- Parking features: Driveway
- Has uncovered spaces: Yes
Features
- Levels: One
- Stories: 1
- Exterior features: Other
Lot
- Size: 0.31 Acres
Details
- Parcel number: 5896500005
- Zoning: RSF6
- Special conditions: None
Construction
Type & style
- Home type: SingleFamily
- Property subtype: Single Family Residence
Materials
- Block
- Foundation: Block, Other
- Roof: Shingle
Condition
- New construction: No
- Year built: 1950
Utilities & green energy
- Sewer: Public Sewer
- Water: Public
- Utilities for property: Public
Community & HOA
Community
- Pet fee: $0 monthly
- Subdivision: AIRPORT REV
HOA
- Has HOA: No
Location
- Region: Bradenton
Financial & listing details
- Price per square foot: $147/sqft
- Tax assessed value: $170,827
- Annual tax amount: $2,776
- Date on market: 10/5/2026
- Cumulative days on market: 32 days
- Listing terms: Cash,Conventional,FHA,VA Loan
- Ownership: Fee Simple
- Total actual rent: 0
- Road surface type: Concrete
Estimated market value
Not available
Estimated sales range
Not available
Not available
Price history
| Date | Event | Price |
|---|---|---|
| 10/5/2026 | Listed for sale | $325,000+8.3%$147/sqft |
Source:  Stellar MLS #A4708139 Report a problem | ||
| 10/16/2025 | Sold | $300,000+62.2%$136/sqft |
Source: Public Record Report a problem | ||
| 6/2/2005 | Sold | $185,000+560.7%$84/sqft |
Source: Public Record Report a problem | ||
| 12/9/1997 | Sold | $28,000-49.5%$13/sqft |
Source: Public Record Report a problem | ||
| 4/4/1995 | Sold | $55,500$25/sqft |
Source: Public Record Report a problem | ||
Public tax history
| Year | Property taxes | Tax assessment |
|---|---|---|
| 2025 | $2,776 -2.6% | $169,364 +10% |
| 2024 | $2,849 +2.9% | $153,967 +10% |
| 2023 | $2,769 +12.9% | $139,970 +10.1% |
| 2022 | $2,451 +16.1% | $127,094 +10% |
| 2021 | $2,112 +13.1% | $115,540 +10% |
| 2020 | $1,868 +2.1% | $105,036 +3% |
| 2019 | $1,828 | $102,010 -1.2% |
| 2018 | $1,828 +3.6% | $103,256 +22.5% |
| 2017 | $1,765 +23% | $84,305 +3.4% |
| 2016 | $1,435 | $81,531 +6.5% |
| 2015 | $1,435 | $76,538 -2.5% |
| 2014 | $1,435 +8.7% | $78,477 +9% |
| 2013 | $1,320 +131933% | $71,997 +2.5% |
| 2012 | $1 | $70,248 -22.9% |
| 2011 | $1 | $91,110 -10.4% |
| 2010 | -- | $101,681 -19.3% |
| 2009 | $2,184 -13.3% | $125,951 -20.6% |
| 2008 | $2,520 +19.1% | $158,681 +22.6% |
| 2007 | $2,115 +2.9% | $129,441 +10.7% |
| 2006 | $2,056 +17% | $116,934 +20.6% |
| 2005 | $1,757 +13.7% | $96,970 +15.3% |
| 2004 | $1,546 +6.2% | $84,111 +8% |
| 2003 | $1,455 +21.5% | $77,874 +15.5% |
| 2002 | $1,198 +10.8% | $67,399 +9.2% |
| 2001 | $1,081 +5.8% | $61,740 +8% |
| 2000 | $1,022 | $57,157 |
Find assessor info on the county website
Monthly payment
Est. payment
Payment breakdown
Explore the cost of this home by adjusting the details. Changes won't be saved.Climate risks
Neighborhood: Bayshore Gardens
Nearby schools
Schools provided by the listing agent
- Elementary: Bayshore Elementary
- Middle: Electa Arcotte Lee Magnet
- High: Bayshore High
Source: Stellar MLS. This data may not be complete. We recommend contacting the local school district to confirm school assignments for this home.

Similar homes
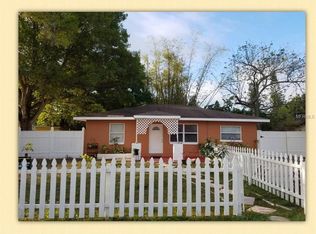
- $314,9002 bd2 ba1.2k sqft103 67TH AVENUE W, BRADENTON, FL 34207For Sale

 MLS ID #A4711946, Jennifer Arsenault, MEDWAY REALTY. Stellar MLS
- $349,0003 bd1 ba1.1k sqft1015 60TH AVENUE TERRACE W, BRADENTON, FL 34207For Sale
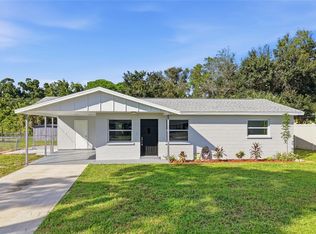 MLS ID #A4709485, Monica DeSomma, PREFERRED SHORE LLC. Stellar MLS
- $294,0003 bd1 ba1.2k sqft5332 4TH STREET E, BRADENTON, FL 34203For Sale
 MLS ID #A4712052, Edward Bieker, PA, DALTON WADE INC. Stellar MLS
- $339,9003 bd2 ba1.3k sqft3008 BOWDOIN PLACE, BRADENTON, FL 34207For Sale
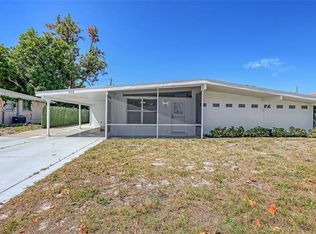 MLS ID #A4690900, Lorin Cabrera, COLDWELL BANKER REALTY. Stellar MLS
- $475,0003 bd2 ba1.7k sqft5318 17TH STREET W, BRADENTON, FL 34207For SaleMLS ID #A4708069, Tyler Del Buono, COLDWELL BANKER REALTY. Stellar MLS
- $250,0002 bd2 ba1.1k sqft5202 19TH STREET W, BRADENTON, FL 34207For SaleMLS ID #A4710363, Debi Reynolds, SARABAY REAL ESTATE INC. Stellar MLS
- $320,0003 bd2 ba1.1k sqft503 17TH AVENUE W, PALMETTO, FL 34221For SaleMLS ID #TB8564195, Brian Rice, MARK SPAIN REAL ESTATE. Stellar MLS
- $440,0003 bd2 ba1.2k sqft2503 53RD AVENUE W, BRADENTON, FL 34207For SaleMLS ID #A4689841, Ali Marks, LOYD ROBBINS & CO. LLC. Stellar MLS
- $332,0004 bd2 ba1.7k sqft5664 25TH STREET CIRCLE E, BRADENTON, FL 34203For SaleMLS ID #A4698651, Cheryl Edwards, REAL ESTATE MATCH USA. Stellar MLS
- $289,9973 bd2 ba1.1k sqft2115 55TH AVENUE E, BRADENTON, FL 34203For SaleMLS ID #A4710306, Gabriel Reed, BRIGHT REALTY. Stellar MLS
- $249,9002 bd2 ba1.1k sqft2902 7TH AVENUE W, BRADENTON, FL 34205For SaleMLS ID #A4711864, Kerry Langman, COLDWELL BANKER REALTY. Stellar MLS
- $349,8004 bd2 ba1.4k sqft2057 GARDEN PARKWAY, BRADENTON, FL 34205For SaleMLS ID #A4703632, Johnny Hopper, PA, PREFERRED SHORE LLC. Stellar MLS
- $319,0003 bd3 ba2.1k sqft6207 COURTSIDE DRIVE #23, BRADENTON, FL 34210For SaleMLS ID #A4699978, Gosia Osteen, O'STEEN GROUP INC. Stellar MLS
- $349,9003 bd2 ba1.4k sqft6607 36TH AVENUE DRIVE W, BRADENTON, FL 34209For SaleMLS ID #O6441016, Robert Salmons, ENTERA REALTY LLC. Stellar MLS
- $265,0002 bd2 ba1.2k sqft3210 CAMBRIDGE AVENUE, BRADENTON, FL 34207For SaleMLS ID #A4699472, Andy Cochran, JASON MITCHELL REAL ESTATE FLO. Stellar MLS
- $329,0003 bd2 ba1.4k sqft907 50TH STREET E, BRADENTON, FL 34208For SaleMLS ID #A4697154, Linda McCown, COLDWELL BANKER REALTY. Stellar MLS
- $399,9993 bd2 ba1.8k sqft302 51ST STREET W, BRADENTON, FL 34209For SaleMLS ID #TB8535844, Danna Frost, RE/MAX BAYSIDE REALTY LLC. Stellar MLS
- $295,0002 bd2 ba1.7k sqft6954 W COUNTRY CLUB DRIVE N, SARASOTA, FL 34243For SaleMLS ID #A4711248, Stephen Sowards, Jr, PALM AIRE REALTY PARTNERS LLC. Stellar MLS
- $299,9003 bd2 ba1.6k sqft1619 SUPONIC AVENUE, SARASOTA, FL 34243For SaleMLS ID #TB8454462, Dan Bulka, STAR BAY REALTY CORP.. Stellar MLS
- $353,9003 bd2 ba1.1k sqft2237 2ND AVENUE E, BRADENTON, FL 34208For SaleMLS ID #A4702234, Tim Lester, TIM LESTER INTERNAT'L REALTY. Stellar MLS
