Opportunity awaits in the highly sought-after neighborhood of Country Club Acres in West Bradenton! Situated on an oversized corner lot with beautiful mature oak trees in the front yard, this 2-bedroom, 2-bath pool home offers plenty of space, character, and potential - all with no HOA! Inside, you'll find generously sized bedrooms, a sunken living room with a cozy fireplace, and a dining room featuring a charming bay window. The home also offers an oversized garage with a dedicated laundry and utility area. Step outside to enjoy the screened-in pool and adjoining patio, with access to a fenced side yard and an 8x10 storage shed for added convenience. Recent updates include a BRAND NEW A/C system (Sept 2026), updated windows, and a water heater replaced in 2020. The home does need some TLC, including updates to the kitchen and bathrooms, and features an older roof. Property is being offered AS-IS, CASH ONLY. Whether you're an investor, renovator, or buyer looking for a project to make your own, this property presents an exciting opportunity to add value and create something special! Conveniently located near US-41, shopping, dining, local golf courses, and gorgeous Gulf beaches, this is a chance to bring your vision to a home with great potential in a desirable location!
Pending
$314,900
103 67TH AVENUE W, BRADENTON, FL 34207
2beds
1,279sqft
Single Family Residence
Built in 1973
0.27 Acres Lot
$305,200 Zestimate®
$246/sqft
$-- HOA
What's special
Generously sized bedroomsOversized corner lot
- 5 days
- 454
- 49
Likely to sell faster than
Zillow last checked:
Listing updated:
Listed by:
Jennifer Arsenault 941-313-5407,
MEDWAY REALTY 941-375-2456
Source: Stellar MLS,MLS#: A4711946 Originating MLS: Venice
Facts & features
Interior
Bedrooms & bathrooms
- Bedrooms: 2
- Bathrooms: 2
- Full bathrooms: 2
Primary bedroom
- Features: Dual Closets
- Level: First
- Area: 180 Square Feet
- Dimensions: 12x15
Bedroom 2
- Features: Built-in Closet
- Level: First
- Area: 165 Square Feet
- Dimensions: 11x15
Primary bathroom
- Features: Shower No Tub, No Closet
- Level: First
- Area: 45 Square Feet
- Dimensions: 5x9
Bathroom 2
- Features: Tub With Shower, No Closet
- Level: First
- Area: 45 Square Feet
- Dimensions: 5x9
Dining room
- Features: No Closet
- Level: First
- Area: 143 Square Feet
- Dimensions: 11x13
Kitchen
- Features: Built-In Shelving, Built-in Closet
- Level: First
- Area: 132 Square Feet
- Dimensions: 11x12
Laundry
- Features: No Closet
- Level: First
- Area: 180 Square Feet
- Dimensions: 12x15
Living room
- Features: Ceiling Fan(s), No Closet
- Level: First
- Area: 247 Square Feet
- Dimensions: 13x19
Heating
- Central, Electric
Cooling
- Central Air
Appliances
- Included: Disposal, Dryer, Electric Water Heater, Range, Washer
- Laundry: Electric Dryer Hookup, In Garage, Washer Hookup
Features
- Built-in Features, Ceiling Fan(s), Eating Space In Kitchen, Primary Bedroom Main Floor, Smart Thermostat, Thermostat
- Flooring: Tile
- Doors: Sliding Doors, Sliding Doors
- Windows: Window Treatments
- Has fireplace: Yes
- Fireplace features: Living Room, Wood Burning
Interior area
- Total structure area: 1,859
- Total interior livable area: 1,279 sqft
Video & virtual tour
Property
Parking
- Parking features: Circular Driveway, Covered, Driveway, Garage Faces Side, Guest, Oversized
- Has attached garage: Yes
- Has uncovered spaces: Yes
Features
- Levels: One
- Stories: 1
- Patio & porch: Covered, Front Porch, Patio
- Exterior features: Storage
- Has private pool: Yes
- Pool features: In Ground
- Fencing: Chain Link
- Has view: Yes
- View description: Pool, Trees/Woods
Lot
- Size: 0.27 Acres
- Dimensions: 90 x 131
- Features: Corner Lot, Landscaped
- Residential vegetation: Mature Landscaping, Oak Trees, Trees/Landscaped
Details
- Additional structures: Shed(s), Storage
- Parcel number: 6519300005
- Zoning: RSF4.5
- Special conditions: None
Construction
Type & style
- Home type: SingleFamily
- Architectural style: Ranch
- Property subtype: Single Family Residence
Materials
- Block, Stucco
- Foundation: Slab
- Roof: Shingle
Condition
- Fixer
- New construction: No
- Year built: 1973
Utilities & green energy
- Sewer: Public Sewer
- Water: Public
- Utilities for property: Electricity Available, Electricity Connected, Sewer Available, Sewer Connected, Water Available, Water Connected
Community & HOA
Community
- Pet fee: $0 monthly
- Subdivision: COUNTRY CLUB ACRES
HOA
- Has HOA: No
Location
- Region: Bradenton
Financial & listing details
- Price per square foot: $246/sqft
- Tax assessed value: $197,856
- Annual tax amount: $963
- Date on market: 11/4/2026
- Cumulative days on market: 5 days
- Listing terms: Cash
- Ownership: Fee Simple
- Total actual rent: 0
- Electric utility on property: Yes
- Road surface type: Paved, Asphalt
Estimated market value
$305,200
$290,000 - $320,000
$2,522/mo
Price history
| Date | Event | Price |
|---|---|---|
| 11/7/2026 | Pending sale | $314,900$246/sqft |
Source:  Stellar MLS #A4711946 Report a problem | ||
| 11/4/2026 | Listed for sale | $314,900$246/sqft |
Source: Stellar MLS #A4711946 Report a problem | ||
Public tax history
| Year | Property taxes | Tax assessment |
|---|---|---|
| 2025 | $963 +5.2% | $85,566 +2.9% |
| 2024 | $915 +4.7% | $83,155 +3% |
| 2023 | $874 +5.4% | $80,733 +3% |
| 2022 | $829 +3.3% | $78,382 +3% |
| 2021 | $802 +2.9% | $76,099 +1.4% |
| 2020 | $780 +1.9% | $75,048 +2.3% |
| 2019 | $765 | $73,361 +1.9% |
| 2018 | $765 +1.5% | $71,993 +2.1% |
| 2017 | $754 +7.8% | $70,512 +2.1% |
| 2016 | $699 | $69,062 +0.7% |
| 2015 | $699 | $68,582 +0.8% |
| 2014 | $699 +1.4% | $68,038 +1.5% |
| 2013 | $690 +68858% | $67,033 -5.1% |
| 2012 | $1 | $70,624 -8.8% |
| 2011 | $1 | $77,447 -17.8% |
| 2010 | -- | $94,226 +2.7% |
| 2009 | $1,004 -9.9% | $91,749 +0.1% |
| 2008 | $1,115 +6.6% | $91,657 +3% |
| 2007 | $1,046 -3.8% | $88,987 +2.5% |
| 2006 | $1,087 +1.2% | $86,817 +3% |
| 2005 | $1,075 +2.9% | $84,288 +3% |
| 2004 | $1,044 +1.1% | $81,833 +1.9% |
| 2003 | $1,034 +8.9% | $80,307 +2.4% |
| 2002 | $949 +3.9% | $78,425 +1.6% |
| 2001 | $914 +2.4% | $77,190 +3% |
| 2000 | $893 | $74,942 |
Find assessor info on the county website
Monthly payment
Est. payment
Payment breakdown
Explore the cost of this home by adjusting the details. Changes won't be saved.Climate risks
Neighborhood: Bayshore Gardens
Nearby schools
Schools provided by the listing agent
- Elementary: Florine J. Abel Elementary
- Middle: Electa Arcotte Lee Magnet
- High: Southeast High
Source: Stellar MLS. This data may not be complete. We recommend contacting the local school district to confirm school assignments for this home.
Similar homes
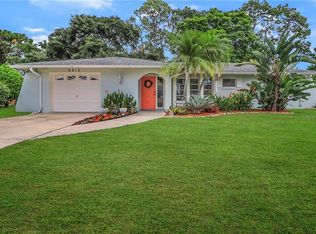
- $300,0003 bd2 ba1.1k sqft117 66TH AVENUE W, BRADENTON, FL 34207For Sale
 MLS ID #O6451164, Karen Albright, OPENDOOR BROKERAGE LLC. Stellar MLS
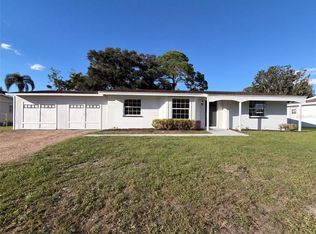
- $294,0003 bd1 ba1.2k sqft5332 4TH STREET E, BRADENTON, FL 34203For Sale
 MLS ID #A4712052, Edward Bieker, PA, DALTON WADE INC. Stellar MLS
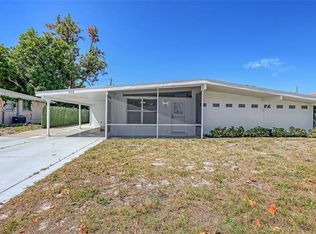
- $339,9003 bd2 ba1.3k sqft3008 BOWDOIN PLACE, BRADENTON, FL 34207For Sale
 MLS ID #A4690900, Lorin Cabrera, COLDWELL BANKER REALTY. Stellar MLS
- $250,0002 bd2 ba1.1k sqft5202 19TH STREET W, BRADENTON, FL 34207For Sale
 MLS ID #A4710363, Debi Reynolds, SARABAY REAL ESTATE INC. Stellar MLS
- $320,0003 bd2 ba1.1k sqft503 17TH AVENUE W, PALMETTO, FL 34221For SaleMLS ID #TB8564195, Brian Rice, MARK SPAIN REAL ESTATE. Stellar MLS
- $295,0002 bd2 ba1.7k sqft6954 W COUNTRY CLUB DRIVE N, SARASOTA, FL 34243For SaleMLS ID #A4711248, Stephen Sowards, Jr, PALM AIRE REALTY PARTNERS LLC. Stellar MLS
- $265,0002 bd2 ba1.2k sqft3210 CAMBRIDGE AVENUE, BRADENTON, FL 34207For SaleMLS ID #A4699472, Andy Cochran, JASON MITCHELL REAL ESTATE FLO. Stellar MLS
- $285,0003 bd2 ba1.4k sqft6883 W COUNTRY CLUB LANE, SARASOTA, FL 34243For SaleMLS ID #A4710459, Danielle Dietrich, PA, COLDWELL BANKER REALTY. Stellar MLS
- $259,9002 bd2 ba1.3k sqft1566 TALLYWOOD DRIVE #7125, SARASOTA, FL 34237For SaleMLS ID #N6146528, Charlotte Clark, MEDWAY REALTY. Stellar MLS
- $332,0004 bd2 ba1.7k sqft5664 25TH STREET CIRCLE E, BRADENTON, FL 34203For SaleMLS ID #A4698651, Cheryl Edwards, REAL ESTATE MATCH USA. Stellar MLS
- $249,9002 bd2 ba1.1k sqft2902 7TH AVENUE W, BRADENTON, FL 34205For SaleMLS ID #A4711864, Kerry Langman, COLDWELL BANKER REALTY. Stellar MLS
- $299,9002 bd1 ba1k sqft4219 35TH STREET W, BRADENTON, FL 34205For SaleMLS ID #A4693364, Joe Ebert, RE/MAX ALLIANCE GROUP. Stellar MLS
- $355,0003 bd2 ba1.6k sqft1124 DANNY DRIVE, SARASOTA, FL 34243For SaleMLS ID #TB8500717, Eric Dixon, 54 REALTY LLC. Stellar MLS
- $299,9003 bd2 ba1.6k sqft1619 SUPONIC AVENUE, SARASOTA, FL 34243For SaleMLS ID #TB8454462, Dan Bulka, STAR BAY REALTY CORP.. Stellar MLS
- $293,5002 bd1 ba1.7k sqft3514 32ND STREET W, BRADENTON, FL 34205For SaleMLS ID #A4703577, Brenda Hill, EXIT KING REALTY. Stellar MLS
- $310,0002 bd2 ba1.7k sqft6004 VIVIENDA DRIVE #8, BRADENTON, FL 34207For SaleMLS ID #A4685934, Diane Fogo Harter, MICHAEL SAUNDERS & COMPANY. Stellar MLS
- $335,0002 bd2 ba1.2k sqft3403 68TH STREET W, BRADENTON, FL 34209For SaleMLS ID #A4703908, Kerre Allman, MARCUS & COMPANY REALTY. Stellar MLS
- $299,0002 bd2 ba1.7k sqft5611 GARDEN LAKES DRIVE, BRADENTON, FL 34203For SaleMLS ID #A4683531, Margaret Watson, WAGNER REALTY. Stellar MLS
- $310,0003 bd2 ba1.6k sqft6524 67TH COURT E., BRADENTON, FL 34203For SaleMLS ID #A4684637, Jennifer Kenna, EXP REALTY, LLC. Stellar MLS
- $299,0003 bd2 ba1.6k sqft509 LAKESIDE DRIVE #509, BRADENTON, FL 34210For SaleMLS ID #A4708000, Brandi Furlan, KW COASTAL LIVING III. Stellar MLS
