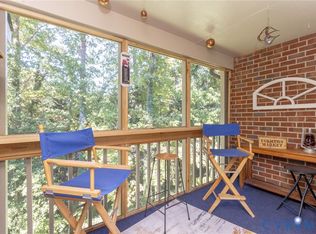
Welcome to 1503 Bronwyn Rd # 303, where comfortable living meets thoughtful updates and charming views. This inviting third-level condo features a wide entry foyer with a convenient coat closet, opening into a spacious living room blanketed in natural light. Recessed lighting and an east-facing balcony create a bright, welcoming atmosphere, while the breakfast nook offers large windows overlooking the beauty of a majestic, fragrant magnolia and captivating crape myrtle below.
The renovated kitchen features new electric appliances, opulent quartz countertops, attractive tile backsplash, deep stainless-steel sink, a low profile microwave, garbage disposal, and pantry.
The private primary suite is tucked away at the rear of the home, offering a comfortable retreat with barn doors that allow the suite to be closed off for added privacy. The adjoining bathroom features double-sink vanity and a new bathtub with captivatiing porcelain tile from tube ro ceiling and ceiling. Generous closet space throughout the home includes an clean -slate closet area ready to be customized to suit your needs. A spacious renovated, hall bathroom provides additional convenience.
Don't overlook the amenities that make everyday living feel like a resort syle experience with pool, tennis courts and club house.
With its generous living spaces, thoughtful updates, abundant natural light, and appealing outdoor views, this home offers a wonderful opportunity to enjoy comfortable living in a welcoming setting.
Schedule your showing today!
For sale
$240,000
1503 Bronwyn Rd APT 303, Henrico, VA 23238
3beds
1,364sqft
Condominium
Built in 1976
-- sqft lot
$236,500 Zestimate®
$176/sqft
$557/mo HOA
What's special
- 17 days
- 414
- 25
Zillow last checked:
Listing updated:
Listed by:
Jascinta Emile info@aare.org,
AARE 888-322-4368
Source: CVRMLS,MLS#: 2627986 Originating MLS: Central Virginia Regional MLS
Facts & features
Interior
Bedrooms & bathrooms
- Bedrooms: 3
- Bathrooms: 2
- Full bathrooms: 2
Primary bedroom
- Description: Spacious Ensuite, 2 closets,
- Level: Third
- Dimensions: 0 x 0
Bedroom 2
- Description: LVP,
- Level: Third
- Dimensions: 0 x 0
Bedroom 3
- Description: LVP,
- Level: Third
- Dimensions: 0 x 0
Other
- Description: Tub & Shower
- Level: Third
Kitchen
- Description: New cabinets, Quartz countertops, Stainless
- Level: Third
- Dimensions: 0 x 0
Living room
- Description: Spacious, LVP, Balcony access
- Level: Third
- Dimensions: 0 x 0
Heating
- Electric
Cooling
- Central Air
Appliances
- Included: Dishwasher, Electric Water Heater
Features
- Ceiling Fan(s)
- Flooring: Tile, Vinyl
- Has basement: No
- Attic: None
Interior area
- Total interior livable area: 1,364 sqft
- Finished area above ground: 1,364
- Finished area below ground: 0
Video & virtual tour
Property
Features
- Levels: One
- Stories: 1
- Patio & porch: Balcony
- Exterior features: Awning(s)
- Pool features: Community, Pool
- Fencing: None
Lot
- Size: 1,363 Square Feet
Details
- Parcel number: 7477463559.167
- Zoning description: R5
Construction
Type & style
- Home type: Condo
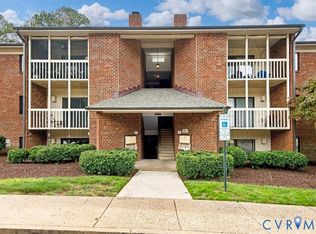
- Architectural style: Low Rise
- Property subtype: Condominium
- Attached to another structure: Yes
Materials
- Brick, Drywall, Frame
- Foundation: Slab
- Roof: Flat,Rubber
Condition
- Resale
- New construction: No
- Year built: 1976
Utilities & green energy
- Sewer: Public Sewer
- Water: Public
Community & HOA
Community
- Features: Home Owners Association
- Subdivision: Regency Woods Condominiums
HOA
- Has HOA: Yes
- HOA fee: $557 monthly
Location
- Region: Henrico
Financial & listing details
- Price per square foot: $176/sqft
- Tax assessed value: $207,000
- Annual tax amount: $207,000
- Date on market: 10/13/2026
- Ownership: Partnership
- Ownership type: Partnership
Estimated market value
$236,500
$225,000 - $248,000
$1,996/mo
Price history
| Date | Event | Price |
|---|---|---|
| 10/16/2026 | Listed for sale | $240,000+71.4%$176/sqft |
Source:  CVRMLS #2627986 Report a problem | ||
| 8/3/2026 | Sold | $140,000$103/sqft |
Source: Public Record Report a problem | ||
Public tax history
| Year | Property taxes | Tax assessment |
|---|---|---|
| 2025 | $1,780 +6.1% | $214,400 +8.7% |
| 2024 | $1,677 +11.1% | $197,300 +11.1% |
| 2023 | $1,510 +11.3% | $177,600 +11.3% |
| 2022 | $1,357 +6.4% | $159,600 +8.9% |
| 2021 | $1,275 +14.3% | $146,500 +0.9% |
| 2020 | $1,115 +2.1% | $145,200 +13.3% |
| 2019 | $1,093 | $128,200 +2.1% |
| 2018 | $1,093 +120.7% | $125,600 +10.4% |
| 2017 | $495 -47.6% | $113,800 +4.8% |
| 2016 | $945 | $108,600 |
| 2015 | $945 | $108,600 |
| 2014 | $945 | $108,600 +6.5% |
| 2013 | -- | $102,000 -4.9% |
| 2012 | -- | $107,300 -14.5% |
| 2011 | -- | $125,500 -9.5% |
| 2010 | -- | $138,700 -4.5% |
| 2009 | -- | $145,300 |
Find assessor info on the county website
Monthly payment
Est. payment
Payment breakdown
Explore the cost of this home by adjusting the details. Changes won't be saved.Climate risks
Neighborhood: 23238
Nearby schools
Schools provided by the listing agent
- Elementary: Pemberton
- Middle: Quioccasin
- High: Godwin
Source: CVRMLS. This data may not be complete. We recommend contacting the local school district to confirm school assignments for this home.
Similar homes
- $215,0002 bd2 ba1k sqft1507 Bronwyn #T3, Henrico, VA 23238For Sale
 MLS ID #2623145, Tiffany Hazelwood, Hazelwood Realty LLC. CVRMLS
- $257,9502 bd2 ba1.1k sqft2106 Turtle Run Dr APT 11, Henrico, VA 23233For Sale
 MLS ID #2628622, Lee Ann Ashby, First Choice Realty. CVRMLS
- $250,0002 bd2 ba980 sqft2101 Turtle Creek Dr APT 8, Henrico, VA 23233For Sale
 MLS ID #2627889, Patricia Ray Barton, Joyner Fine Properties. CVRMLS
- $282,5002 bd2 ba1k sqft9131 Derbyshire Rd Unit B, Henrico, VA 23229For Sale
 MLS ID #2628457, Ernie Dettbarn, Dettbarn Real Estate. CVRMLS
