Welcome to 1815 Random Winds Court in Henrico's West End! This 2-bedroom, 2.5-bath end-unit townhouse offers a great layout, plenty of natural light, and several recent updates. The first floor features newer luxury vinyl plank flooring, a spacious living room, dining area, kitchen, and half bath. Just off the living area, a large outdoor patio provides a great space for relaxing or entertaining, with an attached storage shed for added convenience. Upstairs, you'll find two generously sized bedrooms, each with its own private ensuite bathroom. The second floor also features newer carpet, installed approximately two years ago. Major improvements include an HVAC system replaced just two years ago, along with the updated flooring throughout. Conveniently located in Henrico County near shopping, dining, and major roadways, this townhouse offers the space, updates, and location you've been looking for. Come see 1815 Random Winds Court for yourself!
Pending
$299,950
1815 Random Winds Ct, Henrico, VA 23238
2beds
1,360sqft
Townhouse
Built in 1987
2,308 Square Feet Lot
$300,500 Zestimate®
$221/sqft
$225/mo HOA
What's special
Attached storage shedGreat layoutPlenty of natural lightLarge outdoor patioUpdated flooring throughoutTwo generously sized bedroomsNewer carpet
- 13 days
- 568
- 64
Likely to sell faster than
Zillow last checked:
Listing updated:
Listed by:
Cory Metts 804-366-3431,
Hometown Realty 804-747-9933
Source: CVRMLS,MLS#: 2625904 Originating MLS: Central Virginia Regional MLS
Facts & features
Interior
Bedrooms & bathrooms
- Bedrooms: 2
- Bathrooms: 3
- Full bathrooms: 2
- 1/2 bathrooms: 1
Primary bedroom
- Description: Carpet, Ceiling fan, ensuite bathroom
- Level: Second
- Dimensions: 12.4 x 17.1
Bedroom 2
- Description: Carpet, ceiling fan
- Level: Second
- Dimensions: 12.1 x 17.1
Dining room
- Description: LVP, chandelier, open concept
- Level: First
- Dimensions: 9.5 x 19.1
Family room
- Description: LVP, fireplace, ceiling fan, access to patio
- Level: First
- Dimensions: 10.7 x 19.1
Foyer
- Description: LVP flooring
- Level: First
- Dimensions: 8.8 x 6.7
Other
- Description: Tub & Shower
- Level: Second
Half bath
- Level: First
Kitchen
- Description: White cabinets, LVP fl, pass through windo
- Level: First
- Dimensions: 11.4 x 9.7
Heating
- Electric, Heat Pump
Cooling
- Heat Pump
Appliances
- Included: Electric Water Heater
Features
- Flooring: Partially Carpeted, Vinyl
- Has basement: No
- Attic: Access Only
- Number of fireplaces: 1
- Fireplace features: Masonry, Stone, Wood Burning
Interior area
- Total interior livable area: 1,360 sqft
- Finished area above ground: 1,360
- Finished area below ground: 0
Property
Parking
- Parking features: Off Street
Features
- Levels: Two
- Stories: 2
- Patio & porch: Rear Porch, Patio
- Pool features: None
- Fencing: Back Yard,Fenced
Lot
- Size: 2,308 Square Feet
- Features: Landscaped
Details
- Parcel number: 7347484589
- Zoning description: RTH
Construction
Type & style
- Home type: Townhouse
- Architectural style: Two Story
- Property subtype: Townhouse
- Attached to another structure: Yes
Materials
- Brick Veneer, Frame, Concrete
- Foundation: Slab
- Roof: Composition,Shingle
Condition
- Resale
- New construction: No
- Year built: 1987
Utilities & green energy
- Sewer: Public Sewer
- Water: Public
Community & HOA
Community
- Subdivision: Townes Of Quail Woods
HOA
- Has HOA: Yes
- Services included: Maintenance Grounds, Maintenance Structure, Snow Removal, Trash
- HOA fee: $225 monthly
Location
- Region: Henrico
Financial & listing details
- Price per square foot: $221/sqft
- Tax assessed value: $287,000
- Annual tax amount: $2,382
- Date on market: 10/25/2026
- Ownership: Individuals
- Ownership type: Sole Proprietor
Estimated market value
$300,500
$285,000 - $316,000
$1,978/mo
Price history
| Date | Event | Price |
|---|---|---|
| 11/2/2026 | Pending sale | $299,950$221/sqft |
Source:  CVRMLS #2625904 Report a problem | ||
| 10/26/2026 | Listed for sale | $299,950+3.4%$221/sqft |
Source: CVRMLS #2625904 Report a problem | ||
| 12/27/2024 | Sold | $290,000$213/sqft |
Source: CVRMLS #2429893 Report a problem | ||
| 12/1/2024 | Pending sale | $290,000$213/sqft |
Source: CVRMLS #2429893 Report a problem | ||
| 11/15/2024 | Listed for sale | $290,000$213/sqft |
Source: CVRMLS #2429893 Report a problem | ||
| 11/2/2024 | Listing removed | $290,000$213/sqft |
Source: CVRMLS #2426182 Report a problem | ||
| 10/21/2024 | Listed for sale | $290,000$213/sqft |
Source: CVRMLS #2426182 Report a problem | ||
| 10/15/2024 | Pending sale | $290,000$213/sqft |
Source: CVRMLS #2426182 Report a problem | ||
| 10/4/2024 | Listed for sale | $290,000$213/sqft |
Source: CVRMLS #2426182 Report a problem | ||
Public tax history
| Year | Property taxes | Tax assessment |
|---|---|---|
| 2025 | $2,353 +7.5% | $283,500 +10.1% |
| 2024 | $2,189 +8.1% | $257,500 +8.1% |
| 2023 | $2,024 +11.5% | $238,100 +11.5% |
| 2022 | $1,816 +6.9% | $213,600 +9.4% |
| 2021 | $1,699 +15.7% | $195,300 +7.7% |
| 2020 | $1,469 +5.7% | $181,300 +7.4% |
| 2019 | $1,389 +100% | $168,800 +5.7% |
| 2018 | $695 +7% | $159,700 +7% |
| 2017 | $649 -47.7% | $149,300 +4.6% |
| 2016 | $1,242 | $142,700 |
| 2015 | $1,242 | $142,700 |
| 2014 | $1,242 | $142,700 |
| 2013 | -- | $142,700 |
| 2012 | -- | $142,700 -3.3% |
| 2011 | -- | $147,500 -10.3% |
| 2010 | -- | $164,500 |
| 2009 | -- | $164,500 |
Find assessor info on the county website
Monthly payment
Est. payment
Payment breakdown
Explore the cost of this home by adjusting the details. Changes won't be saved.Climate risks
Neighborhood: 23238
Nearby schools
Schools provided by the listing agent
- Elementary: Carver
- Middle: Pocahontas
- High: Godwin
Source: CVRMLS. This data may not be complete. We recommend contacting the local school district to confirm school assignments for this home.


Similar homes
- $327,9503 bd2 ba1.3k sqft2223 Rockwater Ter, Henrico, VA 23238For Sale
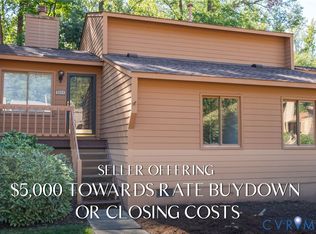 MLS ID #2626086, Blake Poore, Compass. CVRMLS
- $395,0003 bd2 ba1.3k sqft10818 Stanton Way, Henrico, VA 23238For Sale
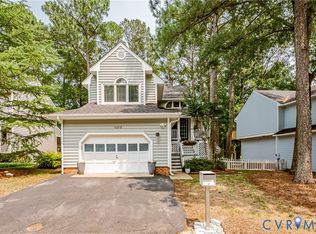 MLS ID #2625424, Natalia Covington, Hardesty Homes. CVRMLS
- $304,0002 bd3 ba1.1k sqft101 Arlington Sq, Ashland, VA 23005For Sale
 MLS ID #2629587, Bob Flanagan, Long & Foster REALTORS. CVRMLS
- $260,0002 bd2 ba904 sqft2402 Stone Post Ter, Henrico, VA 23233For Sale
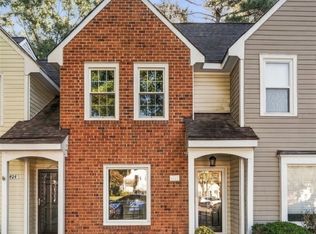 MLS ID #2627121, Elizabeth Hagen, Joyner Fine Properties. CVRMLS
