Just minutes from downtown Winter Garden's Plant Street district, this Magnolia Wood home puts the Saturday farmers market, the local brewery and restaurant scene, the downtown splash pad, and direct access to the 22-mile West Orange Trail all within easy reach — with quick SR-429 access for an easy commute. And because there's no HOA, there are no monthly dues, no rental restrictions (one-month minimum lease, no association approval required), and no association rules limiting your boat, trailer, or toys — savings and flexibility that can add up to thousands per year compared to many nearby communities. Set on a landscaped 0.32-acre lot, this single-story block-and-stucco home offers 3 bedrooms, 2 baths, and 2,187 heated square feet. The split floor plan places the primary suite on the main floor, while vaulted ceilings and an open layout keep it bright and airy. A wood-burning masonry fireplace anchors the family room, a Florida room adds flexible year-round space, and outside you'll find a screened front porch, a private backyard with workshop and shed, and an attached 20x24 two-car garage. Low annual taxes (approx. $1,952) and low-risk Flood Zone X. Flexible for owner-occupants and investors alike. Schedule your showing today.
For sale
Price cut: $20K (7/17)
$443,000
1503 Coluso Dr, Winter Garden, FL 34787
3beds
2,187sqft
:
Get pre-qualified$2,934/mo
Single Family Residence
Built in 1988
0.32 Acres Lot
$435,500 Zestimate®
$203/sqft
$-- HOA
What's special
Single-story block-and-stucco homeScreened front porchVaulted ceilings
- 63 days |
- 1,317 |
- 72 |
Likely to sell faster than
Zillow last checked:
Listing updated:
Listed by:
John Tilton 407-955-2759,
FLA REAL ESTATE SERVICES 321-436-4911
Source: Stellar MLS,MLS#: O6410109 Originating MLS: Orlando Regional
Originating MLS: Orlando Regional
Facts & features
Interior
Bedrooms & bathrooms
- Bedrooms: 3
- Bathrooms: 2
- Full bathrooms: 2
Rooms
- Room types: Attic, Family Room, Florida Room
Primary bedroom
- Features: En Suite Bathroom, Walk-In Closet(s)
- Level: First
- Area: 224 Square Feet
- Dimensions: 14x16
Bedroom 2
- Features: Built-in Closet
- Level: First
- Area: 132 Square Feet
- Dimensions: 11x12
Bedroom 3
- Features: Built-in Closet
- Level: First
- Area: 132 Square Feet
- Dimensions: 11x12
Primary bathroom
- Features: Dual Sinks, Linen Closet
- Level: First
- Area: 80 Square Feet
- Dimensions: 8x10
Bathroom 2
- Features: Tub With Shower
- Level: First
- Area: 75 Square Feet
- Dimensions: 5x15
Dining room
- Level: First
- Area: 132 Square Feet
- Dimensions: 11x12
Family room
- Features: Ceiling Fan(s)
- Level: First
- Area: 252 Square Feet
- Dimensions: 14x18
Florida room
- Features: Ceiling Fan(s)
- Level: First
- Area: 200 Square Feet
- Dimensions: 10x20
Kitchen
- Level: First
- Area: 192 Square Feet
- Dimensions: 12x16
Laundry
- Level: First
- Area: 48 Square Feet
- Dimensions: 6x8
Living room
- Features: Ceiling Fan(s)
- Level: First
- Area: 288 Square Feet
- Dimensions: 16x18
Heating
- Electric
Cooling
- Central Air
Appliances
- Included: Dishwasher, Microwave
- Laundry: Electric Dryer Hookup, Laundry Room, Washer Hookup
Features
- Ceiling Fan(s), Open Floorplan, Primary Bedroom Main Floor, Thermostat, Vaulted Ceiling(s)
- Flooring: Carpet, Laminate
- Windows: Window Treatments
- Has fireplace: Yes
- Fireplace features: Family Room, Masonry, Wood Burning
Interior area
- Total structure area: 2,913
- Total interior livable area: 2,187 sqft
Video & virtual tour
Property
Parking
- Total spaces: 2
- Parking features: Garage - Attached
- Attached garage spaces: 2
- Details: Garage Dimensions: 20x24
Accessibility
- Accessibility features: Grip-Accessible Features
Features
- Levels: One
- Stories: 1
- Patio & porch: Covered, Front Porch, Screened
- Exterior features: Irrigation System, Lighting, Sidewalk
- Has view: Yes
- View description: Garden
Lot
- Size: 0.32 Acres
- Features: City Lot, Landscaped, Private, Sidewalk
Details
- Additional structures: Shed(s), Workshop
- Parcel number: 112227546000230
- Zoning: R-1
- Special conditions: None
Construction
Type & style
- Home type: SingleFamily
- Property subtype: Single Family Residence
Materials
- Block, Stucco
- Foundation: Slab
- Roof: Shingle
Condition
- New construction: No
- Year built: 1988
Utilities & green energy
- Sewer: Public Sewer
- Water: Public
- Utilities for property: Cable Connected, Sewer Connected, Water Connected
Community & HOA
Community
- Pet fee: $0 monthly
- Subdivision: MAGNOLIA WOOD FIFTH ADD
HOA
- Has HOA: No
Location
- Region: Winter Garden
Financial & listing details
- Price per square foot: $203/sqft
- Tax assessed value: $396,988
- Annual tax amount: $1,952
- Date on market: 5/23/2026
- Cumulative days on market: 64 days
- Listing terms: Assumable,Cash,Conventional,FHA,VA Loan
- Ownership: Fee Simple
- Total actual rent: 0
- Road surface type: Paved, Asphalt
Estimated market value
$435,500
$414,000 - $457,000
$3,080/mo
Price history
| Date | Event | Price |
|---|---|---|
| 7/17/2026 | Price change | $443,000-4.3%$203/sqft |
Source:  Stellar MLS #O6410109 Report a problem Stellar MLS #O6410109 Report a problem | ||
| 6/29/2026 | Price change | $463,000-2.1%$212/sqft |
Source: Stellar MLS #O6410109 Report a problem | ||
| 6/12/2026 | Price change | $473,000-1.5%$216/sqft |
Source: Stellar MLS #O6410109 Report a problem | ||
| 5/23/2026 | Listed for sale | $480,000+304.4%$219/sqft |
Source: Stellar MLS #O6410109 Report a problem | ||
| 11/6/1998 | Sold | $118,700+18.7%$54/sqft |
Source: Public Record Report a problem | ||
| 2/14/1994 | Sold | $100,000$46/sqft |
Source: Public Record Report a problem | ||
Public tax history
| Year | Property taxes | Tax assessment |
|---|---|---|
| 2024 | $1,850 +4.4% | $155,838 +3% |
| 2023 | $1,772 +3.7% | $151,299 +3% |
| 2022 | $1,709 +2% | $146,892 +3% |
| 2021 | $1,675 +1% | $142,614 +1.4% |
| 2020 | $1,658 +1.4% | $140,645 +2.3% |
| 2019 | $1,635 +1.3% | $137,483 +1.9% |
| 2018 | $1,615 | $134,920 -33.5% |
| 2017 | $1,615 +3% | $202,866 +7.7% |
| 2016 | $1,567 +0.6% | $188,365 +12.3% |
| 2015 | $1,558 -2.3% | $167,660 +28.5% |
| 2014 | $1,595 +2.8% | $130,441 +3.8% |
| 2013 | $1,551 +0.9% | $125,623 +1.2% |
| 2012 | $1,537 -3.8% | $124,143 -2.4% |
| 2011 | $1,597 -6.2% | $127,143 -7.2% |
| 2010 | $1,703 | $136,982 -20.7% |
| 2009 | -- | $172,773 -20.3% |
| 2008 | $1,486 -9.2% | $216,811 -7.4% |
| 2007 | $1,638 -7.5% | $234,180 +21.2% |
| 2006 | $1,770 +0.4% | $193,181 +17.5% |
| 2005 | $1,763 +5.1% | $164,458 +14.2% |
| 2004 | $1,678 +1.5% | $143,971 +12% |
| 2003 | $1,652 +3.1% | $128,538 +4.6% |
| 2002 | $1,602 -14.5% | $122,844 +8.5% |
| 2001 | $1,875 +2.3% | $113,213 +5% |
| 2000 | $1,832 | $107,797 |
Find assessor info on the county website
Monthly payment
Est. payment
Payment breakdown
Explore the cost of this home by adjusting the details. Changes won't be saved.Climate risks
Neighborhood: 34787
Nearby schools
GreatSchools rating
- 5/10Dillard Street Elementary SchoolGrades: PK-5Distance: 1.2 mi
- 4/10Lakeview Middle SchoolGrades: 6-9Distance: 2.3 mi
- 4/10Ocoee High SchoolGrades: 9-12Distance: 1.5 mi
- $465,1003 bd2 ba2.2k sqft1449 Coluso Dr, Winter Garden, FL 34787Off Market
- $476,7004 bd2 ba2k sqft1509 Coluso Dr, Winter Garden, FL 34787Off Market
- $548,3004 bd2 ba2k sqft1454 Markel Dr, Winter Garden, FL 34787Off Market
- $553,6003 bd2 ba2.2k sqft1442 Markel Dr, Winter Garden, FL 34787Off Market
- $430,5003 bd2 ba1.6k sqft1443 Coluso Dr, Winter Garden, FL 34787Off Market
- $470,9004 bd2 ba1.8k sqft1515 Coluso Dr, Winter Garden, FL 34787Off Market
- $450,8003 bd2 ba1.6k sqft1448 Coluso Dr, Winter Garden, FL 34787Off Market
- $452,9004 bd2 ba1.9k sqft1502 Coluso Dr, Winter Garden, FL 34787Off Market
A local agent can set up tours, give advice and negotiate with sellers.
Similar homes
- $469,0004 bd2 ba1.8k sqft1681 E Spring Ridge Cir, Winter Garden, FL 34787For Sale
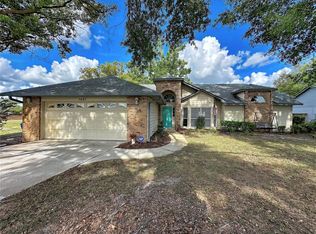
 MLS ID #B4902258, Craig Burke, CRAIG BURKE REAL ESTATE GROUP, LLC. Stellar MLS
 - $479,9003 bd2 ba2k sqft1672 Malcolm Pointe Dr, Winter Garden, FL 34787For Sale
 MLS ID #S5133690, Mingke Li, MULTI CHOICE REALTY LLC. Stellar MLS
 - $499,9904 bd2 ba2.1k sqft1815 Americus Minor Dr, Winter Garden, FL 34787For Sale
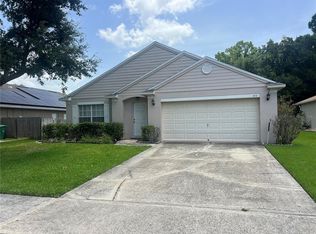 MLS ID #O6425157, Luis Bello, ACTION PLUS REALTY SERVICES. Stellar MLS
 - $459,0003 bd2 ba1.6k sqft411 Millwood Pl, Winter Garden, FL 34787For Sale
 MLS ID #TB8518055, Kimberly Watson-Johnson, PEOPLE'S TRUST REALTY. Stellar MLS
 - $434,0004 bd2 ba1.4k sqft689 Bethune Ave, Winter Garden, FL 34787For SaleMLS ID #O6421715, Eric Senate, NIZZ REALTY INC. Stellar MLS
- $599,0004 bd3 ba2.3k sqft921 Westcliffe Drive, Winter Garden, FL 34787For Sale
 MLS ID #B26027811, Tracy Bowser, EquityMax Inc. BeachesMLS
 - $450,0003 bd2 ba1.1k sqft217 W Story Rd, Winter Garden, FL 34787For SaleMLS ID #O6417750, Matthew McKee, COMPASS FLORIDA LLC. Stellar MLS
- $525,0003 bd2 ba2k sqft729 Meadow Glade Dr, Winter Garden, FL 34787For SaleMLS ID #O6407943, Erica Diaz, HOMEVEST REALTY. Stellar MLS
- $515,0004 bd2 ba2.5k sqft1112 Juniper Hammock Ct, Winter Garden, FL 34787For SaleMLS ID #O6388013, Dulce Moise, FLORIDA REALTY INVESTMENTS. Stellar MLS
- $410,0003 bd2 ba1.6k sqft420 E Cypress St, Winter Garden, FL 34787For SaleMLS ID #O6412414, Trevor Zwick, KELLER WILLIAMS ELITE PARTNERS III REALTY. Stellar MLS
- $587,0004 bd3 ba2.9k sqft1085 Chase Dr, Winter Garden, FL 34787For SaleMLS ID #O6417827, Nicole Dege, REDFIN CORPORATION. Stellar MLS
- $515,0003 bd2 ba1.7k sqft132 Zachary Wade St, Winter Garden, FL 34787For SaleMLS ID #O6411394, Jennifer Mitchell, CLOCK TOWER REALTY. Stellar MLS
- $599,9994 bd3 ba2.3k sqft1005 Chase Dr, Winter Garden, FL 34787For SaleMLS ID #O6411451, Elizabeth Lofholm, EXP REALTY LLC. Stellar MLS
- $497,0003 bd2 ba1.7k sqft735 Hurley Dr, Winter Garden, FL 34787For Sale By Owner
- $425,0003 bd2 ba1.8k sqft811 W Harbour Ct, Ocoee, FL 34761For SaleMLS ID #G5115051, Lori Walker, CENTURY 21 CARIOTI. Stellar MLS
- $498,9954 bd2 ba1.9k sqft231 Doe Run Dr, Winter Garden, FL 34787For SaleMLS ID #O6412284, Rick Coles, THE C SMITH REAL ESTATE GROUP LLC. Stellar MLS
- $459,9004 bd3 ba2.2k sqft3519 McCormick Woods Dr, Ocoee, FL 34761For SaleMLS ID #O6427541, Daniel Robinson, HOUWZER INC. Stellar MLS
- $535,0003 bd2 ba1.5k sqft33 Timbercreek Pines Cir, Winter Garden, FL 34787For SaleMLS ID #O6408941, Peyton Blanton, COLDWELL BANKER REALTY. Stellar MLS
- $525,9903 bd2 ba1.4k sqft113 W Division St, Winter Garden, FL 34787For SaleMLS ID #S5148787, Marcelo Garrido, AGENT TRUST REALTY CORPORATION. Stellar MLS
- $499,9993 bd2 ba1.6k sqft409 E Gulley Ave, Oakland, FL 34760For SaleMLS ID #O6428041, Erica Diaz, HOMEVEST REALTY. Stellar MLS
