Welcome to this well-maintained, one-owner home that has been lovingly cared for since it was built in 1971. Situated on a desirable corner lot, this charming 3-bedroom, 1.5-bath residence offers 1,287 square feet of comfortable living space and is full of potential for its next owner. Inside, you'll find beautiful hardwood flooring throughout much of the home, ready to be refreshed and restored to its timeless beauty. Two energy-efficient mini-split systems provide both heating and cooling for year-round comfort, while the functional floor plan makes this home an excellent choice for first-time homebuyers, those looking to downsize, or investors seeking a solid opportunity. Step outside to enjoy the screened rear patio, perfect for relaxing with your morning coffee or entertaining family and friends. The spacious backyard also features a storage shed, mature shade trees, and a combination of wrought-iron fencing along the front and side with a wood privacy fence separating the neighboring property, offering both character and privacy. A covered carport provides convenient protected parking. Situated on a 4,900-square-foot corner lot and reflecting decades of pride in ownership, this home offers lasting value and endless possibilities. Conveniently located just minutes from Interstate 35, you'll enjoy quick access to downtown San Antonio, shopping, dining, and everyday conveniences. Offered at $170,000, this vacant, move-in-ready home is a rare opportunity to own a well-cared-for property with endless potential. Schedule your private showing today and imagine making this house your next home!
Pending
$170,000
1503 Flanders Ave, San Antonio, TX 78211
3beds
1,287sqft
:
Get pre-qualified$1,280/mo
Single Family Residence
Built in 1971
4,922 Square Feet Lot
$168,400 Zestimate®
$132/sqft
$-- HOA
What's special
Spacious backyardStorage shedFunctional floor planDesirable corner lotMature shade trees
- 24 days |
- 118 |
- 7 |
Zillow last checked:
Listing updated:
Listed by:
Martha Guerrero TREC #799653 (210) 559-0437,
United Realty Group of Texas, LLC
Source: LERA MLS,MLS#: 1997587
Facts & features
Interior
Bedrooms & bathrooms
- Bedrooms: 3
- Bathrooms: 2
- Full bathrooms: 1
- 1/2 bathrooms: 1
Primary bedroom
- Features: Ceiling Fan(s)
- Area: 165
- Dimensions: 15 x 11
Bedroom 2
- Area: 88
- Dimensions: 11 x 8
Bedroom 3
- Area: 99
- Dimensions: 11 x 9
Dining room
- Area: 187
- Dimensions: 17 x 11
Kitchen
- Area: 72
- Dimensions: 9 x 8
Living room
- Area: 231
- Dimensions: 21 x 11
Heating
- Other, Natural Gas
Cooling
- Other
Appliances
- Included: Range, Gas Water Heater
- Laundry: In Kitchen
Features
- Two Living Area, Liv/Din Combo, Ceiling Fan(s)
- Flooring: Wood
- Windows: Window Coverings
- Has fireplace: No
- Fireplace features: Not Applicable
Interior area
- Total interior livable area: 1,287 sqft
Property
Parking
- Total spaces: 3
- Parking features: None, Three Car Carport
- Carport spaces: 3
Features
- Levels: One
- Stories: 1
- Patio & porch: Screened
- Pool features: None
- Fencing: Privacy,Wrought Iron
Lot
- Size: 4,922 Square Feet
- Features: Corner Lot, Curbs, Sidewalks
Details
- Additional structures: Shed(s)
- Parcel number: 079410190701
Construction
Type & style
- Home type: SingleFamily
- Architectural style: Traditional
- Property subtype: Single Family Residence
Materials
- Aluminum Siding
- Roof: Other
Condition
- As-Is,Pre-Owned
- New construction: No
- Year built: 1971
Utilities & green energy
- Electric: CPS
- Gas: CPS
- Sewer: SAWS
- Water: SAWS
Community & HOA
Community
- Features: None
- Security: Smoke Detector(s)
- Subdivision: Harlandale
Location
- Region: San Antonio
Financial & listing details
- Price per square foot: $132/sqft
- Tax assessed value: $136,890
- Annual tax amount: $3,480
- Price range: $170K - $170K
- Date on market: 7/4/2026
- Cumulative days on market: 8 days
- Listing terms: Conventional,FHA,VA Loan,Cash
- Road surface type: Paved
Estimated market value
$168,400
$160,000 - $177,000
$1,496/mo
Price history
| Date | Event | Price |
|---|---|---|
| 7/5/2026 | Pending sale | $170,000$132/sqft |
Source:  LERA MLS #1997587 Report a problem LERA MLS #1997587 Report a problem | ||
| 7/4/2026 | Listed for sale | $170,000$132/sqft |
Source: LERA MLS #1997587 Report a problem | ||
Public tax history
| Year | Property taxes | Tax assessment |
|---|---|---|
| 2025 | $3,176 -4.2% | $136,890 -3.8% |
| 2024 | $3,314 -5.3% | $142,360 -4.9% |
| 2023 | $3,501 +9% | $149,700 +15.4% |
| 2022 | $3,211 +69.5% | $129,690 +22.2% |
| 2021 | $1,895 | $106,120 +1.6% |
| 2020 | $1,895 -12.5% | $104,480 +17.1% |
| 2019 | $2,165 | $89,250 +11.1% |
| 2018 | $2,165 +25.1% | $80,360 +10% |
| 2017 | $1,730 +13.7% | $73,040 +11.4% |
| 2016 | $1,521 | $65,580 +30.3% |
| 2015 | -- | $50,325 +10% |
| 2014 | -- | $45,750 -2.2% |
| 2013 | -- | $46,790 -2.3% |
| 2012 | -- | $47,910 -2.3% |
| 2011 | -- | $49,020 -6.1% |
| 2010 | -- | $52,200 -5.1% |
| 2009 | -- | $54,990 -8.6% |
| 2008 | -- | $60,180 +6.2% |
| 2007 | -- | $56,670 +7.2% |
| 2006 | -- | $52,870 +12.3% |
| 2005 | -- | $47,090 |
| 2004 | -- | -- |
| 2003 | -- | -- |
| 2002 | -- | -- |
| 2001 | -- | -- |
| 2000 | -- | -- |
Find assessor info on the county website
Monthly payment
Est. payment
Payment breakdown
Explore the cost of this home by adjusting the details. Changes won't be saved.Climate risks
Neighborhood: 78211
Nearby schools
GreatSchools rating
- 2/10Stonewall/Flanders Elementary SchoolGrades: PK-5Distance: 0.8 mi
- 5/10A Leal Jr Middle SchoolGrades: 6-8Distance: 0.7 mi
- 2/10Harlandale High SchoolGrades: 9-12Distance: 1.9 mi
Schools provided by the listing agent
- Elementary: Columbia Heights
- Middle: Leal
- High: Harlandale
- District: Harlandale I.S.D
Source: LERA MLS. This data may not be complete. We recommend contacting the local school district to confirm school assignments for this home.
- $93,0003 bd1 ba768 sqft1507 Flanders Ave, San Antonio, TX 78211Off Market
- $99,4002 bd1 ba768 sqft1451 Flanders Ave, San Antonio, TX 78211Off Market
- $88,3002 bd1 ba588 sqft1511 Flanders Ave, San Antonio, TX 78211Off Market
- $128,9003 bd1 ba910 sqft1502 Brighton, San Antonio, TX 78211Off Market
- $139,7003 bd1 ba840 sqft1506 Brighton, San Antonio, TX 78211Off Market
- $137,8003 bd1 ba1.1k sqft1452 Brighton, San Antonio, TX 78211Off Market
- $106,3002 bd1 ba908 sqft1504 Flanders Ave, San Antonio, TX 78211Off Market
- $142,7003 bd2 ba2.4k sqft1517 Flanders Ave, San Antonio, TX 78211Off Market
A local agent can set up tours, give advice and negotiate with sellers.
Similar homes
- $160,0003 bd3 ba1k sqft1519 Steves, San Antonio, TX 78210For Sale
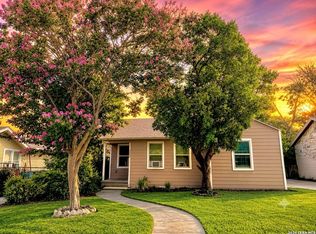
 MLS ID #1997984, Cris Anne Rodriguez TREC #712673, Premier Realty Group Platinum. LERA MLS
 - $130,0004 bd3 ba1.3k sqft831 BRIGHTON, San Antonio, TX 78211For Sale
 MLS ID #1951472, Chris Cisneros TREC #434294, All City San Antonio Registered Series. LERA MLS
 - $85,0003 bd1 ba1.1k sqft1315 Brighton, San Antonio, TX 78211For Sale
 MLS ID #1969329, James Carter TREC #737478, 1st Choice Realty Group. LERA MLS
 - $175,0003 bd1 ba1.2k sqft10826 WAYWARD DR, San Antonio, TX 78217For Sale
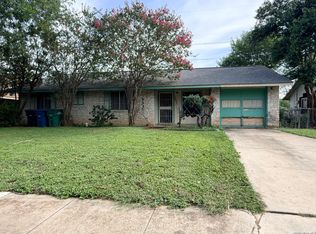 MLS ID #2002691, Amy Arp TREC #701107, All City Real Estate Ltd. Co. LERA MLS
 - $160,0002 bd2 ba960 sqft419 Collinsworth Avenue, San Antonio, TX 78225For SaleMLS ID #1958684, Sergio Martinez TREC #713214, Keller Williams Heritage. LERA MLS
- $147,0003 bd2 ba1.2k sqft730 Channing, San Antonio, TX 78210For SaleMLS ID #1993374, Edward McClintick TREC #303307, Joseph Walter Realty, LLC. LERA MLS
- $170,0003 bd3 ba896 sqft2826 ROSELAWN RD, San Antonio, TX 78226For SaleMLS ID #1994688, Sandra Gonzalez TREC #596120, SK1 Properties, LLC. LERA MLS
- $129,9002 bd2 ba1.3k sqft662 Brunswick Blvd, San Antonio, TX 78214For SaleMLS ID #1999266, John Guerrero TREC #698770, Alamo Home Source Realty. LERA MLS
- $165,0003 bd2 ba1.3k sqft131 DANNY CLAY DR, San Antonio, TX 78228For SaleMLS ID #1960690, Cameron Carr TREC #628099, Stouffer & Associates. LERA MLS
- $174,6003 bd1 ba968 sqft166 KILLARNEY DR, San Antonio, TX 78223For SaleMLS ID #1970683, Eric Isarraraz TREC #617104, Vortex Realty. LERA MLS
- $171,9893 bd2 ba1.2k sqft911 Spring Park, San Antonio, TX 78227For SaleMLS ID #1930540, Juan Lopez TREC #590962, Vortex Realty. LERA MLS
- $155,0003 bd1 ba1.2k sqft227 Cavalier Ave, San Antonio, TX 78225For SaleMLS ID #1836777, Dennise Pedroza TREC #701566, Dominion Realty International LLC. LERA MLS
- $180,0002 bd2 ba1.1k sqft111 Edgebrook Ln, San Antonio, TX 78213For SaleMLS ID #1999580, Lauro Torres TREC #713684, eXp Realty. LERA MLS
- $155,0003 bd1 ba948 sqft7110 CASTLERIDGE ST, San Antonio, TX 78227For SaleMLS ID #1997410, Jackeline Ayers TREC #732631, Ayers & Ayers, REALTORS®. LERA MLS
- $139,9003 bd1 ba944 sqft107 Fran Fran, San Antonio, TX 78207For SaleMLS ID #1994147, John Guerrero TREC #698770, Alamo Home Source Realty. LERA MLS
- $140,0003 bd2 ba1.3k sqft211 Lyric, San Antonio, TX 78223For SaleMLS ID #1994949, Sterling Harlan TREC #786519, Riverbend Realty Group, LLC. LERA MLS
- $179,0003 bd2 ba1.4k sqft1803 S ELLISON DR, San Antonio, TX 78245For SaleMLS ID #1998372, Trevor Hondros TREC #770582, Real Broker, LLC. LERA MLS
- $165,0002 bd1 ba1.3k sqft2204 EDISON DR, San Antonio, TX 78201For SaleMLS ID #1996686, Lacy Hasbrook TREC #590817, Bang Realty, Inc.. LERA MLS
- $129,5002 bd1 ba838 sqft231 W Jewell, San Antonio, TX 78226For SaleMLS ID #2002795, Bruce Forey TREC #778295, Forey Real Estate, LLC.. LERA MLS
- $184,9002 bd1 ba1k sqft419 Walton, San Antonio, TX 78225For SaleMLS ID #1925135, Alejandro Espada TREC #603657, Vortex Realty. LERA MLS
