Discover an oasis in desirable North Opelika, where modern updates meet serene living just minutes from US Hwy 280, downtown Opelika, and Interstate 85. This inviting home offers a seamless blend of charm, comfort, and convenience, perfect for a vibrant lifestyle. Step inside to find original built in's and fresh updates throughout, including recess lighting, new baseboards, new interior/exterior doors, new granite countertops, a stylish backsplash, and new hardware that elevate the kitchen's aesthetic. Enjoy the updated flooring that flows through the living spaces and the fresh interior and exterior paint, providing a crisp, welcoming atmosphere. Significant improvements such as a new roof installed in 2022 and a hot water heater from 2021, provide additional peace of mind and contribute to the home's enduring value. The expansive fenced backyard is a true private entertaining sanctuary, boasting an inviting in-ground pool, ideal for relaxation or social gatherings. A well-appointed greenhouse with flooring provides a dedicated space for gardening enthusiasts, while the versatile pool house, equipped with electricity and air conditioning, offers endless possibilities for guests, hobbies, or a tranquil escape. This residence provides a lifestyle of ease and enjoyment within a thriving community.
For sale
$340,000
1503 Gwen Mill Dr, Opelika, AL 36801
3beds
1,759sqft
:
Get pre-qualified$2,009/mo
Single Family Residence
Built in 1966
0.41 Acres Lot
$330,100 Zestimate®
$193/sqft
$-- HOA
What's special
- 21 days |
- 1,399 |
- 83 |
Likely to sell faster than
Zillow last checked:
Listing updated:
Listed by:
CANDICE NEESE,
EXP REALTY, LLC 888-923-5547
Source: LCMLS,MLS#: 181261Originating MLS: Lee County Association of REALTORS
Facts & features
Interior
Bedrooms & bathrooms
- Bedrooms: 3
- Bathrooms: 2
- Full bathrooms: 2
- Main level bathrooms: 2
Heating
- Electric
Cooling
- Attic Fan, Central Air, Electric
Appliances
- Included: Some Electric Appliances, Dishwasher, Electric Range, Refrigerator, Stove
- Laundry: Washer Hookup, Dryer Hookup
Features
- Ceiling Fan(s), Primary Downstairs, Living/Dining Room, Attic
- Flooring: Ceramic Tile, Plank, Simulated Wood
- Basement: Crawl Space
- Has fireplace: Yes
- Fireplace features: Gas Log, Wood Burning
Interior area
- Total interior livable area: 1,759 sqft
- Finished area above ground: 1,800
- Finished area below ground: 0
Property
Features
- Levels: One
- Stories: 1
- Patio & porch: Covered, Front Porch, Patio
- Exterior features: Storage
- Pool features: In Ground
- Fencing: Back Yard,Partial
Lot
- Size: 0.41 Acres
- Features: <1 Acre
Details
- Additional structures: Greenhouse, Pool House
- Parcel number: 0901011000004.000
Construction
Type & style
- Home type: SingleFamily
- Property subtype: Single Family Residence
Materials
- Brick
Condition
- Year built: 1966
Utilities & green energy
- Utilities for property: Cable Available, Electricity Available, Sewer Connected, Water Available
Community & HOA
Community
- Subdivision: GWEN MILL
HOA
- Has HOA: No
- Amenities included: None
- Services included: None
Location
- Region: Opelika
Financial & listing details
- Price per square foot: $193/sqft
- Tax assessed value: $273,660
- Annual tax amount: $2,955
- Date on market: 7/7/2026
- Cumulative days on market: 21 days
- Electric utility on property: Yes
Estimated market value
$330,100
$314,000 - $347,000
$2,148/mo
Price history
| Date | Event | Price |
|---|---|---|
| 7/7/2026 | Listed for sale | $340,000-1.4%$193/sqft |
Source: LCMLS #181261 Report a problem | ||
| 7/7/2026 | Listing removed | -- |
Source: Owner Report a problem | ||
| 5/20/2026 | Listed for sale | $345,000$196/sqft |
Source: Owner Report a problem | ||
Public tax history
| Year | Property taxes | Tax assessment |
|---|---|---|
| 2024 | $2,956 +6.3% | $54,740 +6.3% |
| 2023 | $2,780 +24.3% | $51,480 +24.3% |
| 2022 | $2,237 +7.2% | $41,420 +7.2% |
| 2021 | $2,087 +6.7% | $38,640 +6.7% |
| 2020 | $1,955 +4.9% | $36,200 +4.9% |
| 2019 | $1,863 +9.2% | $34,500 +9.2% |
| 2018 | $1,706 | $31,600 +14.9% |
| 2015 | $1,706 +14.9% | $27,500 |
| 2014 | $1,485 | $27,500 -3.9% |
| 2013 | -- | $28,620 |
| 2012 | -- | $28,620 -11% |
| 2011 | -- | $32,140 |
| 2010 | -- | $32,140 -3.7% |
| 2009 | -- | $33,380 +5.3% |
| 2008 | -- | $31,700 +25.7% |
| 2005 | -- | $25,220 |
| 2004 | -- | $25,220 +132.2% |
| 2003 | -- | $10,860 +14.3% |
| 2002 | $460 | $9,500 |
Find assessor info on the county website
Monthly payment
Est. payment
Payment breakdown
Explore the cost of this home by adjusting the details. Changes won't be saved.Climate risks
Neighborhood: 36801
Nearby schools
GreatSchools rating
- 8/10Opelika Middle SchoolGrades: 4-8Distance: 0.4 mi
- 5/10Opelika High SchoolGrades: PK,9-12Distance: 1.1 mi
- 5/10Morris Avenue Intermediate SchoolGrades: 3-5Distance: 1.4 mi
Schools provided by the listing agent
- Elementary: NORTHSIDE INTERMEDIATE/SOUTHVIEW PRIMARY
- Middle: NORTHSIDE INTERMEDIATE/SOUTHVIEW PRIMARY
Source: LCMLS. This data may not be complete. We recommend contacting the local school district to confirm school assignments for this home.
- $354,5004 bd3 ba2.5k sqft1501 Gwen Mill Dr, Opelika, AL 36801Off Market
- $327,2004 bd2 ba1.7k sqft909 India Rd, Opelika, AL 36801Off Market
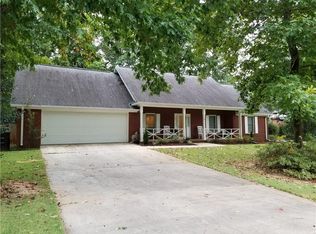
- $343,800-- bd1 ba2.4k sqft907 India Rd, Opelika, AL 36801Off Market
- $296,500-- bd1 ba1.9k sqft1407 Gwen Mill Dr, Opelika, AL 36801Off Market
- $244,9003 bd2 ba1.5k sqft1500 Novella St, Opelika, AL 36801Off Market
- $415,9004 bd3 ba2.8k sqft1504 Gwen Mill Dr, Opelika, AL 36801Pending
- $335,2004 bd2 ba2.1k sqft1502 Gwen Mill Dr, Opelika, AL 36801Off Market
- $328,900-- bd2 ba1.8k sqft905 India Rd, Opelika, AL 36801Off Market
A local agent can set up tours, give advice and negotiate with sellers.
A local lender can help you make sure your offer is ready when you are.
Similar homes
- $289,9003 bd2 ba1.7k sqft1201 Denson Dr, Opelika, AL 36801For Sale
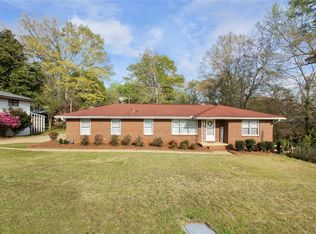 MLS ID #179263, TORI BETH THOMPSON, HOMELINK REALTY. LCMLS
 - $299,9003 bd2 ba1.8k sqft1403 Preston St, Opelika, AL 36801For Sale
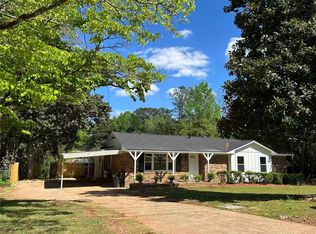 MLS ID #180043, LINDA ZHANG, THE DENSON GROUP. LCMLS
 - $285,0003 bd2 ba1.9k sqft307 Highland Ave, Opelika, AL 36801For Sale
 MLS ID #178212, THOMAS SMITH, SERENITY PROPERTIES. LCMLS
 - $249,9004 bd2 ba1.7k sqft1204 Preston St, Opelika, AL 36801For Sale
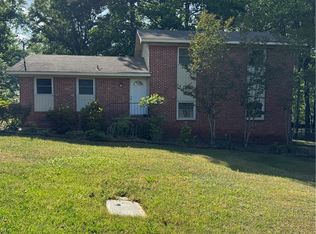 MLS ID #180202, MICHAEL WALTON, THE DENSON GROUP. LCMLS
 - $310,0003 bd2 ba2k sqft5221 Old Columbus, Opelika, AL 36804For Sale By Owner
- $369,0003 bd2 ba2.4k sqft2708 Wyndham Gate Blvd, Opelika, AL 36801For Sale By Owner
- $292,5004 bd3 ba1.6k sqft207 N 12th St, Opelika, AL 36801For SaleMLS ID #178481, TORI BETH THOMPSON, HOMELINK REALTY. LCMLS
- $240,0003 bd2 ba1.4k sqft711 Herndon St, Opelika, AL 36801For SaleMLS ID #180620, HARRISON BARLEY, KELLER WILLIAMS REALTY AUBURN OPELIKA. LCMLS
- $369,9004 bd3 ba2.5k sqft481 Bush Creek Rd, Opelika, AL 36804For SaleMLS ID #180794, KATHY OVERFELT, REALTYSOUTH AUBURN AND LAKE MARTIN. LCMLS
- $229,9002 bd2 ba1k sqft502 Lake Condy Rd, Opelika, AL 36801For SaleMLS ID #180834, BILL PRICE, HOMELINK REALTY. LCMLS
- $349,9003 bd2 ba2k sqft8939 State Highway 51, Opelika, AL 36804For SaleMLS ID #180898, AMANDA HOWINGTON, RICE REAL ESTATE SERVICES. LCMLS
- from $325,3094 bd3 ba1.5k sqftHampton A Plan, Fox Run Village, Opelika, AL 36801New ConstructionHolland Homes
- $375,0005 bd2 ba2.4k sqft9 Lee Road 684, Opelika, AL 36804For SaleMLS ID #180432, MORGAN VICKERS, PORCH LIGHT REAL ESTATE LLC. LCMLS
- $349,9003 bd2 ba1.4k sqft213 Summer St, Opelika, AL 36801For SaleMLS ID #181214, DENISE VASCONCELOS, LOKATION REAL ESTATE. LCMLS
- $340,0003 bd2 ba1.2k sqft1034 McKinley Ave, Auburn, AL 36830For SaleMLS ID #179317, BRADLEY NORTHCUTT, NORTHCUTT REALTY. LCMLS
- $245,0003 bd2 ba1.2k sqft2804 Southview Ct, Opelika, AL 36804For SaleMLS ID #181126, DAVID DUBOSE, REALTYEDGE BROKERS. LCMLS
- $459,0003 bd4 ba2.1k sqft2575 Rocky Brook Rd, Opelika, AL 36801For SaleMLS ID #181169, NANCY PEARSON, BERKSHIRE HATHAWAY HOMESERVICES. LCMLS
- $215,9003 bd2 ba1.1k sqft301 Ballard Ave, Opelika, AL 36804For SaleMLS ID #180093, MEG BRANCH, FIRST REALTY SALES. LCMLS
- $312,5003 bd2 ba1.2k sqft738 Whitaker Ln, Auburn, AL 36830For SaleMLS ID #180643, CRAWFORD/ WILLIS GROUP, CRAWFORD WILLIS GROUP. LCMLS
- $325,0003 bd2 ba1.2k sqft900 Hollins Rd, Auburn, AL 36830For SaleMLS ID #180647, DEBORAH ROBINSON, KELLER WILLIAMS REALTY RIVER CITIES III. LCMLS
