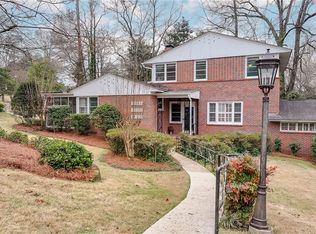
Tucked beneath a canopy of mature trees in one of Opelika's most established neighborhoods, this extensively renovated home offers the rare combination of timeless character, modern finishes, and exceptional functionality. Conveniently located near Trinity Christian School, Opelika Middle School, and Monkey Park the property provides both privacy and convenience in an area known for its enduring appeal. Inside, virtually every surface has been refreshed to create a home that feels both updated and welcoming. The redesigned kitchen features custom cabinetry, quartz countertops, stainless steel appliances, and a spacious walk-in pantry with custom wood shelving. The kitchen opens seamlessly to an expansive gathering space equally suited for entertaining or everyday living. The main level offers 3 bedrooms on one floor, including two fully renovated bathrooms featuring double vanities, designer tile, quartz surfaces, and updated fixtures. Throughout the home, new flooring, fresh paint, upgraded lighting, and modern plumbing fixtures create a polished and cohesive feel. Downstairs, the fully heated and cooled basement provides valuable additional living space with endless possibilities, whether as a bedroom, media room, home office, fitness area, playroom, or man cave! A renovated half bath and abundant storage further enhance the space. Major improvements include a new HVAC system, new water heater, updated electrical panel, professionally encapsulated crawlspace, and a roof installed in 2023. Outside, fresh exterior paint and updated landscaping complement the generous lot, while the inviting front porch and rear patio provide ideal settings to relax and enjoy the peaceful surroundings. This exceptional home combines the charm of an established neighborhood with the peace of mind that comes from extensive renovations and major system upgrades.
Pending
$415,900
1504 Gwen Mill Dr, Opelika, AL 36801
4beds
2,888sqft
:
Get pre-qualified$2,459/mo
Single Family Residence
Built in 1968
0.38 Acres Lot
$405,500 Zestimate®
$144/sqft
$-- HOA
What's special
Timeless characterRenovated half bathFresh paintNew flooringGenerous lotInviting front porchUpdated fixtures
- 40 days |
- 846 |
- 42 |
Zillow last checked:
Listing updated:
Listed by:
JUSTIN MOODY,
PARTNERS REALTY 334-277-1077
Source: LCMLS,MLS#: 180904Originating MLS: Lee County Association of REALTORS
Facts & features
Interior
Bedrooms & bathrooms
- Bedrooms: 4
- Bathrooms: 3
- Full bathrooms: 2
- 1/2 bathrooms: 1
- Main level bathrooms: 2
Primary bedroom
- Level: First
Bedroom 2
- Level: First
Bedroom 3
- Level: First
Bedroom 4
- Level: Basement
Heating
- Heat Pump
Cooling
- Heat Pump
Appliances
- Included: Oven, Refrigerator
Features
- Ceiling Fan(s)
- Basement: Finished
Interior area
- Total interior livable area: 2,888 sqft
- Finished area above ground: 2,088
- Finished area below ground: 800
Property
Parking
- Total spaces: 2
- Parking features: Attached, Carport
- Carport spaces: 2
Features
- Levels: One and One Half
- Stories: 1.5
- Pool features: None
- Fencing: Partial
- Has view: Yes
- View description: None
Lot
- Size: 0.38 Acres
- Features: < 1/2 Acre
Details
- Parcel number: 0901011000009.000
Construction
Type & style
- Home type: SingleFamily
- Property subtype: Single Family Residence
Materials
- Brick
Condition
- Year built: 1968
Utilities & green energy
- Utilities for property: Natural Gas Available, Sewer Connected, Water Available
Community & HOA
Community
- Subdivision: GWEN MILL
HOA
- Has HOA: No
- Amenities included: None
- Services included: None
Location
- Region: Opelika
Financial & listing details
- Price per square foot: $144/sqft
- Tax assessed value: $274,300
- Annual tax amount: $1,481
- Date on market: 6/7/2026
- Cumulative days on market: 41 days
Estimated market value
$405,500
$385,000 - $426,000
$2,703/mo
Price history
| Date | Event | Price |
|---|---|---|
| 7/23/2026 | Pending sale | $415,900$144/sqft |
Source: LCMLS #180904 Report a problem | ||
| 6/27/2026 | Listed for sale | $415,900$144/sqft |
Source: LCMLS #180904 Report a problem | ||
| 6/17/2026 | Pending sale | $415,900$144/sqft |
Source: LCMLS #180904 Report a problem | ||
| 6/8/2026 | Listed for sale | $415,900$144/sqft |
Source: LCMLS #180904 Report a problem | ||
| 6/2/2026 | Listing removed | $415,900$144/sqft |
Source: LCMLS #178301 Report a problem | ||
| 5/17/2026 | Listed for sale | $415,900+0.2%$144/sqft |
Source: LCMLS #178301 Report a problem | ||
| 4/26/2026 | Listing removed | $415,000$144/sqft |
Source: LCMLS #178301 Report a problem | ||
| 4/24/2026 | Listed for sale | $415,000$144/sqft |
Source: LCMLS #178301 Report a problem | ||
| 4/13/2026 | Pending sale | $415,000$144/sqft |
Source: LCMLS #178301 Report a problem | ||
| 4/7/2026 | Price change | $415,000-2.1%$144/sqft |
Source: LCMLS #178301 Report a problem | ||
| 3/21/2026 | Price change | $424,000-1.4%$147/sqft |
Source: LCMLS #178301 Report a problem | ||
| 1/15/2026 | Listed for sale | $429,900+126.3%$149/sqft |
Source: LCMLS #178301 Report a problem | ||
| 4/15/2025 | Sold | $190,000-24%$66/sqft |
Source: LCMLS #172767 Report a problem | ||
| 1/13/2025 | Pending sale | $250,000$87/sqft |
Source: LCMLS #172767 Report a problem | ||
| 1/6/2025 | Listed for sale | $250,000$87/sqft |
Source: LCMLS #172767 Report a problem | ||
| 12/29/2024 | Listing removed | $250,000$87/sqft |
Source: LCMLS #172767 Report a problem | ||
| 12/23/2024 | Listed for sale | $250,000$87/sqft |
Source: LCMLS #172767 Report a problem | ||
Public tax history
| Year | Property taxes | Tax assessment |
|---|---|---|
| 2024 | $1,498 +25% | $27,440 +6.4% |
| 2023 | $1,199 +25% | $25,800 +24.3% |
| 2022 | $959 +7.3% | $20,760 +7.1% |
| 2021 | $894 +6.9% | $19,380 +6.7% |
| 2020 | $836 +5.1% | $18,160 +5% |
| 2019 | $795 +9.6% | $17,300 +9.2% |
| 2018 | $725 | $15,840 +7% |
| 2015 | $725 +7.3% | $14,800 |
| 2014 | $676 | $14,800 +0.5% |
| 2013 | -- | $14,720 |
| 2012 | -- | $14,720 -11% |
| 2011 | -- | $16,540 |
| 2010 | -- | $16,540 -3.5% |
| 2009 | -- | $17,140 +5.2% |
| 2008 | -- | $16,300 +25.2% |
| 2005 | -- | $13,020 +7.4% |
| 2004 | -- | $12,120 +8% |
| 2003 | -- | $11,220 |
Find assessor info on the county website
Monthly payment
Est. payment
Payment breakdown
Explore the cost of this home by adjusting the details. Changes won't be saved.Climate risks
Neighborhood: 36801
Nearby schools
GreatSchools rating
- 8/10Opelika Middle SchoolGrades: 4-8Distance: 0.4 mi
- 5/10Opelika High SchoolGrades: PK,9-12Distance: 1.2 mi
- 9/10Northside SchoolGrades: 3-5Distance: 0.7 mi
Schools provided by the listing agent
- Elementary: JETER/MORRIS
- Middle: JETER/MORRIS
Source: LCMLS. This data may not be complete. We recommend contacting the local school district to confirm school assignments for this home.
- $335,2004 bd2 ba2.1k sqft1502 Gwen Mill Dr, Opelika, AL 36801Off Market
- $262,200-- bd1 ba1.4k sqft1506 Gwen Mill Dr, Opelika, AL 36801Off Market
- $329,940-- bd1 ba2.7k sqft1500 Gwen Mill Dr, Opelika, AL 36801Off Market
- $33,800-- sqft1500 Gwen Mill Dr, Opelika, AL 36801Off Market
- $327,2004 bd2 ba1.7k sqft909 India Rd, Opelika, AL 36801Off Market
- $340,0003 bd2 ba1.7k sqft1503 Gwen Mill Dr, Opelika, AL 36801For Sale
- $354,5004 bd3 ba2.5k sqft1501 Gwen Mill Dr, Opelika, AL 36801Off Market
- $451,500-- bd2 ba2.7k sqft1002 Shelby Ave, Opelika, AL 36801Off Market
A local agent can set up tours, give advice and negotiate with sellers.
A local lender can help you make sure your offer is ready when you are.
Similar homes
- $400,0004 bd3 ba3.2k sqft1001 Sawyer Dr, Opelika, AL 36801For Sale
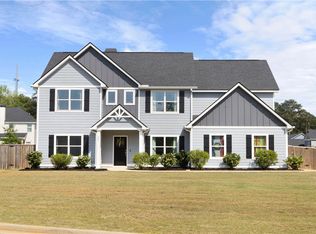 MLS ID #179668, TORI BETH THOMPSON, HOMELINK REALTY. LCMLS
 - $475,0005 bd4 ba3.9k sqft1603 Shadywood Ct, Opelika, AL 36801For Sale
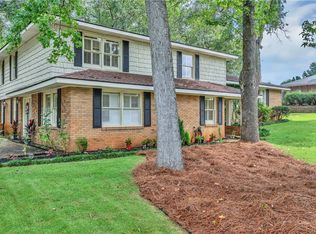 MLS ID #177228, JUSTIN RIVERS, EXP REALTY, LLC. LCMLS
 - $599,0004 bd3 ba3.2k sqft1700 Arrowhead Ave, Opelika, AL 36801For Sale
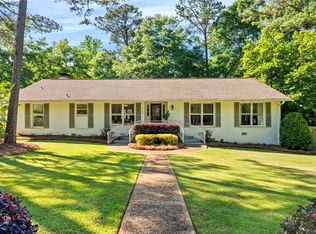 MLS ID #180571, TERESA WILLIAMSON, BERKSHIRE HATHAWAY HOMESERVICES. LCMLS
 - $520,0004 bd3 ba3k sqft600 5th Ave, Opelika, AL 36801For Sale
 MLS ID #179275, CRESTA LANGLEY, KELLER WILLIAMS REALTY AUBURN OPELIKA. LCMLS
 - $364,9004 bd3 ba2.3k sqft101 Cottage Ct, Opelika, AL 36801For SaleMLS ID #181054, TORI BETH THOMPSON, HOMELINK REALTY. LCMLS
- $392,0004 bd3 ba2.6k sqft800 McDonald Dr, Opelika, AL 36801For SaleMLS ID #179103, REGENIA MANGRAM, IVY LEAGUE REALTY. LCMLS
- $289,9003 bd2 ba1.7k sqft1201 Denson Dr, Opelika, AL 36801For SaleMLS ID #179263, TORI BETH THOMPSON, HOMELINK REALTY. LCMLS
- $585,0005 bd4 ba3k sqft715 N 10th St, Opelika, AL 36801For SaleMLS ID #180663, ANTHONY GREENLEE, HAYLEY ENTERPRISES. LCMLS
- $429,9004 bd3 ba2.6k sqft740 Shelton Cove Ln, Auburn, AL 36830For SaleMLS ID #180967, EK LIM, PORTER PROPERTIES. LCMLS
- $429,9004 bd3 ba2.1k sqft689 Shelton Cove Ln, Auburn, AL 36830For SaleMLS ID #180608, NICOLE SLOAN, COLDWELL BANKER NICOLE SLOAN REALTY. LCMLS
- $459,0003 bd4 ba2.1k sqft2575 Rocky Brook Rd, Opelika, AL 36801For SaleMLS ID #181169, NANCY PEARSON, BERKSHIRE HATHAWAY HOMESERVICES. LCMLS
- $439,9004 bd2 ba2.7k sqft3506 Lee Road 250, Salem, AL 36874For SaleMLS ID #181564, DEBORAH ROBINSON, KELLER WILLIAMS REALTY RIVER CITIES III. LCMLS
- $525,0003 bd3 ba2.2k sqft2774 Spring Lakes Xing, Opelika, AL 36801For SaleMLS ID #181302, MARTHA WILLIAMS, THE PRIME REAL ESTATE GROUP. LCMLS
- $415,0004 bd3 ba2.2k sqft2076 Sequoia Dr, Auburn, AL 36879For SaleMLS ID #181273, CARTER PAIR, REAL BROKER LLC. LCMLS
- $442,0004 bd2 ba1.9k sqft110 N Cedarbrook Dr, Auburn, AL 36830For SaleMLS ID #181242, ADRIEN HELMS, THREE SIXTY EAST ALABAMA. LCMLS
- $489,9005 bd4 ba3.1k sqft760 Owens Way, Opelika, AL 36804For SaleMLS ID #180098, MCCLAIN REEDER, THE TALONS GROUP. LCMLS
- $440,0004 bd3 ba2.3k sqft2054 Mohican Dr, Waverly, AL 36879For SaleMLS ID #180902, ALISON GALBRAITH, EXP REALTY, LLC. LCMLS
- $449,0003 bd3 ba2k sqft514 Cedarbrook Dr, Auburn, AL 36830For SaleMLS ID #181320, AMY COTNEY, ROOTS REAL ESTATE INVESTMENT & DEVELOPMENT. LCMLS
- $292,5004 bd3 ba1.6k sqft207 N 12th St, Opelika, AL 36801For SaleMLS ID #178481, TORI BETH THOMPSON, HOMELINK REALTY. LCMLS
- $425,0004 bd2 ba2.2k sqft285 Lee Road 852, Opelika, AL 36804For SaleMLS ID #180353, ALEXA COLE WIGGINS, PORCH LIGHT REAL ESTATE LLC. LCMLS
