INVESTOR ALERT!!! Welcome to this bright and spacious to floor carriage style condo in Tamarack South, offering 2 bedrooms, 2 bathrooms, a spacious living room, dining area, an expansive kitchen and in suite laundry. Featuring a MASSIVE private balcony that is prime for relaxation, barbecuing, morning coffee & entertainment! Enjoy low-maintenance living with low condo fees, outdoor storage, and an energized parking stall. Professionally managed complex with excellent proximity to schools, shopping, public transit, and just minutes to Whitemud Drive and Mill Woods Town Centre. Buyer must assume existing tenants, making this a turnkey, cash-flowing investment from day one.
For sale
C$189,900
1503 Mill Woods E #61, Edmonton, AB T6L 4C2
2beds
1,017sqft
Carriage
Built in 1980
1,745 Square Feet Lot
$-- Zestimate®
C$187/sqft
C$-- HOA
What's special
- 363 days |
- 25 |
- 0 |
Zillow last checked:
Listing updated:
Listed by:
Sally Munro,
Century 21 Masters
Source: RAE,MLS®#: E4449225
Facts & features
Interior
Bedrooms & bathrooms
- Bedrooms: 2
- Bathrooms: 1
- Full bathrooms: 1
Primary bedroom
- Level: Main
Heating
- Forced Air-1, Natural Gas
Appliances
- Included: Dishwasher-Built-In, Dryer, Exhaust Fan, Refrigerator, Electric Stove, Washer
Features
- Flooring: Carpet, Laminate Flooring, Linoleum
- Windows: Window Coverings
- Basement: None, No Basement
Interior area
- Total structure area: 1,017
- Total interior livable area: 1,017 sqft
Property
Parking
- Parking features: Stall
Features
- Levels: 1
- Patio & porch: Deck
- Exterior features: Playground Nearby
Lot
- Size: 1,745 Square Feet
- Features: Park/Reserve, Playground Nearby, Near Public Transit, Schools, Shopping Nearby, Public Transportation
Construction
Type & style
- Home type: SingleFamily
- Architectural style: Bungalow
- Property subtype: Carriage
Materials
- Foundation: Concrete Perimeter
- Roof: Asphalt
Condition
- Year built: 1980
Community & HOA
Community
- Features: Deck
HOA
- Has HOA: Yes
- Services included: Amenities w/Condo, Exterior Maintenance, Insur. for Common Areas, Landscape/Snow Removal, Parking, Professional Management, Reserve Fund Contribution
Location
- Region: Edmonton
Financial & listing details
- Price per square foot: C$187/sqft
- Date on market: 7/23/2025
- Ownership: Private
Sally Munro
Sally Munro
By pressing Contact Agent, you agree that the real estate professional identified above may call/text you about your search, which may involve use of automated means and pre-recorded/artificial voices. You don't need to consent as a condition of buying any property, goods, or services. Message/data rates may apply. You also agree to our Terms of Use. Zillow does not endorse any real estate professionals. We may share information about your recent and future site activity with your agent to help them understand what you're looking for in a home.
Price history
Price history is unavailable.
Public tax history
Tax history is unavailable.
Climate risks
Neighborhood: Southwood
Nearby schools
GreatSchools rating
No schools nearby
We couldn't find any schools near this home.
- C$176,9992 bd1 ba958 sqft1503 Mill Woods Rd E #23, Edmonton, AB T6K4A9For Sale

- C$159,0002 bd1 ba958 sqft1503 Mill Woods Rd E #11, Edmonton, AB T6K4A9For Sale

- C$254,9003 bd2 ba1.1k sqft1411 Mill Woods Rd E #37, Edmonton, AB T6K4A9For Sale
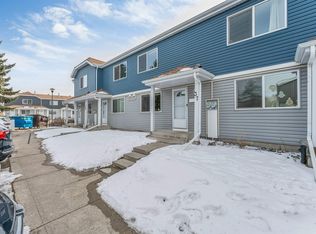
- C$--2 bd1 ba1.1k sqft3741 16a Ave NW #2B-1BA-1175SQFT, Edmonton, AB T6L3M1Off Market
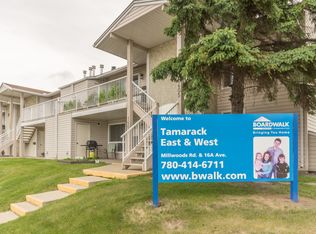
- C$--3 bd1 ba1.1k sqft3741 16a Ave NW #3-BEDROOM, Edmonton, AB T6L3M1Off Market
- C$--2 bd1 ba1k sqft3741 16a Ave NW #2-BEDROOM, Edmonton, AB T6L3M1Off Market
- C$--2 bd1 ba1k sqft3741 16a Ave NW #F397D4119, Edmonton, AB T6L3M1Off Market
- C$1,4492 bd1 ba1k sqft3741 16a Ave NW #773527, Edmonton, AB T6L3M1For Rent
Similar homes
- C$194,9002 bd2 ba966 sqftVillas Of Daly Grove, Edmonton, AB T6L 4C3For Sale
 MLS ID #E4499503, Lori K Duggan, Royal LePage Premier Real Estate. RAE
 - C$176,9992 bd1 ba958 sqftTamarack South, Edmonton, AB T6K 4A9For SaleMLS ID #E4494682, Harpreet Gill, MaxWell Polaris. RAE
- C$159,0002 bd1 ba958 sqftTamarack South, Edmonton, AB T6K 4A9For SaleMLS ID #E4490634, Sheldon M Kennedy, Fair Realty. RAE
- C$189,9002 bd2 ba713 sqftElements At Laurel Crossing The, Edmonton, AB T6T 0V4For Sale
 MLS ID #E4498904, Zara Sultani, MaxWell Polaris. RAE
 - C$200,0002 bd2 ba1k sqftTamarack Park, Edmonton, AB T6L 4B2For SaleMLS ID #E4492011, Tim Willson, RE/MAX Elite. RAE
- C$188,0003 bd2 ba1k sqftAspen Close, Edmonton, AB T6L 2C1For SaleMLS ID #E4498887, Frazer Connelly, Sable Realty. RAE
- C$204,9003 bd2 ba1.2k sqftRadcliffe Place, Edmonton, AB T6L 5H2For SaleMLS ID #E4495926, Manpreet Sidhu, Maxwell Excel Realty. RAE
- C$189,9002 bd2 ba707 sqftElements At Laurel Crossing The, Edmonton, AB T6T 0V4For SaleMLS ID #E4493608, Anna Kayat, NOW Real Estate Group. RAE
- C$187,5002 bd1 ba891 sqftCopperstone II, Edmonton, AB T6X 0K4For SaleMLS ID #E4492308, Lisa J Anderson, MaxWell Devonshire Realty. RAE
- C$189,9992 bd2 ba777 sqftElements At Laurel Crossing The, Edmonton, AB T6T 0V4For SaleMLS ID #E4488313, Pankaj Sor, Sterling Real Estate. RAE
- C$209,9002 bd2 ba912 sqftElements At Laurel Crossing The, Edmonton, AB T6T 0V4For SaleMLS ID #E4490989, . Prabhjot Kaur, MaxWell Polaris. RAE
- C$197,8002 bd2 ba711 sqftElements At Laurel Crossing The, Edmonton, AB T6T 0V4For SaleMLS ID #E4486940, Manjeet S Sandhu, MaxWell Polaris. RAE
- C$198,0002 bd2 ba795 sqftMainstreet South, Edmonton, AB T6L 6X9For SaleMLS ID #E4492363, Sumandeep Chugh, Nationwide Realty Corp. RAE
- C$195,0002 bd2 ba775 sqftCentre Court, Edmonton, AB T6L 6X3For SaleMLS ID #E4486059, Kristen Cathcart, Real Broker. RAE
- C$185,8883 bd2 ba673 sqftYork Mills, Edmonton, AB T6K 3R3For SaleMLS ID #E4493915, Shannon L Ferry, Real Broker. RAE
- C$179,9002 bd2 ba1.1k sqftMainstreet South, Edmonton, AB T6L 6X9For SaleMLS ID #E4494787, Satvir Nagpal, Royal LePage METRO. RAE
- C$214,8002 bd2 ba841 sqftElements At Laurel Crossing The, Edmonton, AB T6T 0V4For SaleMLS ID #E4495984, Samuel Ireland, REMAX River City. RAE
- C$185,9001 bd1 ba836 sqftCopperstone II, Edmonton, AB T6X 0K4For SaleMLS ID #E4490811, Jodi Auld, Exp Realty. RAE
- C$224,9002 bd2 ba1k sqftWalker Lake Gate, Edmonton, AB T6X 2C6For SaleMLS ID #E4499124, Kapil Bajaj, MaxWell Polaris. RAE
- C$199,0002 bd2 ba808 sqftElements at Willowhaven, Edmonton, AB T6X 2A8For SaleMLS ID #E4497610, Ricky D Hill, RE/MAX Elite. RAE
