Welcome home! Meticulously maintained and thoughtfully upgraded, this 3-bedroom, 2-full-bath home in Little Italy is ready and waiting for its next owner. Walking up, you are greeted with a front porch, overlooking the Rodney Reservoir Community Garden. Open entering 1503 West 9th Street, you walk into the living room, with gleaming hardwood floors and a gas fireplace. Through the living room, there is a formal dining room, with plenty of room for entertaining. The rear facing, beautifully renovated kitchen is equipped with granite counter tops, stainless steel appliances, wooden cabinets, butler's pantry and additional pantry for extra storage and convivence. Off of the kitchen is a wooden deck overlooking the fenced in backyard with a shed. Moving upstairs, there are 3 bedrooms, a full bathroom, and ample hall closet space. The primary bedroom has an impressive walk-in closet, that will have to be seen to be believed! An upstairs balcony overlooks the back yard from one of the two additional bedrooms. The walk out basement offers a full bathroom, a custom closet room, washer and dryer, unfinished space for more storage. In addition, there is a new fence, newer roof (2024) and newer air conditioning and air handler (2021). This house has it all, and more! Don't forget the close proximity to Trolley Square, Union Street restaurants, St. Francis Hospital, I95, and other major attractions. Make your appointment before it is too late!
Pending
$289,900
1503 W 9th St, Wilmington, DE 19806
3beds
1,443sqft
Single Family Residence
Built in 1923
2,614 Square Feet Lot
$-- Zestimate®
$201/sqft
$-- HOA
What's special
Gas fireplaceBeautifully renovated kitchenWasher and dryerNew fenceGleaming hardwood floorsStainless steel appliancesWooden cabinets
- 4 days
- 1,226
- 139
Likely to sell faster than
Zillow last checked:
Listing updated:
Listed by:
Gina Henry 302-547-0522,
Patterson-Schwartz - Greenville 3024294500
Source: Bright MLS,MLS#: DENC2114260
Facts & features
Interior
Bedrooms & bathrooms
- Bedrooms: 3
- Bathrooms: 2
- Full bathrooms: 2
Rooms
- Room types: Living Room, Dining Room, Primary Bedroom, Bedroom 2, Bedroom 3, Kitchen, Other, Bathroom 1, Bathroom 2
Primary bedroom
- Level: Upper
- Area: 144 Square Feet
- Dimensions: 12 X 12
Bedroom 2
- Level: Upper
- Area: 156 Square Feet
- Dimensions: 13 X 12
Bedroom 3
- Level: Upper
- Area: 130 Square Feet
- Dimensions: 13 X 10
Bathroom 1
- Level: Upper
- Area: 35 Square Feet
- Dimensions: 7 X 5
Bathroom 2
- Level: Lower
- Area: 54 Square Feet
- Dimensions: 6 X 9
Dining room
- Level: Main
- Area: 132 Square Feet
- Dimensions: 12 X 11
Kitchen
- Level: Main
- Area: 221 Square Feet
- Dimensions: 17 X 13
Living room
- Features: Fireplace - Gas, Flooring - HardWood
- Level: Main
- Area: 300 Square Feet
- Dimensions: 15 X 20
Other
- Features: Walk-In Closet(s)
- Level: Upper
- Area: 56 Square Feet
- Dimensions: 8 X 7
Other
- Level: Lower
- Area: 56 Square Feet
- Dimensions: 8 X 7
Heating
- Forced Air, Natural Gas
Cooling
- Central Air, Electric
Appliances
- Included: Microwave, Dishwasher, Disposal, Self Cleaning Oven, Gas Water Heater
- Laundry: In Basement
Features
- Bathroom - Stall Shower, Bathroom - Tub Shower, Breakfast Area, Ceiling Fan(s)
- Basement: Full
- Number of fireplaces: 1
- Fireplace features: Gas/Propane
Interior area
- Total structure area: 1,443
- Total interior livable area: 1,443 sqft
- Finished area above ground: 1,325
- Finished area below ground: 118
Video & virtual tour
Property
Parking
- Parking features: On Street
- Has uncovered spaces: Yes
Accessibility
- Accessibility features: None
Features
- Levels: Two
- Stories: 2
- Patio & porch: Deck, Patio, Porch, Brick
- Exterior features: Balcony
- Pool features: None
- Fencing: Full
Lot
- Size: 2,614 Square Feet
- Dimensions: 24.50 x 100
Details
- Additional structures: Above Grade, Below Grade
- Parcel number: 26027.10265
- Zoning: 26R-3
- Special conditions: Standard
Construction
Type & style
- Home type: SingleFamily
- Architectural style: Colonial
- Property subtype: Single Family Residence
- Attached to another structure: Yes
Materials
- Brick
- Foundation: Stone
- Roof: Composition,Shingle
Condition
- New construction: No
- Year built: 1923
Utilities & green energy
- Sewer: Public Sewer
- Water: Public
Community & HOA
Community
- Subdivision: Little Italy
HOA
- Has HOA: No
Location
- Region: Wilmington
Financial & listing details
- Price per square foot: $201/sqft
- Tax assessed value: $261,200
- Annual tax amount: $2,958
- Date on market: 11/5/2026
- Listing agreement: Exclusive Right To Sell
- Listing terms: Cash,Conventional,FHA,VA Loan
- Inclusions: Washer, Dryer, Refrigerator
- Ownership: Fee Simple
Estimated market value
Not available
Estimated sales range
Not available
$2,633/mo
Price history
| Date | Event | Price |
|---|---|---|
| 11/8/2026 | Pending sale | $289,900$201/sqft |
Source:  Bright MLS #DENC2114260 Report a problem | ||
| 11/5/2026 | Listed for sale | $289,900+25.2%$201/sqft |
Source: Bright MLS #DENC2114260 Report a problem | ||
| 6/12/2018 | Sold | $231,500-3.3%$160/sqft |
Source: Agent Provided Report a problem | ||
| 5/21/2018 | Pending sale | $239,500$166/sqft |
Source: Long & Foster - Greenville #1000363206 Report a problem | ||
| 4/20/2018 | Price change | $239,500-1.4%$166/sqft |
Source: Long & Foster - Greenville #7156156 Report a problem | ||
| 4/6/2018 | Listed for sale | $243,000+50%$168/sqft |
Source: Long & Foster - Greenville #1000363206 Report a problem | ||
| 5/12/2004 | Sold | $162,000$112/sqft |
Source: Public Record Report a problem | ||
Public tax history
| Year | Property taxes | Tax assessment |
|---|---|---|
| 2025 | $1,980 +75.8% | $261,200 +623.5% |
| 2024 | $1,126 +15.1% | $36,100 |
| 2023 | $979 -0.5% | $36,100 |
| 2022 | $983 +0.2% | $36,100 |
| 2021 | $982 -0.6% | $36,100 |
| 2020 | $987 -0.5% | $36,100 |
| 2019 | $993 +70.9% | $36,100 |
| 2017 | $581 -13.2% | $36,100 |
| 2016 | $670 | $36,100 |
| 2015 | $670 | $36,100 |
| 2014 | $670 | $36,100 |
| 2013 | -- | $36,100 |
| 2012 | -- | $36,100 |
| 2011 | -- | $36,100 |
| 2010 | -- | $36,100 |
| 2009 | -- | $36,100 |
| 2008 | -- | $36,100 |
| 2007 | -- | $36,100 |
| 2006 | -- | $36,100 |
| 2005 | -- | $36,100 |
| 2004 | -- | $36,100 |
| 2003 | -- | $36,100 |
| 2002 | -- | $36,100 |
| 2001 | -- | $36,100 |
Find assessor info on the county website
Monthly payment
Est. payment
Payment breakdown
Explore the cost of this home by adjusting the details. Changes won't be saved.Climate risks
Neighborhood: West Hill
Nearby schools
Schools provided by the listing agent
- Elementary: Lewis
- Middle: Skyline
- High: Alexis I. Dupont
- District: Red Clay Consolidated
Source: Bright MLS. This data may not be complete. We recommend contacting the local school district to confirm school assignments for this home.


Similar homes
- $295,0003 bd3 ba2.1k sqft2807 N Monroe St, Wilmington, DE 19802For Sale
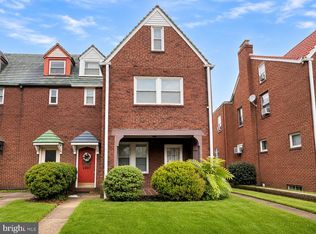
 MLS ID #DENC2114256, Maha Johnson, EXP Realty, LLC. Bright MLS
- $289,9004 bd2 ba1.5k sqft215 W 29th St, Wilmington, DE 19802For Sale
 MLS ID #DENC2114190, Mark Stape, Compass. Bright MLS
- $415,0003 bd2 ba1.2k sqft1208 Shallcross Ave, Wilmington, DE 19806For Sale
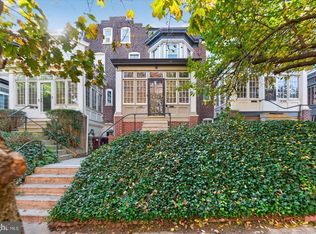 MLS ID #DENC2114236, Meredith Rosenthal, Long & Foster Real Estate, Inc.. Bright MLS
- $315,0003 bd2 ba2.1k sqft102 W 37th St, Wilmington, DE 19802For Sale
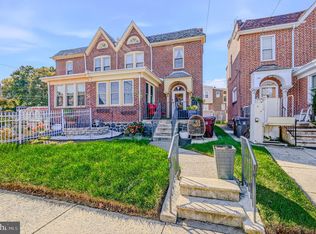 MLS ID #DENC2113900, Michael Haritos, EXP Realty, LLC. Bright MLS
- $279,9004 bd2 ba1.5k sqft1809 N Tatnall St, Wilmington, DE 19802For SaleMLS ID #DENC2112412, Mark Stape, Compass. Bright MLS
- $324,9002 bd3 ba2k sqft310 N West St, Wilmington, DE 19801For SaleMLS ID #DENC2114226, Kerry Wendel, Monument Sotheby's International Realty. Bright MLS
- $299,9002 bd2 ba1k sqftNone Available, Wilmington, DE 19806For SaleMLS ID #DENC2108154, Sonny Reeves, Patterson-Schwartz - Greenville. Bright MLS
- $300,0004 bd2 ba1.9k sqft1703 N West St, Wilmington, DE 19802For SaleMLS ID #DENC2113912, Rakan Abu-Zahra, Keller Williams Realty Wilmington. Bright MLS
- $259,9003 bd1 ba1k sqft2114 Lancaster Ave, Wilmington, DE 19805For SaleMLS ID #DENC2110782, Rick Brown, Crown Homes Real Estate. Bright MLS
- $300,0003 bd2 ba1.1k sqft3211 N Jefferson St, Wilmington, DE 19802For SaleMLS ID #DENC2109530, Delisia Inge, BHHS Fox & Roach - Hockessin. Bright MLS
- $279,9003 bd1 ba1.4k sqft15 E 6th St, New Castle, DE 19720For SaleMLS ID #DENC2114184, Max Livingston, Crown Homes Real Estate. Bright MLS
- $275,0004 bd1 ba1.1k sqft4010 N Shipley St, Wilmington, DE 19802For SaleMLS ID #DENC2114280, Talia Sama, Compass. Bright MLS
- $249,9004 bd2 ba2k sqft703 N Rodney St, Wilmington, DE 19805For SaleMLS ID #DENC2110628, Jeff Derp, Long & Foster Real Estate, Inc.. Bright MLS
- $295,0003 bd2 ba1.6k sqft623 Concord Ave, Wilmington, DE 19802For SaleMLS ID #DENC2106418, Brandon Jones, EXP Realty, LLC. Bright MLS
- $250,0004 bd2 ba1.6k sqft15 E 35th St, Wilmington, DE 19802For SaleMLS ID #DENC2113976, Corey Harris, Crown Homes Real Estate. Bright MLS
- $337,9003 bd3 ba1.7k sqft15 Servan Ct, Wilmington, DE 19805For SaleMLS ID #DENC2112274, Daniel Demers, Sell Your Home Services. Bright MLS
- $310,0003 bd2 ba1.1k sqft718 Woodsedge Rd, Wilmington, DE 19804For SaleMLS ID #DENC2112778, Amanda Fales, Compass. Bright MLS
- $240,0003 bd1 ba1k sqft2125 Biddle St, Wilmington, DE 19805For SaleMLS ID #DENC2113936, Andrea Harrington, Compass. Bright MLS
- $229,0004 bd3 ba1.4k sqft410 Homestead Rd, Wilmington, DE 19805For SaleMLS ID #DENC2114118, Corey Harris, Crown Homes Real Estate. Bright MLS
- $299,9002 bd2 ba1.3k sqft1406 N King St, Wilmington, DE 19801For SaleMLS ID #DENC2110118, Clarissa Howard, Tesla Realty Group, LLC. Bright MLS
