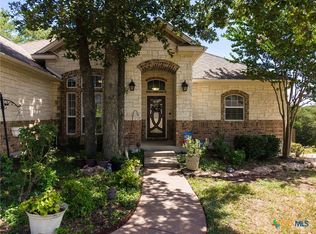
Price Improvement!!! Rare opportunity in one of the area’s most charming gated garden-style communities. Homes in this quaint, zero-lot-line neighborhood seldom come available — offering low-maintenance living without sacrificing comfort or outdoor space. Built with ICF (Insulated Concrete Form) construction, this home provides superior energy efficiency, durability, and sound insulation — a valuable upgrade rarely found in comparable properties.
Step inside to abundant natural light and beautiful wood flooring. Custom plantation shutters enhance both style and privacy throughout the home. The flexible front room with French doors makes an ideal home office, library, or additional bedroom. The spacious living area features a cozy fireplace and flows seamlessly into the kitchen and dining space, creating an inviting layout for entertaining or everyday living. The kitchen offers generous cabinetry, ample counter space, tile backsplash, and a functional design with excellent storage. The private primary suite includes a large walk-in closet and a spa-inspired bath with soaking tub, walk-in shower, dual vanities, and thoughtful accessibility features. One of the standout features is the enclosed patio/sunroom — perfect for year-round enjoyment, morning coffee, plants, or pets. Outside, the manageable backyard space allows room for gardening while maintaining easy upkeep. Located just minutes from shopping, healthcare facilities, and multiple schools, this home offers convenience in a peaceful, gated setting. If you’re looking for secure, low-maintenance living with energy-efficient ICF construction and a prime location, this is a rare find.
Pending
Price cut: $14K (6/24)
$375,000
1504 Wisteria Ln, Belton, TX 76513
3beds
1,924sqft
:
Get pre-qualified$2,703/mo
Single Family Residence
Built in 2008
7,405 Square Feet Lot
$367,500 Zestimate®
$195/sqft
$-- HOA
What's special
Cozy fireplaceBeautiful wood flooringAbundant natural lightLarge walk-in closetTile backsplashAmple counter spaceZero-lot-line neighborhood
- 166 days |
- 194 |
- 9 |
Zillow last checked:
Listing updated:
Listed by:
Ali Thompson 254-718-6777,
Real Broker, LLC,
McKenna Taggart 254-913-6513,
Real Broker, LLC
Source: Central Texas MLS,MLS#: 605581 Originating MLS: Temple Belton Board of REALTORS
Originating MLS: Temple Belton Board of REALTORSFacts & features
Interior
Bedrooms & bathrooms
- Bedrooms: 3
- Bathrooms: 2
- Full bathrooms: 2
Heating
- Electric
Cooling
- Central Air, 1 Unit
Appliances
- Included: Dishwasher, Electric Range, Disposal, Vented Exhaust Fan, Water Heater, Some Electric Appliances, Microwave, Range
- Laundry: Washer Hookup, Electric Dryer Hookup, Inside, Laundry in Utility Room, Laundry Room
Features
- Bookcases, Built-in Features, Ceiling Fan(s), Chandelier, Crown Molding, Entrance Foyer, Garden Tub/Roman Tub, Living/Dining Room, Multiple Living Areas, Multiple Closets, Pull Down Attic Stairs, Split Bedrooms, Storage, Soaking Tub, Separate Shower, Tub Shower, Vanity, Natural Woodwork, Walk-In Closet(s), Window Treatments, Breakfast Bar
- Flooring: Carpet Free, Tile, Wood
- Windows: Plantation Shutters, Window Treatments
- Attic: Pull Down Stairs
- Number of fireplaces: 1
- Fireplace features: Living Room, Wood Burning
Interior area
- Total interior livable area: 1,924 sqft
Video & virtual tour
Property
Parking
- Total spaces: 2
- Parking features: Garage
- Garage spaces: 2
Features
- Levels: One
- Stories: 1
- Patio & porch: Covered, Enclosed, Patio, Porch
- Exterior features: Covered Patio, Porch, Patio, Private Yard, Rain Gutters
- Pool features: None
- Fencing: Back Yard,Privacy
- Has view: Yes
- View description: None
- Body of water: None
Lot
- Size: 7,405 Square Feet
Details
- Additional structures: Pergola
- Parcel number: 389296
Construction
Type & style
- Home type: SingleFamily
- Architectural style: Other,See Remarks,Traditional
- Property subtype: Single Family Residence
Materials
- ICFs (Insulated Concrete Forms), Masonry, Other, Stucco, Structural Insulated Panels
- Foundation: Slab
- Roof: Composition,Shingle
Condition
- Resale
- Year built: 2008
Utilities & green energy
- Sewer: Public Sewer
- Water: Public
- Utilities for property: Trash Collection Public, Underground Utilities
Community & HOA
Community
- Features: Playground, Trails/Paths, Gated
- Security: Gated Community, Prewired, Smoke Detector(s)
- Subdivision: The Village At Dawson Ranch
HOA
- Has HOA: Yes
Location
- Region: Belton
Financial & listing details
- Price per square foot: $195/sqft
- Tax assessed value: $416,699
- Annual tax amount: $2,903
- Date on market: 2/25/2026
- Cumulative days on market: 168 days
- Listing agreement: Exclusive Agency
- Listing terms: Cash,Conventional,FHA,VA Loan
Estimated market value
$367,500
$349,000 - $386,000
$2,128/mo
Price history
| Date | Event | Price |
|---|---|---|
| 8/5/2026 | Pending sale | $375,000$195/sqft |
Source:  Central Texas MLS #605581 Report a problem Central Texas MLS #605581 Report a problem | ||
| 7/28/2026 | Contingent | $375,000$195/sqft |
Source: Central Texas MLS #605581 Report a problem | ||
| 6/24/2026 | Price change | $375,000-3.6%$195/sqft |
Source: Central Texas MLS #605581 Report a problem | ||
| 5/25/2026 | Price change | $389,000-5.1%$202/sqft |
Source: Central Texas MLS #605581 Report a problem | ||
| 2/26/2026 | Listed for sale | $410,000$213/sqft |
Source: Central Texas MLS #605581 Report a problem | ||
Public tax history
| Year | Property taxes | Tax assessment |
|---|---|---|
| 2025 | $2,903 +0.4% | $416,699 +1.9% |
| 2024 | $2,891 +4.9% | $409,039 +23.3% |
| 2023 | $2,755 -39.2% | $331,634 +10% |
| 2022 | $4,535 | $301,485 +10% |
| 2021 | -- | $274,077 +10% |
| 2020 | $4,336 -3.1% | $249,161 -3.9% |
| 2019 | $4,475 +2.3% | $259,254 +6.2% |
| 2018 | $4,375 +1.8% | $244,011 +1.7% |
| 2017 | $4,297 | $239,954 +3.3% |
| 2016 | $4,297 -3.3% | $232,295 +2% |
| 2015 | $4,442 | $227,801 -2.7% |
| 2014 | $4,442 | $234,140 +0.8% |
| 2013 | -- | $232,230 -0.5% |
| 2012 | -- | $233,380 |
| 2011 | -- | $233,380 |
| 2010 | -- | $233,380 +784.5% |
| 2008 | -- | $26,386 +1219.3% |
| 2007 | -- | $2,000 |
Find assessor info on the county website
Monthly payment
Est. payment
Payment breakdown
Explore the cost of this home by adjusting the details. Changes won't be saved.Climate risks
Neighborhood: 76513
Nearby schools
GreatSchools rating
- 8/10Sparta Elementary SchoolGrades: K-5Distance: 0.6 mi
- 6/10Belton MiddleGrades: 6-8Distance: 0.7 mi
- 6/10Belton High SchoolGrades: 9-12Distance: 0.5 mi
Schools provided by the listing agent
- Elementary: Sparta Elementary
- Middle: Belton Middle School
- High: Belton High School
- District: Belton ISD
Source: Central Texas MLS. This data may not be complete. We recommend contacting the local school district to confirm school assignments for this home.
- $1,200-- bd-- ba-- sqft1507 Wisteria Ln, Belton, TX 76513Off Market
- $390,2003 bd2 ba2.2k sqft1502 Wisteria Ln, Belton, TX 76513Off Market

- $425,900-- bd-- ba2.5k sqft1505 Wisteria Ln, Belton, TX 76513Off Market
- $368,200-- bd-- ba1.9k sqft1503 Wisteria Ln, Belton, TX 76513Off Market
- $366,900-- bd-- ba1.9k sqft1600 Wisteria Ln, Belton, TX 76513Off Market
- $405,9003 bd3 ba2.5k sqft1601 Wisteria Ln, Belton, TX 76513Off Market
- $397,1003 bd3 ba2.5k sqft1601 Wisteria Dr, Belton, TX 76513Off Market
- $287,4003 bd2 ba1.5k sqft3117 Pitchfork Cir, Belton, TX 76513Off Market
A local agent can set up tours, give advice and negotiate with sellers.
A local lender can help you make sure your offer is ready when you are.
Similar homes
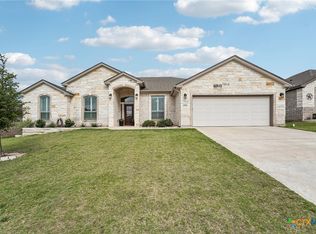
- $379,9003 bd2 ba2k sqft2702 Amber Forest Trl, Belton, TX 76513Active
 MLS ID #621494, Soyong Yu, Century 21 Premier Realtors. Central Texas MLS
 - $359,9003 bd3 ba1.9k sqft505 Marshall Dr, Belton, TX 76513Active
 MLS ID #620850, Hannah Tatum, Spradley Properties. Central Texas MLS
 - $419,9004 bd2 ba2.3k sqft3417 Waggoner Dr, Belton, TX 76513Active
 MLS ID #614195, Lisa Copeland, eXp Realty, LLC. Central Texas MLS
 - $525,0004 bd3 ba2.4k sqft3219 Escalera Dr, Belton, TX 76513Active
 MLS ID #621441, Donna Gregory, First Texas Brokerage-Temple. Central Texas MLS
 - $550,0004 bd3 ba2.6k sqft2649 Bowles Ranch Rd, Belton, TX 76513ActiveMLS ID #622167, Jean Shine, Coldwell Banker Apex, Realtors. Central Texas MLS
- $362,9003 bd3 ba2.4k sqft5510 Juno Dr, Belton, TX 76513ActiveMLS ID #621235, Nancy Phillips, Compass Re Texas, Llc. Central Texas MLS
- $479,9003 bd2 ba1.9k sqft68 Richland Dr, Belton, TX 76513ActiveMLS ID #616168, Jason Holt, Anchor Realty. Central Texas MLS
- $299,0003 bd3 ba2.4k sqft10011 Tully Weary Ln, Temple, TX 76502ActiveMLS ID #622085, Loni Jones, Niche Real Estate. Central Texas MLS
- $349,9004 bd2 ba2.2k sqft18 Morgans Point Blvd, Morgans Pt Resort, TX 76513ActiveMLS ID #608796, Andrew Baker, Oaks of Texas Real Estate, LLC. Central Texas MLS
- $265,0003 bd2 ba1.4k sqft526 Armstrong Dr, Belton, TX 76513ActiveMLS ID #616284, Reganne Queen, Real Broker, LLC. Central Texas MLS
- $439,9004 bd2 ba2.2k sqft5562 Denmans Loop, Belton, TX 76513ActiveMLS ID #601798, Carla Bennett, Rustic Oak Real Estate. Central Texas MLS
- $240,0003 bd2 ba1.8k sqft2808 Kneese Dr, Belton, TX 76513ActiveMLS ID #613717, Ryan Smith, Realty of America, LLC. Central Texas MLS
- $357,5004 bd3 ba2.3k sqft5333 Cicero Dr, Belton, TX 76513ActiveMLS ID #609912, David Matteson, Hearthstone Home Group- All Ci. Central Texas MLS
- $529,0004 bd3 ba2.5k sqft3604 Adair Dr, Belton, TX 76513ActiveMLS ID #618294, Ali Thompson, Real Broker, LLC. Central Texas MLS
- $325,0005 bd3 ba1.9k sqft513 Pumpkin Dr, Temple, TX 76502ActiveMLS ID #620868, Peyton Carrillo, JBGoodwin REALTORS WC. Central Texas MLS
- $313,0004 bd2 ba1.9k sqft1703 Fossil Trl, Belton, TX 76513ActiveMLS ID #619453, Sarah Jackson, All City Real Estate Ltd. Co. Central Texas MLS
- $495,0004 bd3 ba2.5k sqft130 Capstone St, Belton, TX 76513ActiveMLS ID #602685, Erin Brotherman, Epique Realty LLC. Central Texas MLS
- $250,0003 bd2 ba1.7k sqft445 Bella Rose, Belton, TX 76513ActiveMLS ID #618024, Ryan Smith, Realty of America, LLC. Central Texas MLS
- $389,9003 bd3 ba2.3k sqft1305 Daisy Ln, Temple, TX 76502ActiveMLS ID #608855, Jack Folsom, Hometown Realty. Central Texas MLS
- $360,0003 bd2 ba1.1k sqft130 Sobrante Rd Unit 112, Morgans Pt Resort, TX 76513ActiveMLS ID #599168, Matthew Mahler, Mahler Group. Central Texas MLS
