Move through this large Foxfire home and wonder, has anyone ever lived here? This property is immaculate, move-in ready without a doubt, and sits on a massive lot! Inside you will enjoy a main level that meets every need, with plenty of fresh paint and finish. The primary bedroom will allow you to rest easy, you will love the recently updated primary bathroom! Large shower with full glass surround, jetted tub, plenty of counter space, and a closet that any couple could share! Also on the main level is a second bedroom or home office, formal dining room, hearth-room just off the kitchen, and a big pantry! Downstairs is made up of two additional bedrooms, a great room, wet bar, another area for home office or home gym, a safe room, and two super clean unfinished areas. This house has zoned hvac systems, an newer composite deck, and one of the best yards in West Lawrence! Don't wait to see this one, it may be at the top of your list!
Under contract
$725,000
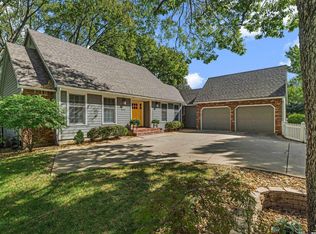
1505 Burning Tree Ct, Lawrence, KS 66047
4beds
3,246sqft
Single Family Residence, Residential
Built in 2005
-- sqft lot
$-- Zestimate®
$223/sqft
$-- HOA
What's special
Formal dining roomFresh paint and finishRecently updated primary bathroomBig pantrySafe roomMassive lotNewer composite deck
- 20 days
- 200
- 4
Zillow last checked:
Listing updated:
Listed by:
DAVID DUNN Cell:785-760-1236,
STEPHENS REAL ESTATE, INC
Source: LBORMLS as distributed by MLS GRID,MLS#: 166532
Facts & features
Interior
Bedrooms & bathrooms
- Bedrooms: 4
- Bathrooms: 3
- Full bathrooms: 3
Primary bedroom
- Level: First
- Area: 224
- Dimensions: 16x14
Bedroom 2
- Level: First
- Area: 168
- Dimensions: 14x12
Bedroom 3
- Level: Basement
- Area: 168
- Dimensions: 14x12
Bedroom 4
- Level: Basement
- Area: 180
- Dimensions: 15x12
Additional room
- Description: Sitting Rm
- Level: First
- Area: 308
- Dimensions: 22x14
Additional room 2
- Description: Garage
- Level: First
- Area: 700
- Dimensions: 28x25
Other
- Description: Gym/Office
- Level: Basement
- Area: 168
- Dimensions: 14x12
Dining room
- Level: First
- Area: 168
- Dimensions: 14x12
Family room
- Level: Basement
- Area: 609
- Dimensions: 29x21
Kitchen
- Level: First
- Area: 168
- Dimensions: 14x12
Living room
- Level: First
- Area: 270
- Dimensions: 18x15
Utility room
- Level: First
- Area: 60
- Dimensions: 10x6
Heating
- Natural Gas, Zoned
Cooling
- Central Air, Zoned
Appliances
- Included: Cooktop, Dishwasher
Features
- Eat-in Kitchen, Kitchen Island, Pantry, Storm Room, Safe Room
- Flooring: Carpet, Hardwood, Tile
- Basement: Daylight,Full,Partially Finished
- Number of fireplaces: 2
- Fireplace features: Family Room, Living Room, Two
Interior area
- Total structure area: 3,246
- Total interior livable area: 3,246 sqft
- Finished area below ground: 1,130
Property
Parking
- Total spaces: 3
- Parking features: Garage Door Opener
- Attached garage spaces: 3
- Details: Attached
Features
- Levels: One Level
- Patio & porch: Deck
- Spa features: Bath
- Fencing: Fenced,Perimeter,Wrought Iron
Details
- Parcel number: 113050100200200001
Construction
Type & style
- Home type: SingleFamily
- Property subtype: Single Family Residence, Residential
Materials
- Stucco
- Roof: Composition
Condition
- New construction: No
- Year built: 2005
Utilities & green energy
- Water: Public
Community & HOA
Community
- Subdivision: Foxfire Addn
Location
- Region: Lawrence
Financial & listing details
- Price per square foot: $223/sqft
- Tax assessed value: $520,900
- Annual tax amount: $8,054
- Date on market: 9/26/2026
- Listing terms: Cash,New Loan
- Ownership type: Investor
- Road surface type: Hard Surface
Estimated market value
Not available
Estimated sales range
Not available
Not available
Price history
| Date | Event | Price |
|---|---|---|
| 9/28/2026 | Pending sale | $725,000$223/sqft |
Source:  Sunflower AOR as distributed by MLS GRID #246707 Report a problem Sunflower AOR as distributed by MLS GRID #246707 Report a problem | ||
| 9/28/2026 | Contingent | $725,000$223/sqft |
Source:  LBORMLS as distributed by MLS GRID #166532 Report a problem LBORMLS as distributed by MLS GRID #166532 Report a problem | ||
| 9/22/2026 | Listed for sale | $725,000+48.3%$223/sqft |
Source: LBORMLS as distributed by MLS GRID #166532 Report a problem | ||
| 10/19/2018 | Sold | -- |
Source: Agent Provided Report a problem | ||
| 8/30/2018 | Pending sale | $489,000$151/sqft |
Source: STEPHENS REAL ESTATE, INC #144848 Report a problem | ||
| 7/1/2018 | Listed for sale | $489,000$151/sqft |
Source: STEPHENS REAL ESTATE, INC #144848 Report a problem | ||
| 5/21/2015 | Sold | -- |
Source: Agent Provided Report a problem | ||
| 4/30/2013 | Sold | -- |
Source: Agent Provided Report a problem | ||
Public tax history
| Year | Property taxes | Tax assessment |
|---|---|---|
| 2018 | $8,054 +0.1% | $59,904 +1.2% |
| 2017 | $8,047 | $59,179 +7.6% |
| 2016 | -- | $55,016 -0.4% |
| 2015 | -- | $55,223 |
Find assessor info on the county website
Monthly payment
Est. payment
Payment breakdown
Explore the cost of this home by adjusting the details. Changes won't be saved.Climate risks
Neighborhood: 66047
Similar homes
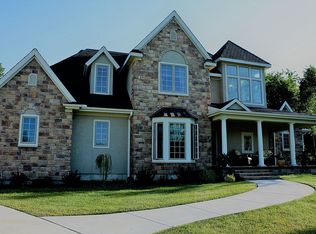
- $745,0005 bd4 ba3.5k sqft903 N 1464th Rd, Lawrence, KS 66047For Sale
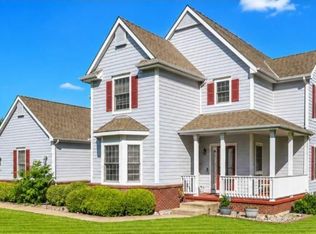 MLS ID #165905, ASHLEY GREENLEE, REAL BROKER, LLC. LBORMLS as distributed by MLS GRID
 - $699,0004 bd3 ba3.4k sqft1804 Foxfire Dr, Lawrence, KS 66047For Sale
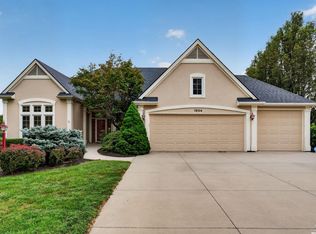 MLS ID #166313, LEE BETH DEVER, STEPHENS REAL ESTATE, INC. LBORMLS as distributed by MLS GRID
 - $649,0004 bd5 ba4k sqft4708 Muirfield Dr, Lawrence, KS 66047For Sale
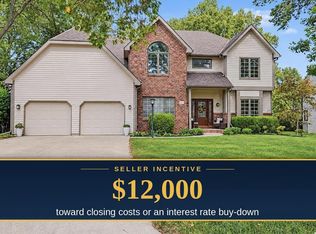 MLS ID #166516, AMANDA BARCLAY, CRYSTAL CLEAR REALTY. LBORMLS as distributed by MLS GRID
 - $565,0004 bd4 ba3.5k sqft1608 Troon Ln, Lawrence, KS 66047For Sale
 MLS ID #166698, MICHELLE ROBERTS-FREEMAN, STEPHENS REAL ESTATE, INC. LBORMLS as distributed by MLS GRID
