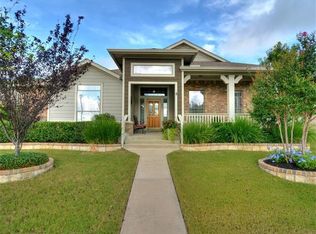
Charming One-Story Home in a Prime Location – Move-In Ready! Roof replaced 3/1/2022. Discover this inviting single-level residence featuring 3 bedrooms, 2 bathrooms, and a versatile flex space perfect for a home office, formal dining room, or media room. With this thoughtfully designed living space, the home offers comfort and flexibility for modern living. The open and functional floor plan is ideal for everyday living and entertaining. The spacious primary suite provides a peaceful retreat, while the additional bedrooms offer plenty of room for family, guests, or a growing household. Enjoy the ease of single-story living with no stairs to navigate. Location is everything — this home sits just minutes from major roads and highways, making commuting a breeze. You're also conveniently close to top-rated shopping centers, diverse restaurants, and exciting entertainment options. The neighborhood boasts community pools and beautiful parks, perfect for staying active and enjoying the outdoors right outside your door. If you love not having the garage be the main view of your home, this is the home for you. The spacious 3 car garage is tucked in the back via a convenient alley. Whether you're looking for a starter home, a low-maintenance retreat, or an investment property, this one-level gem delivers convenience, comfort, and lifestyle in one package. Schedule your showing today and imagine calling this wonderful home yours!
Active under contract
Price cut: $5K (6/10)
$408,000
1505 Discovery Blvd, Cedar Park, TX 78613
3beds
2,023sqft
:
Get pre-qualified$2,975/mo
Single Family Residence
Built in 2004
7,623 Square Feet Lot
$-- Zestimate®
$202/sqft
$57/mo HOA
What's special
Inviting single-level residence
- 106 days |
- 587 |
- 41 |
Zillow last checked:
Listing updated:
Listed by:
Shelly Hall (512) 575-3644,
Compass RE Texas, LLC (512) 575-3644
Source: Unlock MLS,MLS#: 4731343
Facts & features
Interior
Bedrooms & bathrooms
- Bedrooms: 3
- Bathrooms: 2
- Full bathrooms: 2
- Main level bedrooms: 3
Heating
- Central, Natural Gas
Cooling
- Central Air
Appliances
- Included: Dishwasher, Disposal, Microwave, Free-Standing Range, Gas Water Heater
Features
- High Ceilings, Multiple Dining Areas, Primary Bedroom on Main, Walk-In Closet(s)
- Flooring: Laminate, Tile
- Windows: Window Treatments
- Fireplace features: None
Interior area
- Total interior livable area: 2,023 sqft
Property
Parking
- Total spaces: 3
- Parking features: Attached
- Attached garage spaces: 3
Accessibility
- Accessibility features: None
Features
- Levels: One
- Stories: 1
- Patio & porch: Covered, Patio
- Exterior features: Gutters Full
- Pool features: None
- Spa features: None
- Fencing: Vinyl
- Has view: Yes
- View description: None
- Waterfront features: None
Lot
- Size: 7,623 Square Feet
- Features: Sprinkler - Automatic, Sprinkler - In-ground
Details
- Additional structures: None
- Parcel number: 17W317107900060006
- Special conditions: Standard
Construction
Type & style
- Home type: SingleFamily
- Property subtype: Single Family Residence
Materials
- Foundation: Slab
- Roof: Composition
Condition
- Resale
- New construction: No
- Year built: 2004
Utilities & green energy
- Sewer: Public Sewer
- Water: Public
- Utilities for property: Electricity Available, Natural Gas Available, Phone Available, Underground Utilities
Community & HOA
Community
- Features: Cluster Mailbox, Common Grounds, Park, Playground, Pool, Sidewalks
- Subdivision: Cedar Park Towncenter Sec 1
HOA
- Has HOA: Yes
- Services included: Common Area Maintenance, Insurance
- HOA fee: $57 monthly
- HOA name: Cedar Park Towncenter
Location
- Region: Cedar Park
Financial & listing details
- Price per square foot: $202/sqft
- Tax assessed value: $395,825
- Annual tax amount: $7,841
- Date on market: 4/8/2026
- Listing terms: Cash,Conventional,FHA,VA Loan
- Electric utility on property: Yes
Estimated market value
Not available
Estimated sales range
Not available
Not available
Price history
| Date | Event | Price |
|---|---|---|
| 7/9/2026 | Contingent | $408,000$202/sqft |
Source:  Unlock MLS #4731343 Report a problem Unlock MLS #4731343 Report a problem | ||
| 6/10/2026 | Price change | $408,000-1.2%$202/sqft |
Source: Unlock MLS #4731343 Report a problem | ||
| 5/14/2026 | Price change | $413,000-1.7%$204/sqft |
Source: Unlock MLS #4731343 Report a problem | ||
| 4/8/2026 | Listed for sale | $420,000+133.3%$208/sqft |
Source: Unlock MLS #4731343 Report a problem | ||
| 11/27/2012 | Sold | -- |
Source: Agent Provided Report a problem | ||
| 9/23/2012 | Pending sale | $180,000$89/sqft |
Source: KWRI-1, LTD #5778107 Report a problem | ||
| 9/11/2012 | Listed for sale | $180,000$89/sqft |
Source: KWRI-1, LTD #5778107 Report a problem | ||
| 9/1/2012 | Pending sale | $180,000$89/sqft |
Source: KWRI-1, LTD #5778107 Report a problem | ||
| 5/17/2012 | Price change | $180,000-4.8%$89/sqft |
Source: KWRI-1, LTD #5778107 Report a problem | ||
| 4/18/2012 | Price change | $189,000-3.1%$93/sqft |
Source: Buda #5778107 Report a problem | ||
| 3/31/2012 | Listed for sale | $195,000$96/sqft |
Source: Buda #5778107 Report a problem | ||
Public tax history
| Year | Property taxes | Tax assessment |
|---|---|---|
| 2025 | $2,594 -27.5% | $395,825 -2.7% |
| 2024 | $3,576 +2.6% | $406,719 +7.1% |
| 2023 | $3,486 -32.5% | $379,830 +10% |
| 2022 | $5,164 -3.8% | $345,300 +10% |
| 2021 | $5,368 -1.4% | $313,909 +10% |
| 2020 | $5,445 -0.1% | $285,372 -1.3% |
| 2019 | $5,453 +0.3% | $289,248 +1.8% |
| 2018 | $5,434 | $284,036 +4.9% |
| 2017 | $5,434 +0.3% | $270,706 +10% |
| 2016 | $5,416 +0.4% | $246,096 +3.3% |
| 2015 | $5,394 | $238,271 +10% |
| 2014 | $5,394 | $216,610 +28.7% |
| 2013 | -- | $168,300 -17.9% |
| 2012 | -- | $205,053 +0.7% |
| 2011 | -- | $203,681 -2.3% |
| 2010 | -- | $208,432 -4.4% |
| 2009 | -- | $217,957 +3.7% |
| 2007 | -- | $210,120 +19.5% |
| 2006 | -- | $175,785 -2.6% |
| 2005 | -- | $180,449 |
Find assessor info on the county website
Monthly payment
Est. payment
Payment breakdown
Explore the cost of this home by adjusting the details. Changes won't be saved.Climate risks
Neighborhood: 78613
Nearby schools
GreatSchools rating
- 4/10Lois F Giddens Elementary SchoolGrades: PK-5Distance: 1.4 mi
- 8/10Knox Wiley Middle SchoolGrades: 6-8Distance: 2.8 mi
- 8/10Rouse High SchoolGrades: 9-12Distance: 2.9 mi
Schools provided by the listing agent
- Elementary: Lois F Giddens
- Middle: Knox Wiley
- High: Vista Ridge
- District: Leander ISD
Source: Unlock MLS. This data may not be complete. We recommend contacting the local school district to confirm school assignments for this home.
- $427,4004 bd2 ba2.3k sqft1503 Discovery Blvd, Cedar Park, TX 78613Off Market
- $378,1003 bd2 ba1.8k sqft1507 Discovery Blvd, Cedar Park, TX 78613Off Market

- $408,7003 bd2 ba1.9k sqft1509 Discovery Blvd, Cedar Park, TX 78613Off Market
- $455,5003 bd2 ba2.3k sqft1501 Discovery Blvd, Cedar Park, TX 78613Off Market
- $332,1004 bd2 ba1.6k sqft1507 Legend Oaks Ln, Cedar Park, TX 78613Off Market
- $328,1003 bd2 ba1.3k sqft1505 Legend Oaks Ln, Cedar Park, TX 78613Off Market
- $355,900-- bd2 ba1.7k sqft1509 Legend Oaks Ln, Cedar Park, TX 78613Off Market
- $366,1003 bd3 ba2.1k sqft1503 Legend Oaks Ln, Cedar Park, TX 78613Off Market
A local agent can set up tours, give advice and negotiate with sellers.
A local lender can help you make sure your offer is ready when you are.
Similar homes
- $375,0003 bd2 ba1.7k sqft317 Bandstand Ln, Cedar Park, TX 78613Active

 MLS ID #1297839, Amy Clinkenbeard, KW-Austin Portfolio Real Estate. Unlock MLS
 - $347,0003 bd2 ba1.4k sqft509 Paso Fino Trl, Cedar Park, TX 78613Active
 MLS ID #5008243, Greg Billings, Coldwell Banker S.G. Billings. Unlock MLS
 - $475,0005 bd4 ba2.4k sqft304 Marigold Ln, Cedar Park, TX 78613Active
 MLS ID #6526702, Jessica Larson, eXp Realty, LLC. Unlock MLS
 - $399,0004 bd3 ba2.2k sqft2304 S Lakeline Blvd #401, Cedar Park, TX 78613Active
 MLS ID #9470173, Erica Metzger, Central Metro Realty. Unlock MLS
 - $390,0004 bd3 ba2.2k sqft1612 Rossport Bnd, Leander, TX 78641ActiveMLS ID #9830326, Chelsea Giovanelli, T J Lewis Real Estate. Unlock MLS
- $419,9003 bd3 ba1.5k sqft11320 Conchos River Trl, Austin, TX 78717ActiveMLS ID #4970408, Michael Harrell, Keller Williams Realty. Unlock MLS
- $399,0003 bd2 ba1.6k sqft510 Crockett Loop, Georgetown, TX 78633ActiveMLS ID #7187010, Tim Seibold, All City Real Estate Ltd. Co. Unlock MLS
- $424,0004 bd3 ba2.1k sqft609 Alta Vista Dr, Leander, TX 78641For SaleNextHome
- $399,0004 bd2 ba2.4k sqft4004 Witte Cv, Round Rock, TX 78681ActiveMLS ID #2701524, Michelle Lee-Wilder, Elite Agents. Unlock MLS
- $549,0003 bd3 ba2.3k sqft3707 Juniper Hills St, Cedar Park, TX 78613ActiveMLS ID #3511372, Laurie Flood, Keller Williams Realty. Unlock MLS
- $399,0004 bd3 ba2.9k sqft209 Anderson St, Hutto, TX 78634ActiveMLS ID #4959637, Eddie Schwartz, Schwartz RE Properties Group. Unlock MLS
- $580,0003 bd2 ba2.1k sqft2507 Powderham Ln, Cedar Park, TX 78613ActiveMLS ID #5528986, Page Mcdaniel, JBGoodwin REALTORS LT. Unlock MLS
- $340,0003 bd3 ba1.6k sqft2304 S Lakeline Blvd Unit 262, Cedar Park, TX 78613ActiveMLS ID #9914516, Donna Reid, ERA Brokers Consolidated. Unlock MLS
- $410,0002 bd3 ba1.4k sqft10903 Rock Island Dr, Austin, TX 78717ActiveMLS ID #8927074, Sarah McAloon, Compass RE Texas, LLC. Unlock MLS
- $299,9003 bd2 ba1.5k sqft101 Presidio Dr, Leander, TX 78641ActiveMLS ID #8603348, Taylor Hyde, StarPointe Realty CTX, LLC. Unlock MLS
- $464,0004 bd3 ba2.7k sqft1114 Calistoga Dr, Leander, TX 78641ActiveMLS ID #4645938, Sheryl Vicenik, Schaible Realty. Unlock MLS
- $450,0003 bd2 ba1.8k sqft304 Morning Ridge Ct, Georgetown, TX 78628ActiveMLS ID #6203745, Oscar Draguicevich, Compass RE Texas, LLC. Unlock MLS
- $414,9004 bd3 ba2.6k sqft2471 Sunrise Rd Unit 64, Round Rock, TX 78664ActiveMLS ID #1880655, Kevin Vecchio, eXp Realty, LLC. Unlock MLS
- $325,0003 bd2 ba1.7k sqft810 Hilltop Dr, Leander, TX 78641ActiveMLS ID #3273561, Cyndi Cummings, Compass RE Texas, LLC. Unlock MLS
- $367,5003 bd2 ba1.7k sqft1302 Redbud Ln, Leander, TX 78641ActiveMLS ID #6443202, Nancy Taute, Compass RE Texas, LLC. Unlock MLS
