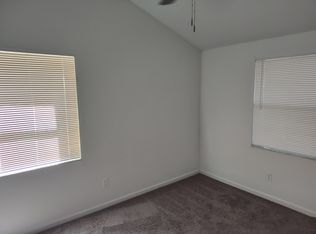
Virtually Staged. NEW CONSTRUCTION! FLORIDA-STYLE LIVING WITH A FABULOUS UPSTAIRS GREAT ROOM! Welcome home to this beautiful 3-bedroom, 2-bath home, thoughtfully designed for comfortable everyday living and entertaining family and friends. The open floor plan brings together a spacious living room, dining area, and inviting kitchen with plenty of cabinet space. Whether preparing a family dinner or entertaining friends, everyone can gather, visit, and enjoy being together without leaving the cook out of the conversation! Conveniently located on the main floor, the primary bedroom features its own private bath. Two additional generously sized bedrooms and a guest bath are easily accessible from the hallway. And now for something special! Upstairs, discover an impressive 800(+/-) square-foot great room! Imagine the possibilities—an incredible family entertainment room, guest retreat, hobby space, home office, or your very own man cave or lady cave! Nearly 800 square feet of additional space to make your own. Location is another wonderful feature! Just minutes from downtown Leesburg, with its delightful restaurants, shopping, and local attractions. Enjoy nearby parks and the beautiful Harris Chain of Lakes, connecting several of Central Florida's charming waterfront communities. Spend an afternoon antiquing in historic Mount Dora, enjoy the seaplane atmosphere and waterfront dining in Tavares, or visit the quaint downtown and waterfront of Eustis. All within easy reach of home! New construction, comfortable Florida living, and room for everyone to spread out and enjoy. Come take a look—discover all the possibilities this beautiful new home has in store! Some photographs may be virtually staged to illustrate possible furniture placement and decorating ideas. Any digitally added furniture, artwork, decorative accessories, and appliances are for illustration only and are not included in the sale.
New construction
$380,000
1505 HIGH STREET, LEESBURG, FL 34748
3beds
2,978sqft
Single Family Residence
Built in 2026
7,204 Square Feet Lot
$-- Zestimate®
$128/sqft
$-- HOA
What's special
Guest bathOpen floor planDining area
- 24 days
- 382
- 11
Zillow last checked:
Listing updated:
Listed by:
Fred Slotnick 352-455-1918,
EXIT REALTY TRI-COUNTY 352-385-3948
Source: Stellar MLS,MLS#: G5119418 Originating MLS: Lake and Sumter
Facts & features
Interior
Bedrooms & bathrooms
- Bedrooms: 3
- Bathrooms: 2
- Full bathrooms: 2
Primary bedroom
- Features: Walk-In Closet(s)
- Level: First
- Area: 240 Square Feet
- Dimensions: 16x15
Bonus room
- Features: Ceiling Fan(s), No Closet
- Level: Second
Dining room
- Level: First
- Area: 240.8 Square Feet
- Dimensions: 17.2x14
Kitchen
- Features: Pantry
- Level: First
- Area: 240.8 Square Feet
- Dimensions: 17.2x14
Living room
- Features: Ceiling Fan(s)
- Level: First
- Area: 528 Square Feet
- Dimensions: 33x16
Heating
- Central
Cooling
- Central Air
Appliances
- Included: Other
- Laundry: Laundry Closet
Features
- Ceiling Fan(s), Living Room/Dining Room Combo, Open Floorplan
- Flooring: Tile
- Has fireplace: No
Interior area
- Total structure area: 3,700
- Total interior livable area: 2,978 sqft
Video & virtual tour
Property
Parking
- Total spaces: 2
- Parking features: Garage - Attached
- Attached garage spaces: 2
Features
- Levels: Two
- Stories: 2
- Exterior features: None
Lot
- Size: 7,204 Square Feet
Details
- Parcel number: 261924390001600108
- Zoning: R-2
- Special conditions: None
Construction
Type & style
- Home type: SingleFamily
- Property subtype: Single Family Residence
Materials
- Block
- Foundation: Slab
- Roof: Shingle
Condition
- Completed
- New construction: Yes
- Year built: 2026
Utilities & green energy
- Sewer: Public Sewer
- Water: Public
- Utilities for property: Cable Available
Community & HOA
Community
- Pet fee: $0 monthly
- Subdivision: LEESBURG
HOA
- Has HOA: No
Location
- Region: Leesburg
Financial & listing details
- Price per square foot: $128/sqft
- Annual tax amount: $207
- Date on market: 10/28/2026
- Cumulative days on market: 25 days
- Ownership: Fee Simple
- Total actual rent: 0
- Road surface type: Asphalt
Estimated market value
Not available
Estimated sales range
Not available
Not available
Price history
| Date | Event | Price |
|---|---|---|
| 10/28/2026 | Listed for sale | $380,000$128/sqft |
Source:  Stellar MLS #G5119418 Report a problem | ||
Public tax history
Tax history is unavailable.
Monthly payment
Est. payment
Payment breakdown
Explore the cost of this home by adjusting the details. Changes won't be saved.Climate risks
Neighborhood: 34748
Similar homes
- $389,9904 bd2 ba1.8k sqft2544 AUTUMN STREAM DRIVE, LEESBURG, FL 34748For Sale
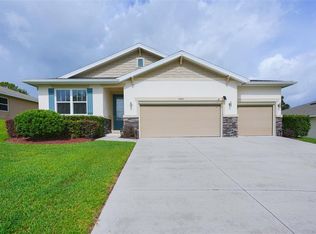
 MLS ID #O6412738, Ivette Rico, PLL, RE/MAX SELECT GROUP. Stellar MLS
- $389,0003 bd2 ba2.1k sqft4704 RIVER RIDGE DRIVE, LEESBURG, FL 34748For Sale
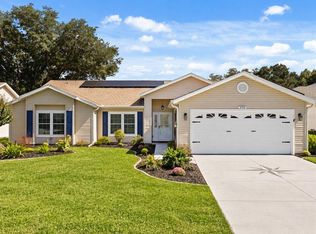 MLS ID #G5118948, Kimberly Koch, EXP REALTY LLC. Stellar MLS
- $379,9003 bd3 ba2.5k sqft21113 EDINBOROUGH PLACE, LEESBURG, FL 34748For Sale
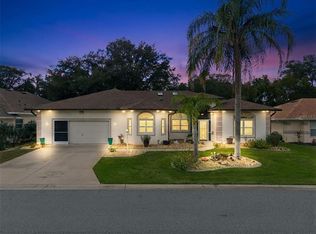 MLS ID #G5119128, Tonya Tibbetts, FLORIDA PLUS REALTY, LLC. Stellar MLS
- $350,0004 bd3 ba2k sqft2721 ATHENS DRIVE, LEESBURG, FL 34748For Sale
 MLS ID #O6441000, Eucar Castro, MILLAN ASTRAY REALTY LLC. Stellar MLS
- $415,0003 bd3 ba2.2k sqft27303 GINGERBREAD PLACE, LEESBURG, FL 34748For SaleMLS ID #G5116627, Tanya Carrozza, ERA GRIZZARD REAL ESTATE. Stellar MLS
- $384,9993 bd3 ba2.2k sqft21824 TARTAN STREET, LEESBURG, FL 34748For SaleMLS ID #G5116749, Tonya Tibbetts, FLORIDA PLUS REALTY, LLC. Stellar MLS
- $390,0003 bd2 ba1.9k sqft5602 SQUIRES DRIVE, LEESBURG, FL 34748For SaleMLS ID #G5117244, Tonya Tibbetts, FLORIDA PLUS REALTY, LLC. Stellar MLS
- $350,0003 bd2 ba1.9k sqft21103 LIONHEART DRIVE, LEESBURG, FL 34748For SaleMLS ID #G5120026, Barbara Amato, LPT REALTY, LLC.. Stellar MLS
- $369,9002 bd3 ba2.2k sqft4817 SABLE RIDGE COURT, LEESBURG, FL 34748For SaleMLS ID #G5116943, Mary Jane Grimes, CENTURY 21 MYERS ROSE REALTY. Stellar MLS
- $339,9003 bd2 ba1.7k sqft24242 E BELLE MEDE DRIVE, LEESBURG, FL 34748For SaleMLS ID #G5117750, Betty Fitch, CHARLES RUTENBERG REALTY ORLANDO. Stellar MLS
- $475,0004 bd3 ba2.7k sqft9708 MARK LANE, LEESBURG, FL 34788For SaleMLS ID #G5120476, Cynthia Wheeler, ERA GRIZZARD REAL ESTATE. Stellar MLS
- $349,9003 bd3 ba2k sqft21142 EDINBOROUGH PLACE, LEESBURG, FL 34748For SaleMLS ID #G5117130, Tonya Tibbetts, FLORIDA PLUS REALTY, LLC. Stellar MLS
- $399,0004 bd3 ba2.8k sqft207 MANDARIN LN, FRUITLAND PARK, FL 34731For SaleMLS ID #G5110195, Carolina Rosillo, MONT ROSE REAL ESTATE, LLC. Stellar MLS
- $310,0003 bd2 ba1.6k sqft5322 POND CROSSING PLACE, LEESBURG, FL 34748For SaleMLS ID #G5117311, Claire Brooks, FLORIDA PLUS REALTY, LLC. Stellar MLS
- $279,2473 bd2 ba1.5k sqft33236 GRAND CYPRESS WAY, LEESBURG, FL 34748For SaleMLS ID #G5114915, Jayne Marvin, GOLDKEY REAL ESTATE PARTNERS LLC. Stellar MLS
- $295,0003 bd2 ba1.8k sqft5909 WINDSONG OAK DRIVE, LEESBURG, FL 34748For SaleMLS ID #O6411614, Corey Lott, NEXTHOME LOTT PREMIER REALTY. Stellar MLS
- $329,9994 bd2 ba1.8k sqft910 RICH DRIVE, MOUNT DORA, FL 32757For SaleMLS ID #G5120431, BJ Atkins, III, ATKINS REALTY OF LAKE COUNTY. Stellar MLS
- $299,9002 bd2 ba1.8k sqft4003 PLANTATION BOULEVARD, LEESBURG, FL 34748For SaleMLS ID #G5117766, Mary Jane Grimes, CENTURY 21 MYERS ROSE REALTY. Stellar MLS
- $450,0004 bd2 ba2.4k sqft1113 MYRTLE BREEZES CT, FRUITLAND PARK, FL 34731For SaleMLS ID #O6437057, Jessica Collins, ORCHARD BROKERAGE, LLC. Stellar MLS
- $400,0003 bd2 ba2k sqft110 CHULA VISTA AVENUE, THE VILLAGES, FL 32159For SaleMLS ID #G5120195, Catherine Tarquini, FLORIDA FINE HOMES REALTY, LLC. Stellar MLS
