Quaint and appealing describe this full brick ranch style home. Living room features dual sided fireplace. Solid wood flooring runs throughout the main level, (excluding the kitchen and bath) The dining room is accented with a built-in China cabinet. The primary bedroom features double closets and the main floor bath features has been tastefully updated and includes a spacious linen closet. The finished lower level gives you a flexible third bedroom, stylish bath with walk-in shower (2024) cozy family room with fireplace, and a dedicated game room perfect for family and friends. Enjoy relaxing in the spacious 18 x 14 screened- in porch or unwinding in the privacy of your fenced back yard with fire pit. This home is designed for easy living and year round memories. Window & roof 2016 , and gutter guard 2015. Basement has been waterproofed and a battery/backup sump pump
Active under contract
Listed by: Coldwell Banker Brown Realtors • Monny K Sandifer • 618-304-5631
$250,000
1505 Paradise Dr, Highland, IL 62249
3beds
2,141sqft
Single Family Residence
Built in 1960
10,001 Square Feet Lot
$245,800 Zestimate®
$117/sqft
$-- HOA
What's special
Dual sided fireplaceDedicated game roomFinished lower levelSolid wood flooringBuilt-in china cabinetSpacious linen closet
- 29 days
- 1,080
- 77
Likely to sell faster than
Zillow last checked:
Listing updated:
Listed by:
Monny K Sandifer 618-304-5631,
Coldwell Banker Brown Realtors
Source: MARIS,MLS#: 26060632 Originating MLS: Southwestern Illinois Board of REALTORS
Facts & features
Interior
Bedrooms & bathrooms
- Bedrooms: 3
- Bathrooms: 2
- Full bathrooms: 2
- Main level bathrooms: 1
- Main level bedrooms: 2
Bedroom
- Features: Floor Covering: Wood
- Level: Main
- Area: 143
- Dimensions: 11x13
Bedroom
- Features: Floor Covering: Luxury Vinyl Plank
- Level: Lower
- Area: 198
- Dimensions: 18x11
Bedroom 2
- Features: Floor Covering: Wood
- Level: Main
- Area: 90
- Dimensions: 9x10
Bathroom
- Features: Floor Covering: Luxury Vinyl Tile
- Level: Main
- Area: 90
- Dimensions: 10x9
Bathroom
- Features: Floor Covering: Ceramic Tile
- Level: Lower
- Area: 49
- Dimensions: 7x7
Dining room
- Features: Floor Covering: Wood
- Level: Main
- Area: 160
- Dimensions: 16x10
Family room
- Features: Floor Covering: Luxury Vinyl Plank
- Level: Lower
- Area: 308
- Dimensions: 28x11
Kitchen
- Features: Floor Covering: Luxury Vinyl Tile
- Level: Main
- Area: 117
- Dimensions: 13x9
Living room
- Features: Floor Covering: Wood
- Level: Main
- Area: 242
- Dimensions: 11x22
Recreation room
- Features: Floor Covering: Luxury Vinyl Plank
- Level: Lower
- Area: 154
- Dimensions: 14x11
Heating
- Forced Air
Cooling
- Central Air, Electric
Appliances
- Included: Microwave, Built-In Electric Oven, Electric Range, Refrigerator
- Laundry: In Basement, Laundry Closet
Features
- Separate Dining, Shower
- Flooring: Ceramic Tile, Vinyl, Wood
- Basement: Full,Sleeping Area,Sump Pump
- Number of fireplaces: 2
- Fireplace features: Basement, Living Room
Interior area
- Total structure area: 2,141
- Total interior livable area: 2,141 sqft
- Finished area above ground: 1,180
- Finished area below ground: 961
Property
Parking
- Total spaces: 4
- Parking features: Additional Parking, Concrete, Driveway
- Carport spaces: 4
- Has uncovered spaces: Yes
Features
- Levels: One
- Patio & porch: Patio, Screened, See Remarks
- Fencing: Back Yard,Wood
Lot
- Size: 10,001 Square Feet
- Features: Back Yard, City Lot, Cul-De-Sac
Details
- Additional structures: Shed(s)
- Parcel number: 012240414301033
- Special conditions: Standard
Construction
Type & style
- Home type: SingleFamily
- Architectural style: Ranch
- Property subtype: Single Family Residence
Materials
- Brick Veneer
- Roof: Architectural Shingle
Condition
- Year built: 1960
Utilities & green energy
- Electric: Single Phase
- Sewer: Public Sewer
- Water: Public
- Utilities for property: Cable Available, Electricity Available, Natural Gas Available, Natural Gas Connected, Sewer Available, Sewer Connected, Water Available
Community & HOA
Community
- Subdivision: Bali Acres Second Sub
HOA
- Has HOA: No
Location
- Region: Highland
Financial & listing details
- Price per square foot: $117/sqft
- Tax assessed value: $175,590
- Annual tax amount: $3,931
- Date on market: 9/24/2026
- Cumulative days on market: 29 days
- Listing terms: Cash,Conventional,FHA,USDA Loan,VA Loan
- Ownership: Private
- Electric utility on property: Yes
- Road surface type: Concrete
Estimated market value
$245,800
$234,000 - $258,000
$1,705/mo
Price history
| Date | Event | Price |
|---|---|---|
| 10/14/2026 | Contingent | $250,000$117/sqft |
Source:  MARIS #26060632 Report a problem | ||
| 9/24/2026 | Listed for sale | $250,000+74.2%$117/sqft |
Source: MARIS #26060632 Report a problem | ||
| 1/29/2020 | Sold | $143,500+18.7%$67/sqft |
Source: Public Record Report a problem | ||
| 11/1/2015 | Listing removed | $120,900$56/sqft |
Source: COLDWELL BANKER NESTER REALTY - SHILOH #4405653 Report a problem | ||
| 4/24/2015 | Listed for sale | $120,900+2.9%$56/sqft |
Source: COLDWELL BANKER NESTER REALTY - SHILOH #4405653 Report a problem | ||
| 3/31/2010 | Sold | $117,500-6%$55/sqft |
Source: Public Record Report a problem | ||
| 1/24/2010 | Listed for sale | $125,000$58/sqft |
Source: Coldwell Banker Brown Realtors #3000860 Report a problem | ||
Public tax history
| Year | Property taxes | Tax assessment |
|---|---|---|
| 2025 | $3,931 +7.4% | $58,530 +6.1% |
| 2024 | $3,659 +9.1% | $55,180 +10.4% |
| 2023 | $3,354 +6.7% | $49,970 +8.3% |
| 2022 | $3,142 +3.2% | $46,130 +6% |
| 2021 | $3,044 +1.8% | $43,520 +3.2% |
| 2020 | $2,990 +1.5% | $42,170 +1.4% |
| 2019 | $2,945 | $41,580 +6% |
| 2018 | -- | $39,230 |
| 2017 | $2,869 +5.1% | $39,230 +2.6% |
| 2016 | $2,730 | $38,240 -0.3% |
| 2015 | $2,730 | $38,370 |
| 2014 | $2,730 | $38,370 |
| 2013 | $2,730 | $38,370 -2.8% |
| 2012 | -- | $39,490 -2% |
| 2011 | -- | $40,300 |
| 2010 | -- | $40,300 +1.5% |
| 2009 | -- | $39,700 +0.9% |
| 2007 | -- | $39,340 +6.8% |
| 2005 | -- | $36,830 +12.6% |
| 2004 | $2,148 +7.4% | $32,700 +4.6% |
| 2003 | $2,000 -2.5% | $31,270 +4.9% |
| 2002 | $2,050 | $29,800 +2.3% |
| 2001 | -- | $29,120 +5.8% |
| 2000 | $1,849 | $27,520 |
Find assessor info on the county website
Monthly payment
Est. payment
Payment breakdown
Explore the cost of this home by adjusting the details. Changes won't be saved.Climate risks
Neighborhood: 62249
Nearby schools
Schools provided by the listing agent
- Elementary: Highland Dist 5
- Middle: Highland Dist 5
- High: Highland
Source: MARIS. This data may not be complete. We recommend contacting the local school district to confirm school assignments for this home.

Similar homes
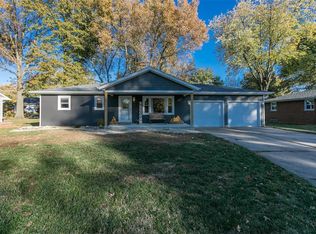
- $235,9003 bd1 ba1.9k sqft1022 Helvetia Dr, Highland, IL 62249For Sale
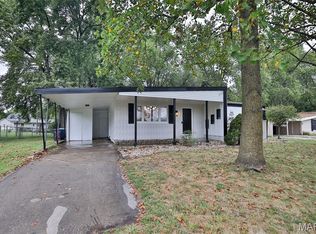
 MLS ID #26059856, Julie A Purnell, Gori Realtors, LLC. MARIS
- $245,0003 bd2 ba2k sqft1513 Broadway, Highland, IL 62249For Sale
 MLS ID #26057502, Karla J Smith, Coldwell Banker Brown Realtors. MARIS
- $232,0003 bd2 ba1k sqft1302 Ash St, Highland, IL 62249For Sale By Owner
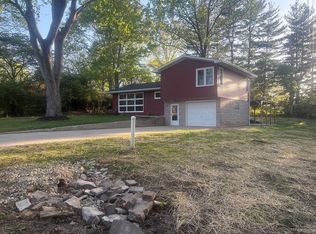
- $285,0003 bd4 ba2.5k sqft2007 Main Dr, Highland, IL 62249For Sale
 MLS ID #26059954, Ann M Frank, Coldwell Banker Brown Realtors. MARIS
- $199,9003 bd2 ba1k sqft2125 Saint Michael Ct S, Highland, IL 62249For SaleMLS ID #26064025, Kevin M Huelsmann, RE/MAX Alliance. MARIS
- $235,0005 bd2 ba1.9k sqft1700 Olive St, Highland, IL 62249AuctionMLS ID #26047836, Jeb E Blasingame, Keller Williams Marquee. MARIS
- $200,0004 bd2 ba1.7k sqft1011 13th St, Highland, IL 62249For SaleMLS ID #26064977, Sue Wurth, Equity Realty Group, LLC. MARIS
- $259,0003 bd2 ba1.2k sqft30 Lexington Ln, Highland, IL 62249For SaleMLS ID #26056109, Nicole Schweitzer, Re/Max Alliance. MARIS
- $145,0003 bd2 ba1.7k sqft1405 Cypress St, Highland, IL 62249For SaleMLS ID #26065057, Jaclyn Delaney, RE/MAX Alliance. MARIS
- $339,9002 bd3 ba2.1k sqft75 Sundew Ln, Highland, IL 62249For SaleMLS ID #26049820, Richard Knebel, Knebel Realty. MARIS
- $185,0004 bd2 ba1.8k sqft714 Cypress St, Highland, IL 62249For SaleMLS ID #26049151, Craig A Wieseman, Coldwell Banker Brown Realtors. MARIS
- $274,9003 bd3 ba2.1k sqft55 Bridgewater Ln Unit A, Highland, IL 62249For SaleMLS ID #26006835, Phil R Hardas, RE/MAX Alliance. MARIS
- $219,5002 bd2 ba1.1k sqft75 Crimson Ct, Highland, IL 62249For SaleMLS ID #26052312, John M Kues, Kues Bros. Realty, Ltd.. MARIS
- $375,0002 bd3 ba2.7k sqft12150 Cedar Hills Dr, Highland, IL 62249For SaleMLS ID #26066436, Amanda Stehlik, Equity Realty Group, LLC. MARIS
- $255,0003 bd2 ba1.2k sqft3486 Pierland Dr, Pocahontas, IL 62275For SaleMLS ID #26060499, Diane M Korte-Lindsey, Coldwell Banker Brown Realtors. MARIS
- $190,0002 bd2 ba1.3k sqft2980 Poplar St, Highland, IL 62249For SaleMLS ID #26059157, Sook Hee Hensiek, RE/MAX Alliance. MARIS
- $329,9003 bd2 ba1.4k sqft70 Bridgewater Ln, Highland, IL 62249For SaleMLS ID #26045122, Monny K Sandifer, Coldwell Banker Brown Realtors. MARIS
- $308,900-- bd-- ba2.9k sqft11807 Us Highway 40, Highland, IL 62249AuctionMLS ID #26011708, Jeb E Blasingame, Keller Williams Marquee. MARIS
