COZY, WELL CARED FOR ADORABLE HOME WITH IN-GROUND POOL! RARE FIND! Main Floor Features Spacious Eat-In Kitchen With Stainless Steel Appliances, Bedroom, Full Bathroom, Inviting Living Room and Mud/Laundry Room, Big Enough For Multipurpose, Previous Seller Used It As A Bedroom. Upstairs You Will Find Spacious Primary Bedroom With Full Bathroom. Updates Include: New Roof, Flooring, Refrigerator, Light Fixtures, Painting, Pool Pump (2y), Pool Liner, Landscaping And So Much More. Attached (2) Car Carport. 10x20 Shed. Fenced-In Yard With In-Ground Pool. Schedule Your Showing Now And Take A Look.
Active
Listed by: RE/MAX Alliance • Sook Hee Hensiek • 618-558-0213
Price cut: $10K (10/21)
$190,000
2980 Poplar St, Highland, IL 62249
2beds
1,332sqft
Single Family Residence
Built in 1976
-- sqft lot
$-- Zestimate®
$143/sqft
$-- HOA
What's special
In-ground poolFenced-in yardSpacious eat-in kitchenStainless steel appliancesNew roof
- 44 days
- 1,163
- 135
Likely to sell faster than
Zillow last checked:
Listing updated:
Listed by:
Sook Hee Hensiek 618-558-0213,
RE/MAX Alliance
Source: MARIS,MLS#: 26059157 Originating MLS: Southwestern Illinois Board of REALTORS
Facts & features
Interior
Bedrooms & bathrooms
- Bedrooms: 2
- Bathrooms: 2
- Full bathrooms: 2
- Main level bathrooms: 1
- Main level bedrooms: 1
Primary bedroom
- Features: Floor Covering: Carpeting
- Level: Upper
- Area: 198
- Dimensions: 18x11
Bedroom
- Features: Floor Covering: Carpeting
- Level: Main
- Area: 132
- Dimensions: 11x12
Primary bathroom
- Features: Floor Covering: Laminate
- Level: Upper
- Area: 88
- Dimensions: 8x11
Bathroom
- Features: Floor Covering: Laminate
- Level: Main
- Area: 40
- Dimensions: 5x8
Kitchen
- Features: Floor Covering: Laminate
- Level: Main
- Area: 198
- Dimensions: 11x18
Living room
- Features: Floor Covering: Laminate
- Level: Main
- Area: 242
- Dimensions: 11x22
Other
- Description: Laundry/Mud Room
- Features: Floor Covering: Laminate
- Level: Main
- Area: 110
- Dimensions: 10x11
Heating
- Forced Air, Natural Gas
Cooling
- Ceiling Fan(s), Central Air, Electric
Appliances
- Included: Stainless Steel Appliance(s), Dishwasher, Microwave, Gas Range
Features
- Has basement: No
- Has fireplace: No
Interior area
- Total structure area: 1,332
- Total interior livable area: 1,332 sqft
- Finished area above ground: 1,332
- Finished area below ground: 0
Property
Parking
- Total spaces: 2
- Parking features: Carport
- Carport spaces: 2
Features
- Levels: One and One Half
- Has private pool: Yes
- Pool features: In Ground, Private
Lot
- Features: Garden, Landscaped, Level
Details
- Parcel number: 012240812201046
- Special conditions: Standard
Construction
Type & style
- Home type: SingleFamily
- Architectural style: Other
- Property subtype: Single Family Residence
Materials
- Vinyl Siding
- Roof: Architectural Shingle
Condition
- Year built: 1976
Utilities & green energy
- Electric: Ameren
- Sewer: Public Sewer
- Water: Public
- Utilities for property: Cable Available, Natural Gas Connected
Community & HOA
Community
- Subdivision: Town & Country Estates Sub
HOA
- Has HOA: No
Location
- Region: Highland
Financial & listing details
- Price per square foot: $143/sqft
- Tax assessed value: $173,040
- Annual tax amount: $3,867
- Date on market: 9/18/2026
- Cumulative days on market: 44 days
- Listing terms: Cash,Conventional,FHA,USDA Loan,VA Loan
Estimated market value
Not available
Estimated sales range
Not available
Not available
Price history
| Date | Event | Price |
|---|---|---|
| 10/21/2026 | Price change | $190,000-5%$143/sqft |
Source:  MARIS #26059157 Report a problem | ||
| 9/18/2026 | Listed for sale | $200,000+100%$150/sqft |
Source: MARIS #26059157 Report a problem | ||
| 4/12/2019 | Sold | $100,000-4.8%$75/sqft |
Source: MARIS #18064119 Report a problem | ||
| 2/10/2019 | Pending sale | $105,000$79/sqft |
Source: Equity Fifty-Five Realty LLC #18064119 Report a problem | ||
| 1/26/2019 | Price change | $105,000-4.5%$79/sqft |
Source: Equity Fifty-Five Realty LLC #18064119 Report a problem | ||
| 8/30/2018 | Price change | $109,900-4.4%$83/sqft |
Source: Equity Fifty-Five Realty LLC #18064119 Report a problem | ||
| 8/8/2018 | Listed for sale | $114,900+37.6%$86/sqft |
Source: Equity Fifty-Five Realty LLC #18064119 Report a problem | ||
| 5/18/2017 | Sold | $83,500-6.2%$63/sqft |
Source: MARIS #16057961 Report a problem | ||
| 4/20/2017 | Pending sale | $89,000$67/sqft |
Source: Sunshine Realty Solutions #16057961 Report a problem | ||
| 3/15/2017 | Price change | $89,000-6.8%$67/sqft |
Source: Sunshine Realty Solutions #16057961 Report a problem | ||
| 2/20/2017 | Price change | $95,500-6.8%$72/sqft |
Source: Sunshine Realty Solutions #16057961 Report a problem | ||
| 11/28/2016 | Price change | $102,500-6.8%$77/sqft |
Source: Sunshine Realty Solutions #16057961 Report a problem | ||
| 11/7/2016 | Listed for sale | $110,000$83/sqft |
Source: Sunshine Realty Solutions #16057961 Report a problem | ||
| 9/29/2016 | Listing removed | $110,000$83/sqft |
Source: Sunshine Realty Solutions #16057961 Report a problem | ||
| 9/12/2016 | Price change | $110,000-5.2%$83/sqft |
Source: Sunshine Realty Solutions #16057961 Report a problem | ||
| 8/15/2016 | Listed for sale | $116,000+16%$87/sqft |
Source: Sunshine Realty Solutions #16057961 Report a problem | ||
| 1/1/2014 | Listing removed | $100,000$75/sqft |
Source: Coldwell Banker Brown Realtors #4204065 Report a problem | ||
| 10/2/2013 | Listed for sale | $100,000-16.7%$75/sqft |
Source: Coldwell Banker Brown Realtors #4204065 Report a problem | ||
| 3/27/2013 | Listed for sale | $120,000$90/sqft |
Source: Coldwell Banker Brown Realtors #4204065 Report a problem | ||
Public tax history
| Year | Property taxes | Tax assessment |
|---|---|---|
| 2025 | $3,867 +7.5% | $57,680 +6.1% |
| 2024 | $3,599 +9.1% | $54,370 +10.4% |
| 2023 | $3,297 +6.7% | $49,230 +8.3% |
| 2022 | $3,089 +3.2% | $45,450 +6% |
| 2021 | $2,992 +1.8% | $42,890 +3.2% |
| 2020 | $2,939 -13.3% | $41,560 +1.4% |
| 2019 | $3,391 | $40,970 +6% |
| 2018 | -- | $38,650 |
| 2017 | $3,337 +24.4% | $38,650 +2.6% |
| 2016 | $2,682 | $37,670 -0.3% |
| 2015 | $2,682 | $37,800 |
| 2014 | $2,682 | $37,800 |
| 2013 | $2,682 | $37,800 -2.8% |
| 2012 | -- | $38,890 -2% |
| 2011 | -- | $39,680 +4.5% |
| 2010 | -- | $37,970 -2.8% |
| 2009 | -- | $39,080 +7.1% |
| 2007 | -- | $36,480 +6.8% |
| 2005 | -- | $34,150 +15% |
| 2004 | $2,068 +7.1% | $29,690 +4.6% |
| 2003 | $1,931 +5.2% | $28,390 +4.9% |
| 2002 | $1,837 | $27,060 +2.3% |
| 2001 | -- | $26,440 -1.1% |
| 2000 | $1,789 | $26,740 |
Find assessor info on the county website
Monthly payment
Est. payment
Payment breakdown
Explore the cost of this home by adjusting the details. Changes won't be saved.Climate risks
Neighborhood: 62249
Nearby schools
Schools provided by the listing agent
- Elementary: Highland Dist 5
- Middle: Highland Dist 5
- High: Highland
Source: MARIS. This data may not be complete. We recommend contacting the local school district to confirm school assignments for this home.
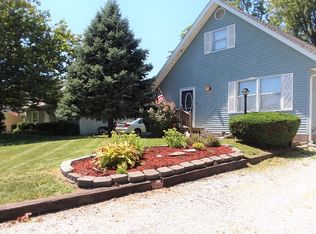

Similar homes
- $189,9003 bd2 ba1k sqft2125 Saint Michael Ct S, Highland, IL 62249For Sale
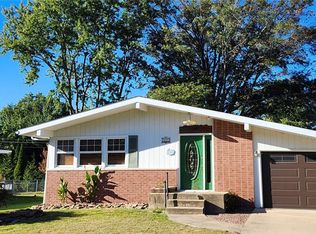
 MLS ID #26064025, Kevin M Huelsmann, RE/MAX Alliance. MARIS
- $279,9003 bd3 ba1.5k sqft1110 Tulip Ln, Highland, IL 62249For Sale
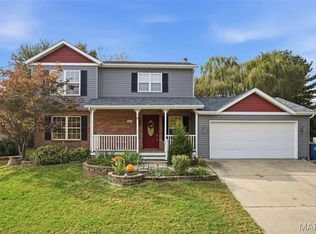 MLS ID #26064980, Kim K Johnson, Equity Realty Group, LLC. MARIS
- $185,0004 bd2 ba1.8k sqft714 Cypress St, Highland, IL 62249For Sale
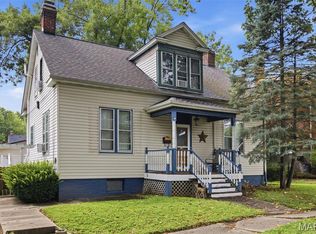 MLS ID #26049151, Craig A Wieseman, Coldwell Banker Brown Realtors. MARIS
- $200,0004 bd2 ba1.7k sqft1011 13th St, Highland, IL 62249For Sale
 MLS ID #26064977, Sue Wurth, Equity Realty Group, LLC. MARIS
- $219,5002 bd2 ba1.1k sqft75 Crimson Ct, Highland, IL 62249For SaleMLS ID #26052312, John M Kues, Kues Bros. Realty, Ltd.. MARIS
- $230,9003 bd1 ba1.9k sqft1022 Helvetia Dr, Highland, IL 62249For SaleMLS ID #26059856, Julie A Purnell, Gori Realtors, LLC. MARIS
- $145,0003 bd2 ba1.7k sqft1405 Cypress St, Highland, IL 62249For SaleMLS ID #26065057, Jaclyn Delaney, RE/MAX Alliance. MARIS
- $249,9003 bd2 ba1.2k sqft30 Lexington Ln, Highland, IL 62249For SaleMLS ID #26056109, Nicole Schweitzer, Re/Max Alliance. MARIS
- $200,0004 bd1 ba1.1k sqft2710 Keebler Rd, Maryville, IL 62062For SaleMLS ID #26067584, Andrew Wilde, RE/MAX Alliance. MARIS
- $185,0003 bd1 ba1.1k sqft16 Briarwood Ln, Aviston, IL 62216For SaleMLS ID #26069451, Carl Henrichs, Equity Realty Group, LLC. MARIS
- $215,0003 bd3 ba1.6k sqft1264 Ridgewood Ct, Collinsville, IL 62234For SaleMLS ID #26068517, Jessica Gratzl, Keller Williams Pinnacle. MARIS
- $200,0003 bd2 ba1.3k sqft606 E Adams St, O'Fallon, IL 62269For SaleMLS ID #26069469, Diana Massey, Berkshire Hathaway HomeServices Select Properties. MARIS
- $215,0003 bd2 ba1.3k sqft115 Collinsville Rd, Troy, IL 62294For SaleMLS ID #26066523, Shelby Hernandez, Opendoor Brokerage LLC. MARIS
- $192,0003 bd2 ba1.2k sqft429 Orchard Ct, Troy, IL 62294For SaleMLS ID #26032367, Ryan Bland, Tarrant and Harman Real Estate and Auction Co. MARIS
- $189,9004 bd2 ba1.8k sqft1104 E Hanover St, New Baden, IL 62265For SaleMLS ID #26035702, Ann T Schroeder, Trico Development & Realty. MARIS
- $212,0003 bd1 ba1.2k sqft406 N Broadway, Albers, IL 62215For SaleMLS ID #26065105, Jaclyn Delaney, RE/MAX Alliance. MARIS
