Welcome home to this beautiful all-brick, 3-bedroom villa offering comfortable, convenient living with plenty of room to grow! The inviting open floor plan features a spacious living room that flows seamlessly into the eat-in kitchen, perfect for everyday living and entertaining. All three bedrooms, a full bathroom, and convenient main-floor laundry make one-level living a breeze. The full unfinished basement offers endless possibilities for additional living space, a family room, recreation area, or extra storage. Step outside to enjoy the back patio overlooking a nicely fenced backyard with low-maintenance vinyl fencing, providing privacy and a great space for children and pets. Additional highlights include a 2-car attached garage and a newly installed tankless water heater providing a continuous supply of hot water. With its all-brick exterior, functional layout, and potential for future expansion, this villa has so much to offer!
Active under contract
Listed by: Equity Realty Group, LLC • Carl Henrichs • 618-616-1930
$185,000
16 Briarwood Ln, Aviston, IL 62216
3beds
1,122sqft
Single Family Residence
Built in 2006
6,098 Square Feet Lot
$-- Zestimate®
$165/sqft
$-- HOA
What's special
Nicely fenced backyardLow-maintenance vinyl fencingConvenient main-floor laundryInviting open floor planFunctional layoutEat-in kitchenAll three bedrooms
- 12 days
- 393
- 44
Likely to sell faster than
Zillow last checked:
Listing updated:
Listed by:
Carl Henrichs 618-616-1930,
Equity Realty Group, LLC
Source: MARIS,MLS#: 26069451 Originating MLS: Southwestern Illinois Board of REALTORS
Facts & features
Interior
Bedrooms & bathrooms
- Bedrooms: 3
- Bathrooms: 1
- Full bathrooms: 1
- Main level bathrooms: 1
- Main level bedrooms: 3
Primary bedroom
- Level: Main
- Area: 188.76
- Dimensions: 15.6x12.1
Bedroom
- Level: Main
- Area: 125.1
- Dimensions: 13.9x9
Bedroom
- Level: Main
- Area: 103.04
- Dimensions: 11.2x9.2
Bathroom
- Level: Main
- Area: 54.67
- Dimensions: 7.7x7.1
Other
- Level: Main
- Area: 192.4
- Dimensions: 13x14.8
Laundry
- Level: Main
- Area: 43.89
- Dimensions: 7.7x5.7
Living room
- Level: Main
- Area: 222
- Dimensions: 20x11.1
Heating
- Forced Air
Cooling
- Central Air
Appliances
- Included: Portable Dishwasher, Microwave, Gas Oven, Refrigerator
- Laundry: Main Level
Features
- Basement: Full,Sump Pump,Unfinished
- Has fireplace: No
Interior area
- Total structure area: 1,122
- Total interior livable area: 1,122 sqft
- Finished area above ground: 1,122
- Finished area below ground: 0
Property
Parking
- Total spaces: 2
- Parking features: Garage - Attached
- Attached garage spaces: 2
Features
- Levels: One
- Fencing: Vinyl
Lot
- Size: 6,098 Square Feet
- Features: City Lot
Details
- Parcel number: 050524207027
- Special conditions: Standard
Construction
Type & style
- Home type: SingleFamily
- Architectural style: Ranch
- Property subtype: Single Family Residence
- Attached to another structure: Yes
Materials
- Brick
- Roof: Architectural Shingle
Condition
- Year built: 2006
Utilities & green energy
- Electric: Ameren
- Sewer: Public Sewer
- Water: Public
Community & HOA
Community
- Subdivision: Subdivision East Brook Estates
HOA
- Has HOA: No
Location
- Region: Aviston
Financial & listing details
- Price per square foot: $165/sqft
- Tax assessed value: $170,100
- Annual tax amount: $4,015
- Date on market: 10/30/2026
- Cumulative days on market: 12 days
- Listing terms: Cash,Conventional,FHA,USDA Loan,VA Loan
Estimated market value
Not available
Estimated sales range
Not available
Not available
Price history
| Date | Event | Price |
|---|---|---|
| 11/3/2026 | Contingent | $185,000$165/sqft |
Source:  MARIS #26069451 Report a problem | ||
| 10/30/2026 | Listed for sale | $185,000+48%$165/sqft |
Source: MARIS #26069451 Report a problem | ||
| 9/30/2008 | Sold | $125,000$111/sqft |
Source: Public Record Report a problem | ||
Public tax history
| Year | Property taxes | Tax assessment |
|---|---|---|
| 2024 | $3,629 +29.6% | $56,700 +6% |
| 2023 | $2,799 +23.1% | $53,490 +17.4% |
| 2022 | $2,274 +8.7% | $45,560 +5% |
| 2021 | $2,092 +1.6% | $43,390 +4% |
| 2020 | $2,060 +1.2% | $41,720 |
| 2019 | $2,036 -3.1% | $41,720 +4.2% |
| 2017 | $2,100 +0.2% | $40,020 |
| 2016 | $2,096 | $40,020 |
| 2015 | -- | $40,020 -3.3% |
| 2013 | $2,024 | $41,370 |
| 2012 | $2,024 | $41,370 +12.5% |
| 2011 | -- | $36,788 |
| 2009 | -- | $36,788 |
Find assessor info on the county website
Monthly payment
Est. payment
Payment breakdown
Explore the cost of this home by adjusting the details. Changes won't be saved.Climate risks
Neighborhood: 62216
Nearby schools
Schools provided by the listing agent
- Elementary: Aviston Dist 21
- Middle: Aviston Dist 21
- High: Breese
Source: MARIS. This data may not be complete. We recommend contacting the local school district to confirm school assignments for this home.
Similar homes
- $174,9004 bd2 ba1.1k sqft851 10th St, Carlyle, IL 62231For Sale

 MLS ID #26067689, Dee A Arey, Midwest Farm & Land Co. LLC. MARIS
- $199,9002 bd2 ba1.3k sqft929 N 4th St, Breese, IL 62230For Sale
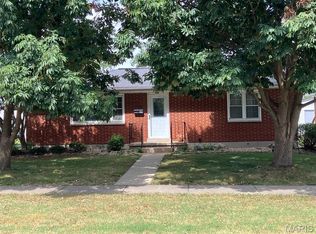 MLS ID #26059399, John M Kues, Kues Bros. Realty, Ltd.. MARIS
- $160,0003 bd2 ba1.3k sqft889 N 1st St, Breese, IL 62230For Sale
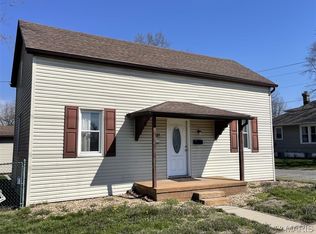 MLS ID #25071373, Cheryl L Johnson, Strano & Associates. MARIS
- $200,0003 bd3 ba1.4k sqft617 Whip Poor Will St, Troy, IL 62294For Sale
 MLS ID #26070815, Pam Cook, eXp Realty. MARIS
- $200,0003 bd2 ba1.3k sqft606 E Adams St, O'Fallon, IL 62269For SaleMLS ID #26069469, Diana Massey, Berkshire Hathaway HomeServices Select Properties. MARIS
- $195,0003 bd1 ba1.5k sqft58 Harmon Dr, Lebanon, IL 62254For SaleMLS ID #26012826, John D Grissom, Berkshire Hathaway HomeServices Select Properties. MARIS
- $150,0004 bd1 ba1.1k sqft571 Christiana St, Beckemeyer, IL 62219For SaleMLS ID #26070630, Cindy Johnson, Strano & Associates. MARIS
- $189,9003 bd2 ba1k sqft2125 Saint Michael Ct S, Highland, IL 62249For SaleMLS ID #26064025, Kevin M Huelsmann, RE/MAX Alliance. MARIS
- $225,0003 bd2 ba1.2k sqft407 W Walnut Hill Rd, Okawville, IL 62271For SaleMLS ID #26071049, Brooke Mitchell, Keller Williams Pinnacle. MARIS
- $192,0003 bd2 ba1.2k sqft429 Orchard Ct, Troy, IL 62294For SaleMLS ID #26032367, Ryan Bland, Tarrant and Harman Real Estate and Auction Co. MARIS
- $150,0002 bd1 ba620 sqft401 N Mill St, Summerfield, IL 62289For SaleMLS ID #26069674, Kaleb Kues, Kues Bros. Realty, Ltd.. MARIS
- $230,0002 bd1 ba1.2k sqft210 N Elm St, Breese, IL 62230For SaleMLS ID #26001571, Kaleb Kues, Kues Bros. Realty, Ltd.. MARIS
- $199,9002 bd2 ba1.1k sqft75 Crimson Ct, Highland, IL 62249For SaleMLS ID #26052312, John M Kues, Kues Bros. Realty, Ltd.. MARIS
- $200,0002 bd1 ba1.3k sqft18812 Mary Jane Ln, Carlyle, IL 62231For SaleMLS ID #26066030, Mitchell A Cain, Real Broker LLC. MARIS
- $249,9003 bd2 ba1.2k sqft30 Lexington Ln, Highland, IL 62249For SaleMLS ID #26056109, Nicole Schweitzer, Re/Max Alliance. MARIS
- $239,9003 bd2 ba1.3k sqft601 Rain Hollow Dr, O Fallon, IL 62269For SaleMLS ID #26064401, Christie Gassen, Hughes Group LLC. MARIS
- $125,0002 bd1 ba1k sqft550 N Chestnut St, Breese, IL 62230For SaleMLS ID #26041070, Darin Revermann, Real Broker LLC. MARIS
- $235,0003 bd2 ba1.1k sqft404 Willow Dr, O Fallon, IL 62269For SaleMLS ID #26069325, Finn M Tyszko, Keller Williams Marquee. MARIS
