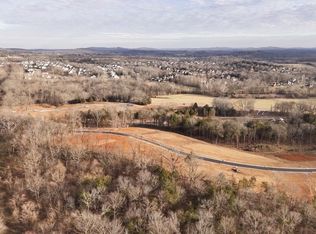
Partners In Building—Now PRE-SELLING Fox Farms — Arrington’s Newest Luxury Gated Community—an intimate enclave of exceptional homes on ½-acre to 1.58-acre homesites, where serenity, sophistication, and a deep connection to nature come together in one extraordinary setting. Tucked away from the hustle and bustle in the heart of scenic Williamson County, Fox Farms offers a rare opportunity to enjoy peaceful countryside living while remaining convenient to nearby city amenities. Designed to deliver a tranquil and picturesque lifestyle, this distinguished community will feature beautifully crafted, high-end residences that blend effortlessly into the surrounding landscape. Each home is thoughtfully envisioned with sleek contemporary architecture, expansive windows, and inviting covered porches—perfect for capturing serene views and embracing seamless indoor-outdoor living and entertaining. Surrounded by rolling hills, lush countryside, and natural beauty, Fox Farms offers a private retreat where residents can relax, recharge, and enjoy the slower pace of refined country living. Design the NEW HOME of your Dreams from the ground up with the #1 Custom Builder in the South and personalize structural selections, designer finishes, and custom options to create a home tailored to YOUR lifestyle and vision. Residents may also enjoy access to The Club at King’s Chapel, an optional private membership offering premium amenities including a saltwater pool, cabana, children’s pool, clubhouse, fitness center, full-time chef, and stocked fishing pond. Membership includes a one-time $7,500 initiation fee and a $75 monthly dining minimum. This private club membership is optional and separate from the HOA. Fox Farms is more than a neighborhood—it is a lifestyle defined by beauty, privacy, and timeless luxury.
Under contract - not showing
$2,342,762
1505 Saint Charles Dr Lot 505, Arrington, TN 37014
6beds
5,091sqft
Single Family Residence, Residential
Built in 2026
1.26 Acres Lot
$-- Zestimate®
$460/sqft
$200/mo HOA
What's special
Sleek contemporary architectureExpansive windowsInviting covered porches
- 122 days |
- 4 |
- 0 |
Zillow last checked:
Listing updated:
Listed by:
Gina Sefton 615-456-8367,
Parks Compass 615-370-8669
Source: RealTracs MLS as distributed by MLS GRID,MLS#: 3179841
Facts & features
Interior
Bedrooms & bathrooms
- Bedrooms: 6
- Bathrooms: 6
- Full bathrooms: 6
- Main level bedrooms: 2
Bedroom 1
- Features: Suite
- Level: Suite
- Area: 238 Square Feet
- Dimensions: 17x14
Bedroom 2
- Features: Bath
- Level: Bath
- Area: 144 Square Feet
- Dimensions: 12x12
Bedroom 3
- Features: Walk-In Closet(s)
- Level: Walk-In Closet(s)
- Area: 132 Square Feet
- Dimensions: 12x11
Bedroom 4
- Features: Bath
- Level: Bath
- Area: 144 Square Feet
- Dimensions: 12x12
Primary bathroom
- Features: Double Vanity
- Level: Double Vanity
Den
- Features: Separate
- Level: Separate
- Area: 168 Square Feet
- Dimensions: 14x12
Dining room
- Features: Separate
- Level: Separate
- Area: 168 Square Feet
- Dimensions: 14x12
Other
- Area: 144 Square Feet
- Dimensions: 12x12
Kitchen
- Area: 400 Square Feet
- Dimensions: 20x20
Living room
- Features: Great Room
- Level: Great Room
- Area: 440 Square Feet
- Dimensions: 22x20
Other
- Features: Bedroom 5
- Level: Bedroom 5
- Area: 156 Square Feet
- Dimensions: 12x13
Other
- Features: Bedroom 6
- Level: Bedroom 6
- Area: 168 Square Feet
- Dimensions: 12x14
Recreation room
- Features: Second Floor
- Level: Second Floor
- Area: 252 Square Feet
- Dimensions: 18x14
Heating
- Central, Natural Gas
Cooling
- Central Air, Electric
Appliances
- Included: Built-In Electric Oven, Double Oven, Gas Range, Dishwasher, Disposal, Microwave, Stainless Steel Appliance(s)
- Laundry: Electric Dryer Hookup, Washer Hookup
Features
- Entrance Foyer, High Ceilings, Open Floorplan, Pantry, Walk-In Closet(s), High Speed Internet, Kitchen Island
- Flooring: Carpet, Wood, Tile
- Basement: Crawl Space
- Number of fireplaces: 1
- Fireplace features: Gas, Great Room
Interior area
- Total structure area: 5,091
- Total interior livable area: 5,091 sqft
- Finished area above ground: 5,091
Property
Parking
- Total spaces: 3
- Parking features: Garage Door Opener, Garage Faces Side, Concrete, Driveway
- Garage spaces: 3
- Has uncovered spaces: Yes
Features
- Levels: Two
- Stories: 2
- Patio & porch: Patio, Covered, Porch
Lot
- Size: 1.26 Acres
- Features: Private
- Topography: Private
Details
- Special conditions: Standard
- Other equipment: Irrigation System
Construction
Type & style
- Home type: SingleFamily
- Architectural style: Contemporary
- Property subtype: Single Family Residence, Residential
Materials
- Brick, Stucco
- Roof: Shingle
Condition
- New construction: Yes
- Year built: 2026
Utilities & green energy
- Sewer: STEP System
- Water: Private
- Utilities for property: Electricity Available, Natural Gas Available, Water Available, Underground Utilities
Green energy
- Energy efficient items: Windows, Thermostat, Water Heater
Community & HOA
Community
- Security: Security System, Smoke Detector(s)
- Subdivision: Fox Farms
HOA
- Has HOA: Yes
- Amenities included: Gated, Tennis Court(s), Underground Utilities
- HOA fee: $2,400 annually
- Second HOA fee: $1,500 one time
Location
- Region: Arrington
Financial & listing details
- Price per square foot: $460/sqft
- Annual tax amount: $7,615
- Date on market: 4/20/2026
- Electric utility on property: Yes
Estimated market value
Not available
Estimated sales range
Not available
Not available
Price history
| Date | Event | Price |
|---|---|---|
| 4/21/2026 | Pending sale | $2,342,762$460/sqft |
Source:  RealTracs MLS as distributed by MLS GRID #3179841 Report a problem RealTracs MLS as distributed by MLS GRID #3179841 Report a problem | ||
| 4/21/2026 | Contingent | $2,342,762$460/sqft |
Source: RealTracs MLS as distributed by MLS GRID #3179841 Report a problem | ||
| 4/21/2026 | Listed for sale | $2,342,762$460/sqft |
Source: RealTracs MLS as distributed by MLS GRID #3179841 Report a problem | ||
Public tax history
Tax history is unavailable.
Monthly payment
Est. payment
Payment breakdown
Explore the cost of this home by adjusting the details. Changes won't be saved.Climate risks
Neighborhood: 37014
Getting around
0 / 100
Car-DependentNearby schools
GreatSchools rating
- 8/10Arrington Elementary SchoolGrades: PK-5Distance: 1.4 mi
- 8/10Fred J Page Middle SchoolGrades: 6-8Distance: 3.6 mi
- 9/10Fred J Page High SchoolGrades: 9-12Distance: 3.7 mi
Schools provided by the listing agent
- Elementary: Arrington Elementary School
- Middle: Fred J Page Middle School
- High: Fred J Page High School
Source: RealTracs MLS as distributed by MLS GRID. This data may not be complete. We recommend contacting the local school district to confirm school assignments for this home.
- $2,482,2515 bd6 ba5.1k sqft6117 Saint Charles Dr LOT 503, Arrington, TN 37014Pending
- $1,198,50027.25 acres4860 Murfreesboro Rd, Arrington, TN 37014Off Market
- $2,451,7275 bd5 ba4.7k sqft1501 Saint Charles Dr LOT 501, Arrington, TN 37014Pending

- $2,856,2946 bd7 ba6.4k sqft6124 Saint Charles Dr LOT 506, Arrington, TN 37014Pending
- $1,917,8104 bd5 ba3.7k sqft6223 Creole Ln, Arrington, TN 37014Pending
- $1,253,7005 bd5 ba4.5k sqft6020 Elliott Ct, Arrington, TN 37014Off Market
- $1,428,6404 bd5 ba3.7k sqft6021 Elliott Ct, Arrington, TN 37014Sold
- $1,132,7565 bd4 ba3.6k sqft5167 High Park Hl, Arrington, TN 37014New Construction
A local agent can set up tours, give advice and negotiate with sellers.
A local lender can help you make sure your offer is ready when you are.
Similar homes
- $2,199,0005 bd6 ba5.1k sqft4672 Majestic Meadows Dr, Arrington, TN 37014For Sale

 MLS ID #3168852, Richard F Bryan. RealTracs MLS as distributed by MLS GRID
 - $3,499,9005 bd6 ba5.1k sqft2245 Skinner Rd, Arrington, TN 37014For Sale
 MLS ID #3515184, Susan Gregory. RealTracs MLS as distributed by MLS GRID
 - $2,299,9005 bd6 ba4.8k sqft1799 Mariner Ln Lot 6, Brentwood, TN 37027New Construction
 MLS ID #3515464, Beth Ann Smith. RealTracs MLS as distributed by MLS GRID
 - $1,749,9005 bd7 ba5.2k sqft5805 Bridget Ct, Arrington, TN 37014For Sale
 MLS ID #3239674, Krista Jameson. RealTracs MLS as distributed by MLS GRID
 - from $1,868,9005 bd6 ba4.8k sqftMARABELLE Plan, Fox Farms, Arrington, TN 37014New ConstructionDrees Homes
- from $1,899,9005 bd6 ba4.9k sqftELMSDALE Plan, Fox Farms, Arrington, TN 37014New ConstructionDrees Homes
- $3,289,9995 bd7 ba5.4k sqft6313 Percheron Ln, Arrington, TN 37014For SaleMLS ID #3215919, Rita Ash. RealTracs MLS as distributed by MLS GRID
- from $1,858,9005 bd6 ba4.9k sqftELMSDALE Plan, Kings' Chapel, Arrington, TN 37014New ConstructionDrees Homes
- $2,649,9905 bd6 ba5.1k sqft1835 Dartmouth Dr Lot 10, Brentwood, TN 37027New ConstructionMLS ID #3518769, Gina Sefton. RealTracs MLS as distributed by MLS GRID
- $2,495,0005 bd6 ba4.1k sqft1305 Twin Springs Dr, Brentwood, TN 37027For SaleMLS ID #3516155, April Blue. RealTracs MLS as distributed by MLS GRID
- $2,250,0005 bd5 ba4.7k sqft3107 Old Murfreesboro Rd, College Grove, TN 37046New ConstructionMLS ID #3247895, Andrew Day. RealTracs MLS as distributed by MLS GRID
- $2,399,9005 bd6 ba5.7k sqft9684 Tiburon Dr Lot 2, Brentwood, TN 37027New ConstructionMLS ID #3302384, Beth Ann Smith. RealTracs MLS as distributed by MLS GRID
- $2,190,0005 bd7 ba4.5k sqft1920 Campfire Ct, Brentwood, TN 37027For SaleMLS ID #3512484, Davey Hackett. RealTracs MLS as distributed by MLS GRID
- $1,199,0004 bd4 ba3.7k sqft4011 Pinwheel Ct, Arrington, TN 37014For SaleMLS ID #3335782, Darya Drugmand. RealTracs MLS as distributed by MLS GRID
- $2,480,0005 bd6 ba4.7k sqft6132 Lookaway Cir, Franklin, TN 37067For SaleMLS ID #3251868, Charles Jeter, LUXURY HOME BROKER. RealTracs MLS as distributed by MLS GRID
- $2,099,9005 bd6 ba4.7k sqft1954 Napa Dr Lot 3, Brentwood, TN 37027New ConstructionMLS ID #3225702, Susan Gregory. RealTracs MLS as distributed by MLS GRID
- $2,495,0005 bd6 ba5.2k sqft6004 Lookaway Cir, Franklin, TN 37067For SaleMLS ID #3246131, Anna Campbell. RealTracs MLS as distributed by MLS GRID
- $2,112,9004 bd5 ba4.8k sqft1611 Wisconsin Ave, Brentwood, TN 37027New ConstructionMLS ID #3509962, Susie Coles. RealTracs MLS as distributed by MLS GRID
- $2,650,0005 bd6 ba4.7k sqft7112 Bonterra Dr, Franklin, TN 37064For SaleMLS ID #3264071, Erin Krueger. RealTracs MLS as distributed by MLS GRID
- $2,199,9905 bd7 ba4.3k sqft1839 Dartmouth Dr, Brentwood, TN 37027New ConstructionRealTracs MLS as distributed by MLS GRID
