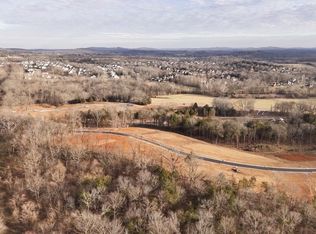
One Level Luxury! The primary suite beckons as a private retreat, boasting a spacious layout, opulent finishes, and a lavish ensuite bathroom with unique walk-through shower option, designed for relaxation. Three private guest suites provides comfort and privacy, ideal for hosting overnight visitors or extended family. Outside, the outdoor living space invites relaxation with patio, perfect for al fresco dining or lounging amidst the beautiful private homesite. Enjoy premium amenities in this gated community. This home is "To Be Built" Choose your plan to build on this homesite.
Under contract - not showing
$1,917,810
6223 Creole Ln, Arrington, TN 37014
4beds
3,710sqft
Single Family Residence, Residential
Built in 2026
0.41 Acres Lot
$-- Zestimate®
$517/sqft
$175/mo HOA
What's special
- 114 days |
- 0 |
- 0 |
Zillow last checked:
Listing updated:
Listed by:
Kelly Lorio 615-924-0216,
Drees Homes 615-371-9750,
Jody More 615-545-1737,
Kings Chapel Realty, Inc.
Source: RealTracs MLS as distributed by MLS GRID,MLS#: 3183956
Facts & features
Interior
Bedrooms & bathrooms
- Bedrooms: 4
- Bathrooms: 5
- Full bathrooms: 4
- 1/2 bathrooms: 1
- Main level bedrooms: 4
Bedroom 1
- Features: Suite
- Level: Suite
- Area: 289 Square Feet
- Dimensions: 17x17
Bedroom 2
- Features: Walk-In Closet(s)
- Level: Walk-In Closet(s)
- Area: 168 Square Feet
- Dimensions: 14x12
Bedroom 3
- Features: Walk-In Closet(s)
- Level: Walk-In Closet(s)
- Area: 168 Square Feet
- Dimensions: 14x12
Bedroom 4
- Features: Walk-In Closet(s)
- Level: Walk-In Closet(s)
- Area: 168 Square Feet
- Dimensions: 14x12
Primary bathroom
- Features: Double Vanity
- Level: Double Vanity
Dining room
- Features: Other
- Level: Other
- Area: 196 Square Feet
- Dimensions: 14x14
Other
- Features: Other
- Level: Other
Living room
- Area: 437 Square Feet
- Dimensions: 19x23
Other
- Features: Office
- Level: Office
- Area: 182 Square Feet
- Dimensions: 14x13
Heating
- Furnace
Cooling
- Central Air
Appliances
- Included: Electric Oven, Double Oven, Cooktop, Dishwasher, Disposal, Microwave, Stainless Steel Appliance(s), Smart Appliance(s)
Features
- Smart Thermostat, Walk-In Closet(s), Entrance Foyer
- Flooring: Carpet, Wood, Tile
- Basement: None,Crawl Space
- Number of fireplaces: 1
- Fireplace features: Living Room, Gas
Interior area
- Total structure area: 3,710
- Total interior livable area: 3,710 sqft
- Finished area above ground: 3,710
Property
Parking
- Total spaces: 3
- Parking features: Garage Door Opener, Garage Faces Side
- Garage spaces: 3
Features
- Levels: One
- Stories: 1
- Patio & porch: Patio, Covered, Porch
Lot
- Size: 0.41 Acres
- Features: Level
- Topography: Level
Details
- Special conditions: Standard
Construction
Type & style
- Home type: SingleFamily
- Property subtype: Single Family Residence, Residential
Materials
- Brick, Fiber Cement, Stone
- Roof: Shingle
Condition
- New construction: Yes
- Year built: 2026
Utilities & green energy
- Sewer: STEP System
- Water: Private
- Utilities for property: Water Available, Underground Utilities
Green energy
- Energy efficient items: Thermostat, Water Heater
- Indoor air quality: Contaminant Control
Community & HOA
Community
- Security: Carbon Monoxide Detector(s), Security Gate, Smoke Detector(s)
- Subdivision: Fox Farms
HOA
- Has HOA: Yes
- Amenities included: Gated, Pickleball Court(s), Sidewalks, Tennis Court(s), Underground Utilities
- Services included: Maintenance Grounds
- HOA fee: $175 monthly
- Second HOA fee: $350 one time
Location
- Region: Arrington
Financial & listing details
- Price per square foot: $517/sqft
- Annual tax amount: $8,500
- Date on market: 4/28/2026
Estimated market value
Not available
Estimated sales range
Not available
Not available
Price history
| Date | Event | Price |
|---|---|---|
| 4/29/2026 | Pending sale | $1,917,810$517/sqft |
Source:  RealTracs MLS as distributed by MLS GRID #3183956 Report a problem RealTracs MLS as distributed by MLS GRID #3183956 Report a problem | ||
| 4/28/2026 | Listed for sale | $1,917,810$517/sqft |
Source: RealTracs MLS as distributed by MLS GRID #3183956 Report a problem | ||
Public tax history
Tax history is unavailable.
Monthly payment
Est. payment
Payment breakdown
Explore the cost of this home by adjusting the details. Changes won't be saved.Climate risks
Neighborhood: 37014
Nearby schools
GreatSchools rating
- 8/10Arrington Elementary SchoolGrades: PK-5Distance: 1.2 mi
- 8/10Fred J Page Middle SchoolGrades: 6-8Distance: 3.5 mi
- 9/10Fred J Page High SchoolGrades: 9-12Distance: 3.6 mi
Schools provided by the listing agent
- Elementary: Arrington Elementary School
- Middle: Fred J Page Middle School
- High: Fred J Page High School
Source: RealTracs MLS as distributed by MLS GRID. This data may not be complete. We recommend contacting the local school district to confirm school assignments for this home.
- $1,198,50027.25 acres4860 Murfreesboro Rd, Arrington, TN 37014Off Market
- $2,342,7626 bd6 ba5k sqft1505 Saint Charles Dr LOT 505, Arrington, TN 37014Pending

- $2,482,2515 bd6 ba5.1k sqft6117 Saint Charles Dr LOT 503, Arrington, TN 37014Pending
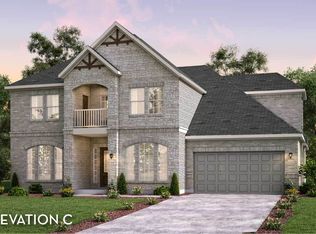
- $1,132,7565 bd4 ba3.6k sqft5167 High Park Hl, Arrington, TN 37014New Construction
- $1,259,9504 bd5 ba3.5k sqft5166 High Park Hill Dr LOT 425, Arrington, TN 37014Sold
- $1,233,8664 bd4 ba4.2k sqft5158 High Park Hill Dr, Arrington, TN 37014New Construction
- $2,451,7275 bd5 ba4.7k sqft1501 Saint Charles Dr LOT 501, Arrington, TN 37014Pending
- $984,3004 bd4 ba4.2k sqft5171 High Park Hill Dr, Arrington, TN 37014Off Market
A local agent can set up tours, give advice and negotiate with sellers.
Similar homes
- $1,823,9004 bd5 ba4.1k sqft6316 Jenna Ln, Arrington, TN 37014New Construction

 MLS ID #3305890, Kelly Lorio. RealTracs MLS as distributed by MLS GRID
 - $1,875,0004 bd5 ba4.2k sqft4577 Majestic Meadows Dr, Arrington, TN 37014For Sale
 MLS ID #3319200, Christopher Phillips. RealTracs MLS as distributed by MLS GRID
 - $1,495,0004 bd3 ba4.1k sqft2188 Osburn Rd, Arrington, TN 37014For Sale
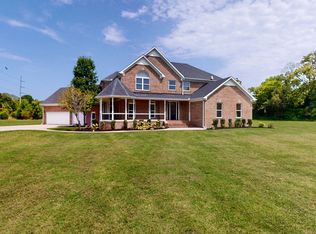 MLS ID #3515292, Trish Payne. RealTracs MLS as distributed by MLS GRID
 - $1,949,9005 bd6 ba4.8k sqft6320 Jenna Ln, Arrington, TN 37014New Construction
 MLS ID #3287794, Kelly Lorio. RealTracs MLS as distributed by MLS GRID
 - $1,974,9005 bd6 ba4.7k sqft6108 Saint Charles Dr, Arrington, TN 37014New ConstructionMLS ID #3499628, Kelly Lorio. RealTracs MLS as distributed by MLS GRID
- $1,806,9005 bd6 ba4.1k sqft6211 Creole Ln, Arrington, TN 37014New ConstructionMLS ID #3287612, Kelly Lorio. RealTracs MLS as distributed by MLS GRID
- $1,935,9005 bd6 ba4.7k sqft6215 Creole Ln, Arrington, TN 37014New ConstructionMLS ID #3305997, Kelly Lorio. RealTracs MLS as distributed by MLS GRID
- $1,899,9995 bd6 ba4.6k sqft4712 Majestic Meadows Dr, Arrington, TN 37014For SaleMLS ID #3190837, Megan M. Smith. RealTracs MLS as distributed by MLS GRID
- $2,049,9005 bd6 ba4.9k sqft6104 Saint Charles Dr, Arrington, TN 37014New ConstructionMLS ID #3287796, Kelly Lorio. RealTracs MLS as distributed by MLS GRID
- $1,888,8005 bd7 ba4.7k sqft5508 Hardeman Springs Blvd, College Grove, TN 37014For SaleMLS ID #3221154, Kitt Pupel. RealTracs MLS as distributed by MLS GRID
- $1,490,0005 bd5 ba4.3k sqft1198 Meadow Bridge Ln, Arrington, TN 37014For SaleMLS ID #3508135, Julie Casassa. RealTracs MLS as distributed by MLS GRID
- $2,309,5005 bd6 ba4.6k sqft6324 Jenna Ln Lot 522, Arrington, TN 37014New ConstructionMLS ID #3511241, Jody More. RealTracs MLS as distributed by MLS GRID
- $1,550,0004 bd4 ba4.4k sqft4119 Old Light Cir, Arrington, TN 37014For SaleMLS ID #3312565, Amanda Uggla. RealTracs MLS as distributed by MLS GRID
- $2,325,0004 bd6 ba4.7k sqft6340 Percheron Ln, Arrington, TN 37014For SaleMLS ID #3513548, Julia Bonanno. RealTracs MLS as distributed by MLS GRID
- from $1,793,9004 bd5 ba4.1k sqftBELTERRA Plan, Fox Farms, Arrington, TN 37014New ConstructionDrees Homes
- from $1,857,9004 bd5 ba4.5k sqftELMSLEY Plan, Fox Farms, Arrington, TN 37014New ConstructionDrees Homes
- from $1,773,9004 bd5 ba3.9k sqftBALLENTINE Plan, Fox Farms, Arrington, TN 37014New ConstructionDrees Homes
- $1,599,9005 bd7 ba4.4k sqft4618 Majestic Meadows Dr, Arrington, TN 37014For SaleMLS ID #3214404, Kate McClarnon. RealTracs MLS as distributed by MLS GRID
- from $1,919,9005 bd6 ba4.8k sqftWAYLON Plan, Fox Farms, Arrington, TN 37014New ConstructionDrees Homes
- $1,499,0004 bd4 ba4.1k sqft1225 Old Spring Trl, Arrington, TN 37014For SaleMLS ID #3281010, Gracelyn King. RealTracs MLS as distributed by MLS GRID
