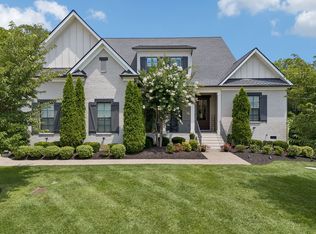
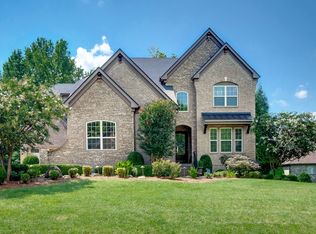
Welcome to Kings' Chapel, where luxury and convenience meet. This gorgeous 5 bedroom home has been fully renovated down to the studs and is ready for its next owner! No need to wait on new construction when you can live in a home that is practically all new. Primary Bedroom on the main level features a huge walk in shower with two tile benches and double shower heads. Downstairs you'll find a Study with custom wall detail and coffered ceilings, along with a separate Guest Room with en suite bath. Upstairs there are three more Bedrooms, a fantastic Bonus Room, and a Media Room! Don't miss the screened outdoor living space with fireplace. Brand new upgraded pre-finished hardwood floors & brand new upgraded carpets. Everything in this home is new! Kings' Chapel is known for its luxury and convenience, with miles of walking trails winding around 7 creeks, a stocked fishing pond and access to the full-service Club of Kings' Chapel that showcases a fitness center, party cabana, a 130,000 gallon heated saltwater swimming pool and much more.
Active
Price cut: $50.1K (7/7)
$1,639,900
4618 Majestic Meadows Dr, Arrington, TN 37014
5beds
4,499sqft
Single Family Residence, Residential
Built in 2021
0.41 Acres Lot
$-- Zestimate®
$365/sqft
$100/mo HOA
What's special
Fantastic bonus roomMedia roomBrand new upgraded carpets
- 92 days |
- 245 |
- 14 |
Zillow last checked:
Listing updated:
Listed by:
Kate McClarnon 615-727-4144,
Keller Williams Realty Mt. Juliet 615-758-8886
Source: RealTracs MLS as distributed by MLS GRID,MLS#: 3214404
Facts & features
Interior
Bedrooms & bathrooms
- Bedrooms: 5
- Bathrooms: 7
- Full bathrooms: 5
- 1/2 bathrooms: 2
- Main level bedrooms: 2
Bedroom 1
- Features: Suite
- Level: Suite
- Area: 280 Square Feet
- Dimensions: 20x14
Bedroom 2
- Features: Bath
- Level: Bath
- Area: 180 Square Feet
- Dimensions: 15x12
Bedroom 3
- Features: Bath
- Level: Bath
- Area: 168 Square Feet
- Dimensions: 14x12
Bedroom 4
- Features: Bath
- Level: Bath
- Area: 180 Square Feet
- Dimensions: 15x12
Den
- Features: Separate
- Level: Separate
- Area: 168 Square Feet
- Dimensions: 14x12
Dining room
- Area: 144 Square Feet
- Dimensions: 12x12
Kitchen
- Features: Pantry
- Level: Pantry
- Area: 252 Square Feet
- Dimensions: 18x14
Living room
- Area: 300 Square Feet
- Dimensions: 15x20
Other
- Features: Bedroom 5
- Level: Bedroom 5
- Area: 176 Square Feet
- Dimensions: 16x11
Other
- Features: Media Room
- Level: Media Room
- Area: 196 Square Feet
- Dimensions: 14x14
Recreation room
- Features: Second Floor
- Level: Second Floor
- Area: 340 Square Feet
- Dimensions: 20x17
Heating
- Central
Cooling
- Central Air
Appliances
- Included: Double Oven, Cooktop, Dishwasher, Disposal, ENERGY STAR Qualified Appliances, Microwave, Stainless Steel Appliance(s)
- Laundry: Electric Dryer Hookup, Washer Hookup
Features
- Ceiling Fan(s), Entrance Foyer, Extra Closets, High Ceilings, Open Floorplan, Pantry, Walk-In Closet(s), High Speed Internet
- Flooring: Carpet, Wood, Tile
- Basement: None
- Number of fireplaces: 2
- Fireplace features: Gas, Great Room
Interior area
- Total structure area: 4,499
- Total interior livable area: 4,499 sqft
- Finished area above ground: 4,499
Property
Parking
- Total spaces: 3
- Parking features: Garage Door Opener, Garage Faces Side
- Garage spaces: 3
Features
- Levels: One
- Stories: 2
- Patio & porch: Patio, Covered, Porch, Screened
- Pool features: Association
Lot
- Size: 0.41 Acres
- Dimensions: 117.1 x 155.3
Details
- Parcel number: 094109K C 03800 00018109K
- Special conditions: Standard
- Other equipment: Irrigation System
Construction
Type & style
- Home type: SingleFamily
- Architectural style: Traditional
- Property subtype: Single Family Residence, Residential
Materials
- Brick
- Roof: Shingle
Condition
- New construction: No
- Year built: 2021
Utilities & green energy
- Sewer: STEP System
- Water: Public
- Utilities for property: Water Available, Underground Utilities
Community & HOA
Community
- Security: Carbon Monoxide Detector(s), Security Gate, Smoke Detector(s)
- Subdivision: Kings Chapel Sec8
HOA
- Has HOA: Yes
- Amenities included: Clubhouse, Dog Park, Gated, Park, Pool, Sidewalks, Underground Utilities, Trail(s)
- Services included: Maintenance Grounds
- HOA fee: $100 monthly
- Second HOA fee: $300 one time
Location
- Region: Arrington
Financial & listing details
- Price per square foot: $365/sqft
- Annual tax amount: $5,044
- Date on market: 5/16/2026
Estimated market value
Not available
Estimated sales range
Not available
Not available
Price history
| Date | Event | Price |
|---|---|---|
| 7/7/2026 | Price change | $1,639,900-3%$365/sqft |
Source:  RealTracs MLS as distributed by MLS GRID #3214404 Report a problem RealTracs MLS as distributed by MLS GRID #3214404 Report a problem | ||
| 5/16/2026 | Listed for sale | $1,690,000$376/sqft |
Source: RealTracs MLS as distributed by MLS GRID #3214404 Report a problem | ||
Public tax history
Tax history is unavailable.
Monthly payment
Est. payment
Payment breakdown
Explore the cost of this home by adjusting the details. Changes won't be saved.Climate risks
Neighborhood: 37014
Nearby schools
GreatSchools rating
- 8/10Arrington Elementary SchoolGrades: PK-5Distance: 1.6 mi
- 8/10Fred J Page Middle SchoolGrades: 6-8Distance: 4.5 mi
- 9/10Fred J Page High SchoolGrades: 9-12Distance: 4.6 mi
Schools provided by the listing agent
- Elementary: Arrington Elementary School
- Middle: Fred J Page Middle School
- High: Fred J Page High School
Source: RealTracs MLS as distributed by MLS GRID. This data may not be complete. We recommend contacting the local school district to confirm school assignments for this home.
- $1,354,2005 bd6 ba3.9k sqft4618 Majestic Meadows Dr #838, Arrington, TN 37014Off Market
- $1,627,8004 bd6 ba4.1k sqft4634 Majestic Meadows Dr #835, Arrington, TN 37014Off Market
- $1,988,2004 bd5 ba3.7k sqft4622 Majestic Meadows Dr, Arrington, TN 37014Off Market
- $1,444,6004 bd5 ba3.8k sqft4622 Majestic Meadows Dr #839, Arrington, TN 37014Off Market

- $1,383,0004 bd4 ba3.8k sqft4622 Majestic Meadows Dr #837, Arrington, TN 37014Off Market
- $1,412,2005 bd6 ba3.9k sqft4614 Majestic Meadows Dr #839, Arrington, TN 37014Off Market
- $1,954,9005 bd5 ba4.2k sqft4625 Majestic Meadows Dr, Arrington, TN 37014Off Market
- $1,607,400-- bd5 ba2.6k sqft4759 Woodrow Pl, Arrington, TN 37014Off Market
A local agent can set up tours, give advice and negotiate with sellers.
Similar homes
- $1,550,0004 bd4 ba4.4k sqft4119 Old Light Cir, Arrington, TN 37014For Sale
 MLS ID #3312565, Amanda Uggla. RealTracs MLS as distributed by MLS GRID
 - $1,490,0005 bd5 ba4.3k sqft1198 Meadow Bridge Ln, Arrington, TN 37014For Sale
 MLS ID #3508135, Julie Casassa. RealTracs MLS as distributed by MLS GRID
 - $1,875,0004 bd5 ba4.2k sqft4577 Majestic Meadows Dr, Arrington, TN 37014For Sale
 MLS ID #3319200, Christopher Phillips. RealTracs MLS as distributed by MLS GRID
 - $1,499,9005 bd5 ba4k sqft4105 Banner Square Ln, Arrington, TN 37014For Sale
 MLS ID #3224311, Daniel Hope. RealTracs MLS as distributed by MLS GRID
 - $1,450,0004 bd4 ba3.8k sqft4174 Old Light Cir, Arrington, TN 37014For SaleMLS ID #3260488, Paul Smith. RealTracs MLS as distributed by MLS GRID
- $1,499,0004 bd4 ba4.1k sqft1225 Old Spring Trl, Arrington, TN 37014For SaleMLS ID #3281010, Gracelyn King. RealTracs MLS as distributed by MLS GRID
- $1,888,8005 bd7 ba4.7k sqft5508 Hardeman Springs Blvd, College Grove, TN 37014For SaleMLS ID #3221154, Kitt Pupel. RealTracs MLS as distributed by MLS GRID
- $1,899,9995 bd6 ba4.6k sqft4712 Majestic Meadows Dr, Arrington, TN 37014For SaleMLS ID #3190837, Megan M. Smith. RealTracs MLS as distributed by MLS GRID
- $1,199,0004 bd4 ba3.7k sqft4011 Pinwheel Ct, Arrington, TN 37014For SaleMLS ID #3335782, Darya Drugmand. RealTracs MLS as distributed by MLS GRID
- $1,806,9005 bd6 ba4.1k sqft533 Divine Ct, Arrington, TN 37014New ConstructionMLS ID #3287612, Kelly Lorio. RealTracs MLS as distributed by MLS GRID
- $1,974,9005 bd6 ba4.7k sqft510 Saint Charles Dr, Arrington, TN 37014New ConstructionMLS ID #3499628, Kelly Lorio. RealTracs MLS as distributed by MLS GRID
- $1,935,9005 bd6 ba4.7k sqft532 Devine Ct, Arrington, TN 37014New ConstructionMLS ID #3305997, Kelly Lorio. RealTracs MLS as distributed by MLS GRID
- $1,749,9005 bd7 ba5.2k sqft5805 Bridget Ct, Arrington, TN 37014For SaleMLS ID #3239674, Krista Jameson. RealTracs MLS as distributed by MLS GRID
- $1,949,9005 bd6 ba4.8k sqft521 Jenna Ln, Arrington, TN 37014New ConstructionMLS ID #3287794, Kelly Lorio. RealTracs MLS as distributed by MLS GRID
- $1,823,9004 bd5 ba4.1k sqft520 Jenna Ln, Arrington, TN 37014New ConstructionMLS ID #3305890, Kelly Lorio. RealTracs MLS as distributed by MLS GRID
- from $1,824,9005 bd5 ba4.7k sqftRUTLEDGE Plan, Fox Farms, Arrington, TN 37014New ConstructionDrees Homes
- $2,372,5005 bd7 ba4.7k sqft6328 Jenna Ln Lot 523, Arrington, TN 37014New ConstructionMLS ID #3510611, Jody More. RealTracs MLS as distributed by MLS GRID
- from $1,848,9005 bd6 ba4.9k sqftELMSDALE Plan, Kings' Chapel, Arrington, TN 37014New ConstructionDrees Homes
- $2,309,5005 bd6 ba4.6k sqft6324 Jenna Ln Lot 522, Arrington, TN 37014New ConstructionMLS ID #3511241, Jody More. RealTracs MLS as distributed by MLS GRID
- $1,149,0005 bd5 ba4.1k sqft5043 High Park Hill Dr, Arrington, TN 37014For SaleMLS ID #3347198, Sam Anto. RealTracs MLS as distributed by MLS GRID
