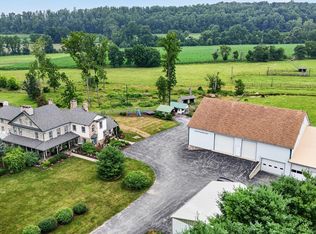
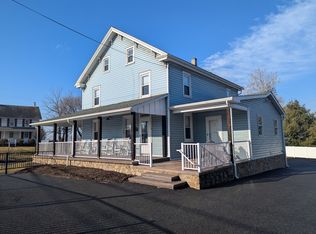
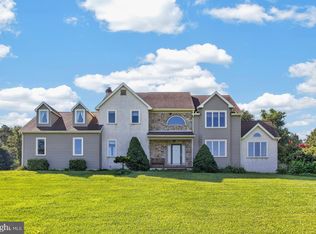
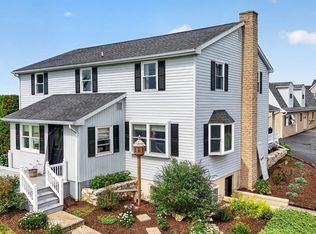
$131,2806 bd|2 ba|1.8k sqft1425 W Kings Hwy, Gap, PA 17527Off MarketNo image available for this property
$--2 bd|1 ba|709 sqft1415-1423 W Kings Hwy #D68C68E37, Gap, PA 17527Off MarketNo image available for this property
$--1 bd|1 ba|750 sqft1425-1429 W Kings Hwy #57FB62A8D, Gap, PA 17527Off MarketNo image available for this property
$--1 bd|1 ba|709 sqft1415-1423 W Kings Hwy #B67947886, Gap, PA 17527Off MarketNo image available for this property
$799,9995 bd|4 ba|3.9k sqft119 Jacobs Dr, Coatesville, PA 19320For SaleMLS ID #PACT2132048, Mark Kunze, Keller Williams Realty Group. Bright MLS
$549,0004 bd|4 ba|3.3k sqft906 Hidden Hollow Dr, Gap, PA 17527For SaleMLS ID #PALA2092306, Kevin Houghton, KW Greater West Chester. Bright MLS
$650,0004 bd|3 ba|3.2k sqft140 Lloyd Rd, West Grove, PA 19390For SaleMLS ID #PACT2132250, Bill McCormick, Keller Williams Real Estate -Exton. Bright MLS
$375,0005 bd|2 ba|2.5k sqft285 School Lane Rd, Gap, PA 17527AuctionMLS ID #PALA2092636, Chet Lapp, William Penn Real Estate Assoc. Bright MLS
$424,9003 bd|2 ba|1.6k sqft1235 W Kings Hwy, Coatesville, PA 19320For SaleNo image available for this propertyMLS ID #PACT2131680, Kay Angelucci, Iron Valley Real Estate of Lancaster. Bright MLS
$575,0004 bd|3 ba|2.6k sqft248 Coleridge Ln, Coatesville, PA 19320For SaleNo image available for this propertyMLS ID #PACT2131904, Leana Dickerman, KW Greater West Chester. Bright MLS
$625,0004 bd|3 ba|3k sqft439 Buttonwood Ln, Oxford, PA 19363For SaleNo image available for this propertyMLS ID #PACT2131460, Albert Linsdell, Real of Pennsylvania. Bright MLS
$599,9004 bd|4 ba|2.8k sqft1170 N Manor Rd, Honey Brook, PA 19344For SaleNo image available for this propertyMLS ID #PACT2129284, Susan McFadden, Keller Williams Platinum Realty - Wyomissing. Bright MLS
$625,0004 bd|2 ba|2.4k sqft50 Hill Ln, Mohnton, PA 19540For SaleNo image available for this propertyMLS ID #PABK2075712, Amber Buchanan, Realty One Group Restore - Collegeville. Bright MLS
$599,0004 bd|4 ba|2.2k sqftNone Available, Coatesville, PA 19320For SaleNo image available for this propertyMLS ID #PACT2129708, Victoria Dickinson, Patterson-Schwartz - Greenville. Bright MLS
$595,0004 bd|3 ba|2.3k sqft40 Hunters Run Rd, Honey Brook, PA 19344For SaleNo image available for this propertyMLS ID #PACT2130270, Cassandra Corkhill, Axen Realty. Bright MLS
$475,0004 bd|3 ba|2.2k sqft66 Slaymaker Hill Rd, Kinzers, PA 17535For SaleNo image available for this propertyMLS ID #PALA2092650, Jeremy Ganse, RE/MAX SmartHub Realty. Bright MLS
$659,0004 bd|4 ba|2.9k sqft4 Magnolia Ct, Downingtown, PA 19335For SaleNo image available for this propertyMLS ID #PACT2127798, Robin Bowers, Century 21 Advantage Gold-Trappe. Bright MLS
$400,0005 bd|3 ba|2.9k sqft469 Gault Rd, Narvon, PA 17555AuctionNo image available for this propertyMLS ID #PALA2091728, Randal Kline, Kingsway Realty - Ephrata. Bright MLS
$624,9004 bd|3 ba|2.1k sqft1019 Parkersville Rd, West Chester, PA 19382For SaleNo image available for this propertyMLS ID #PACT2132120, Greg Davis, VRA Realty. Bright MLS
$540,0004 bd|3 ba|2.2k sqft311 Heron Dr, Lincoln University, PA 19352For SaleNo image available for this propertyMLS ID #PACT2132166, Chris Myatt, Redfin Corporation. Bright MLS
$599,9954 bd|3 ba|2.5k sqft101 White Doe Dr, Lincoln University, PA 19352For SaleNo image available for this propertyMLS ID #PACT2128930, Andy Mulrine, RE/MAX Associates-Hockessin. Bright MLS
$585,0004 bd|3 ba|2.8k sqft19 Ponds End Dr, Downingtown, PA 19335For SaleNo image available for this propertyMLS ID #PACT2118308, Jerry Fisher, RE/MAX Pinnacle. Bright MLS
$624,0004 bd|3 ba|2k sqft1286 Clearbrook Rd, West Chester, PA 19380For SaleNo image available for this propertyMLS ID #PACT2130110, Lisa English, Compass Pennsylvania LLC. Bright MLS
$425,0004 bd|3 ba|3k sqft5325 Hammond Rd, New Holland, PA 17557AuctionNo image available for this propertyMLS ID #PALA2091314, Chet Lapp, William Penn Real Estate Assoc. Bright MLS