NEW. WALKABLE. ELEVATED. ARTSY NASHVILLE.
LOWER INTREST RATES Possible with Preferred Lender Incentives!!
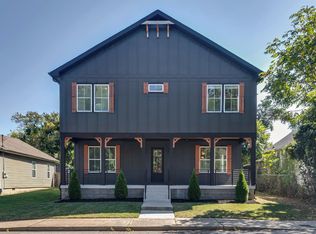
Designed for the way you actually want to live, this modern Nashville home blends thoughtful design, flexible spaces, and effortless entertaining across three levels.
The open-concept main floor creates an easy flow from everyday living to hosting, while a main-level ensuite offers the flexibility of a private guest suite, home office, fitness space, or creative studio.
Upstairs, three spacious bedrooms each feature walk-in closets, with the laundry conveniently located just steps away. The primary suite is designed as a true retreat, featuring an impressive floor-to-ceiling tiled spa-style shower and an oversized walk-in closet with custom built-ins.
Then there’s the third floor—the space that takes this home to another level. An enormous bonus room with a wet bar and half bath creates the perfect setting for movie nights, game days, entertaining, or simply unwinding. Step outside to the expansive rooftop-style balcony, finished with turf and Trex decking for an incredible indoor-outdoor living experience.
Modern design. Flexible living. Serious entertaining space. And a walkable Nashville lifestyle with an artsy edge.
This isn’t just a new build—it’s a home designed around how Nashville lives now.
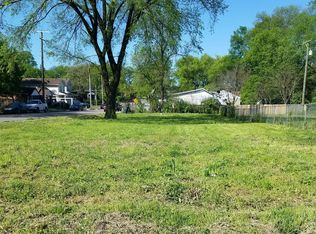
**The image of the house has been AI-enhanced due to being underconstruction**
Zillow Preview
$749,900
1505 Wheless St, Nashville, TN 37208
4beds
2,817sqft
Single Family Residence
Built in 2026
-- sqft lot
$763,600 Zestimate®
$266/sqft
$-- HOA
What's special
Home officePrivate guest suiteFitness spaceMain-level ensuiteOpen-concept main floorCreative studioIncredible indoor-outdoor living experience
- 165
- views
- 8
- saves
Zillow last checked:
Listed by
Jen Davis • 363608 • 615-454-1490
RE/MAX Choice Properties • 615-463-3333
Source: Zillow
Facts & features
Interior
Bedrooms & bathrooms
- Bedrooms: 4
- Bathrooms: 5
- Full bathrooms: 3
- 1/2 bathrooms: 2
Heating
- Central
Cooling
- Central Air
Appliances
- Included: Dishwasher, Disposal, Electric Oven, Electric Range
- Laundry: Upper Level
Features
- Open Floorplan, Pantry, Walk-In Closet(s), Wet Bar
- Flooring: Hardwood
- Windows: Double Pane Windows
- Has basement: No
- Has fireplace: No
Interior area
- Total interior livable area: 2,817 sqft
Property
Parking
- Total spaces: 2
Features
- Stories: 3
- Exterior features: Balcony
Details
- Parcel number: 081-11-0O-002.00-CO
Construction
Type & style
- Home type: SingleFamily
- Architectural style: Contemporary
- Property subtype: Single Family Residence
Condition
- New Construction
- New construction: Yes
- Year built: 2026
Details
- Builder name: Truss Builders
Utilities & green energy
- Sewer: Public Sewer
- Water: Public
Community & HOA
Community
- Features: Sidewalks
- Subdivision: Buchanan Art District
Location
- Region: Nashville
Financial & listing details
- Price per square foot: $266/sqft
Estimated market value
$763,600
$695,000 - $848,000
$4,031/mo
Price history
Price history is unavailable.
Public tax history
Tax history is unavailable.
Monthly payment
Est. payment
Payment breakdown
Explore the cost of this home by adjusting the details. Changes won't be saved.Climate risks
Neighborhood: Elizabeth Park
Nearby schools
Schools provided by the listing agent
- Elementary: Robert Churchwell Museum Magnet Elementary School
- Middle: John Early Paideia Magnet
- High: Pearl Cohn Magnet High School
Source: Zillow. This data may not be complete. We recommend contacting the local school district to confirm school assignments for this home.
Similar homes
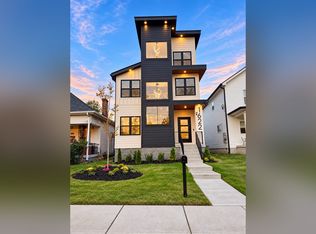
- $849,9004 bd4 ba2.6k sqft1622 12th Ave N, Nashville, TN 37208New Construction
 MLS ID #3630202, Sameh Abdelsayed. RealTracs MLS as distributed by MLS GRID
- $749,9004 bd4 ba1.7k sqft2403 Jefferson St #F, Nashville, TN 37208For Sale
 MLS ID #3621560, David Alan Fountain, ABR®, CNE®, CRS®, SRS®, CLE®. RealTracs MLS as distributed by MLS GRID
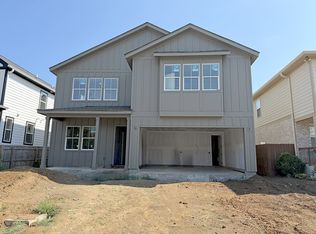
- $799,0005 bd4 ba2.5k sqft1816 11th Ave N, Nashville, TN 37208New Construction
 MLS ID #3592947, Jeremy Jeter. RealTracs MLS as distributed by MLS GRID
- $829,0004 bd5 ba3.8k sqft1902 12th Ave N, Nashville, TN 37208For Sale
 MLS ID #3542426, Stacey B Watts. RealTracs MLS as distributed by MLS GRID
- $799,0005 bd4 ba2.5k sqft1821 Owen St, Nashville, TN 37208New ConstructionMLS ID #3592948, Jeremy Jeter. RealTracs MLS as distributed by MLS GRID
- $564,9004 bd3 ba2.1k sqft2110 11th Ave N #A, Nashville, TN 37208New ConstructionMLS ID #3627149, Nicole Bird. RealTracs MLS as distributed by MLS GRID
- $859,9994 bd4 ba2.8k sqft2156 Summitt Ave, Nashville, TN 37218New ConstructionMLS ID #3211595, Joe Archer. RealTracs MLS as distributed by MLS GRID
- $574,9004 bd4 ba2.5k sqft714 28th Ave N, Nashville, TN 37208For SaleMLS ID #3598118, Angie Downs. RealTracs MLS as distributed by MLS GRID
- $624,9004 bd4 ba2.7k sqft2509B Scovel St, Nashville, TN 37208For SaleMLS ID #3298150, Steve Laviola-Broker/Auctioneer. RealTracs MLS as distributed by MLS GRID
- $610,0004 bd5 ba1.9k sqft1820 Dr D B Todd Jr Blvd, Nashville, TN 37208New ConstructionMLS ID #3247788, Joséphine Saffert. RealTracs MLS as distributed by MLS GRID
- $610,0004 bd5 ba1.9k sqft1818 Dr Db Todd Jr Blvd, Nashville, TN 37208New ConstructionMLS ID #3247784, Joséphine Saffert. RealTracs MLS as distributed by MLS GRID
- $455,0004 bd3 ba1.6k sqft2222 Albion St, Nashville, TN 37208For SaleMLS ID #3527289, Matt Kirkegaard. RealTracs MLS as distributed by MLS GRID
- $675,0004 bd3 ba2.5k sqft1540 Straightway Ave #B, Nashville, TN 37206For SaleMLS ID #3611853, Chase Smith. RealTracs MLS as distributed by MLS GRID
- $875,0004 bd4 ba2.7k sqft2624 Woodyhill Dr, Nashville, TN 37207New ConstructionMLS ID #3621501, John Omer. RealTracs MLS as distributed by MLS GRID
- $719,2754 bd4 ba2.9k sqft812 John Dale Dr, Mount Juliet, TN 37122New ConstructionRealTracs MLS as distributed by MLS GRID
- $675,0004 bd4 ba1.8k sqft4903 Indiana Ave, Nashville, TN 37209New ConstructionMLS ID #3611986, John Omer. RealTracs MLS as distributed by MLS GRID
- $650,0003 bd3 ba2.3k sqft1539 E Stewarts Ln, Nashville, TN 37218New ConstructionMLS ID #3611368, Julian Terrell. RealTracs MLS as distributed by MLS GRID
- $665,0004 bd3 ba2.1k sqft1015A Dozier Pl, Nashville, TN 37216New ConstructionMLS ID #3621313, John Omer. RealTracs MLS as distributed by MLS GRID
- $599,0004 bd2 ba1.7k sqft5919 Old Harding Pike, Nashville, TN 37205For SaleMLS ID #3393846, Whitney Musser. RealTracs MLS as distributed by MLS GRID
