OPEN HOUSE CANCELLED FOR 10-11 - 12PM TO 2PM MEDICAL REASONS Spacious 3 bedroom, 2 bath brick rancher with 2,264 sq ft above grade living area, plus lower level family room with a third fireplace. Hardwood floors on the main level. The very livable home has a two-sided fireplace serving both the living room and dining room. An expansive kitchen having quartz counters, stainless steel appliances, walnut stained cabinetry, plus a center island, all of which combine to enhance a cook’s creative abilities. The kitchen also boasts a wet bar. The primary bedroom has an en- suite bath, while the other two bedrooms share a hall bath. The lower level family room, 25 x 14, with a stone fireplace awaits your decorating prowess, and has the potential to become a very cozy space for entertaining guests. The three seasons’ porch, and 23 x 15 patio are complemented by a fenced back yard, a goldfish pond with waterfall, together with two raised vegetable/herb gardens. Long Quarter is a desirable, established community with limited turnover, convenient to Pine Ridge Golf Course, Loch Raven Reservoir, with many trails for recreational activities, as well as shopping, dining, and major commuter routes. You must see this property to discover its potential to be your next home!
Pending
$475,000
1506 Dulaney Valley Rd, Lutherville Timonium, MD 21093
3beds
2,614sqft
Single Family Residence
Built in 1957
0.77 Acres Lot
$-- Zestimate®
$182/sqft
$-- HOA
What's special
- 10 days
- 147
- 9
Zillow last checked:
Listing updated:
Listed by:
Whistler Burch 410-913-7122,
Long & Foster Real Estate, Inc. 410-453-0500
Source: Bright MLS,MLS#: MDBC2177540
Facts & features
Interior
Bedrooms & bathrooms
- Bedrooms: 3
- Bathrooms: 2
- Full bathrooms: 2
- Main level bathrooms: 2
- Main level bedrooms: 3
Rooms
- Room types: Living Room, Dining Room, Bedroom 2, Bedroom 3, Kitchen, Family Room, Bedroom 1
Bedroom 1
- Features: Flooring - HardWood
- Level: Main
- Area: 255 Square Feet
- Dimensions: 15 X 17
Bedroom 2
- Features: Flooring - HardWood
- Level: Main
- Area: 196 Square Feet
- Dimensions: 14 X 14
Bedroom 3
- Features: Flooring - HardWood
- Level: Main
- Area: 196 Square Feet
- Dimensions: 14 X 14
Dining room
- Features: Fireplace - Wood Burning
- Level: Main
- Area: 195 Square Feet
- Dimensions: 13 X 15
Family room
- Features: Fireplace - Wood Burning
- Level: Lower
- Area: 350 Square Feet
- Dimensions: 14 X 25
Kitchen
- Features: Granite Counters, Flooring - Ceramic Tile, Kitchen - Gas Cooking, Lighting - Ceiling, Wet Bar, Kitchen Island, Eat-in Kitchen
- Level: Main
- Area: 238 Square Feet
- Dimensions: 14 X 17
Living room
- Features: Fireplace - Wood Burning, Flooring - HardWood
- Level: Main
- Area: 330 Square Feet
- Dimensions: 15 X 22
Heating
- Baseboard, Oil
Cooling
- Central Air, Electric
Appliances
- Included: Water Heater
Features
- Basement: Full,Interior Entry,Partially Finished
- Number of fireplaces: 3
- Fireplace features: Double Sided
Interior area
- Total structure area: 3,842
- Total interior livable area: 2,614 sqft
- Finished area above ground: 2,264
- Finished area below ground: 350
Property
Parking
- Total spaces: 2
- Parking features: Garage Faces Front, Garage Door Opener, Inside Entrance, Attached, Driveway
- Attached garage spaces: 2
- Has uncovered spaces: Yes
- Details: Garage Sqft: 624
Accessibility
- Accessibility features: None
Features
- Levels: Two
- Stories: 2
- Exterior features: Water Fountains, Other
- Pool features: None
Lot
- Size: 0.77 Acres
Details
- Additional structures: Above Grade, Below Grade
- Parcel number: 04080804076940
- Zoning: DR 1
- Special conditions: Standard
Construction
Type & style
- Home type: SingleFamily
- Architectural style: Ranch/Rambler
- Property subtype: Single Family Residence
Materials
- Brick
- Foundation: Block, Crawl Space
Condition
- New construction: No
- Year built: 1957
Utilities & green energy
- Sewer: Septic Exists
- Water: Public
Community & HOA
Community
- Subdivision: Long Quarter
HOA
- Has HOA: No
Location
- Region: Lutherville Timonium
Financial & listing details
- Price per square foot: $182/sqft
- Tax assessed value: $549,700
- Annual tax amount: $6,662
- Date on market: 10/18/2026
- Listing agreement: Exclusive Right To Sell
- Ownership: Fee Simple
Estimated market value
Not available
Estimated sales range
Not available
$3,325/mo
Price history
| Date | Event | Price |
|---|---|---|
| 10/18/2026 | Pending sale | $475,000+102.1%$182/sqft |
Source:  Bright MLS #MDBC2177540 Report a problem | ||
| 9/23/1994 | Sold | $235,000$90/sqft |
Source: Public Record Report a problem | ||
Public tax history
| Year | Property taxes | Tax assessment |
|---|---|---|
| 2026 | $6,994 +4.9% | $549,700 +2.4% |
| 2025 | $6,670 +7.1% | $536,900 +4.5% |
| 2024 | $6,227 +4.7% | $513,767 +4.7% |
| 2023 | $5,946 +4.9% | $490,633 +4.9% |
| 2022 | $5,666 +2.9% | $467,500 +2.9% |
| 2021 | $5,507 +3% | $454,400 +3% |
| 2020 | $5,349 +3.1% | $441,300 +3.1% |
| 2019 | $5,190 +0.6% | $428,200 +0.6% |
| 2018 | $5,159 +0.6% | $425,667 +0.6% |
| 2017 | $5,128 +13.4% | $423,133 +0.6% |
| 2016 | $4,522 | $420,600 |
| 2015 | $4,522 | $420,600 |
| 2014 | $4,522 | $420,600 -7.8% |
| 2013 | -- | $456,200 |
| 2012 | -- | $456,200 |
| 2011 | -- | $456,200 -25.6% |
| 2010 | -- | $613,420 +13.2% |
| 2009 | -- | $541,886 +15.2% |
| 2008 | -- | $470,353 +17.9% |
| 2007 | -- | $398,820 +11.6% |
| 2006 | -- | $357,346 +13.1% |
| 2005 | -- | $315,873 +15.1% |
| 2004 | -- | $274,400 +4.2% |
| 2003 | -- | $263,226 +4.4% |
| 2002 | -- | $252,053 +4.6% |
| 2001 | -- | $240,880 |
Find assessor info on the county website
Monthly payment
Est. payment
Payment breakdown
Explore the cost of this home by adjusting the details. Changes won't be saved.Climate risks
Neighborhood: 21093
Nearby schools
Schools provided by the listing agent
- District: Baltimore County Public Schools
Source: Bright MLS. This data may not be complete. We recommend contacting the local school district to confirm school assignments for this home.
- $646,000-- bd2 ba2.6k sqft1504 Dulaney Valley Rd, Lutherville Timonium, MD 21093Off Market
- $668,800-- bd2 ba2.2k sqft1508 Dulaney Valley Rd, Lutherville Timonium, MD 21093Off Market
- $763,600-- bd3 ba3k sqft1503 Long Quarter Ct, Lutherville Timonium, MD 21093Off Market
- $660,000-- bd4 ba2.6k sqft1505 Long Quarter Ct, Lutherville Timonium, MD 21093Sold
Similar homes
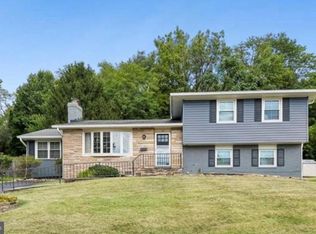
- $499,9004 bd3 ba2.3k sqft212 E Timonium Rd, Lutherville Timonium, MD 21093For Sale
 MLS ID #MDBC2171970, Marianne Ferguson, Coldwell Banker Realty. Bright MLS
- $600,0004 bd3 ba2.8k sqft1917 Knollton Rd, Lutherville Timonium, MD 21093For Sale
 MLS ID #MDBC2176780, Ashley Richardson, Monument Sotheby's International Realty. Bright MLS
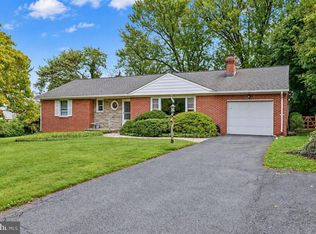
- $489,9904 bd3 ba1.9k sqft1221 Dulaney Valley Rd, Towson, MD 21286For Sale
 MLS ID #MDBC2177412, Donald Potter, Boyle & Kahoe Real Estate. Bright MLS
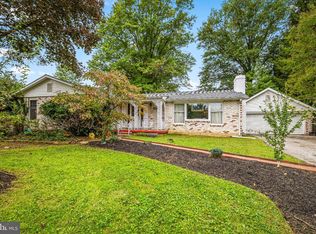
- $595,0004 bd3 ba3.8k sqft2114 Pot Spring Rd, Lutherville Timonium, MD 21093For Sale
 MLS ID #MDBC2176948, Ashley Richardson, Monument Sotheby's International Realty. Bright MLS
- $459,0006 bd5 ba3.1k sqft2616 Talbot Rd, Baltimore, MD 21216For SaleMLS ID #MDBA2235826, Bob Chew, Samson Properties. Bright MLS
- $430,0005 bd2 ba2.2k sqft2809 Superior Ave, Baltimore, MD 21234For SaleMLS ID #MDBC2178370, Jennifer Bayne, Long & Foster Real Estate, Inc.. Bright MLS
- $600,0004 bd3 ba2.7k sqft1433 Providence Rd, Towson, MD 21286For SaleMLS ID #MDBC2178444, Kim Barton, Keller Williams Legacy. Bright MLS
- $474,9004 bd2 ba2.3k sqft9921 Richlyn Dr, Perry Hall, MD 21128For SaleMLS ID #MDBC2177352, Chris Carroll, RE/MAX Advantage Realty. Bright MLS
- $529,9003 bd2 ba1.5k sqft4111 Halifax Ct, Glen Arm, MD 21057For SaleMLS ID #MDBC2176516, Jen Ward, Samson Properties. Bright MLS
- $563,0004 bd3 ba2.5k sqft1 Jacobo Ln, Baltimore, MD 21286For SaleMLS ID #MDBC2178754, Joe French, Realty Directions. Bright MLS
- $464,9004 bd2 ba1.6k sqft9711 Magledt Rd, Parkville, MD 21234For SaleMLS ID #MDBC2167390, Daniel Perticone, Perticone Properties, Inc.. Bright MLS
- $465,0003 bd3 ba2k sqftNone Available, Baltimore, MD 21234For SaleMLS ID #MDBC2176314, Lee Tessier, EXP Realty, LLC. Bright MLS
- $494,0003 bd3 ba1.9k sqft4609 Ballygar Rd, Baltimore, MD 21236For SaleMLS ID #MDBC2176806, Cathy Morgan-Dendrinos, Berkshire Hathaway HomeServices Homesale Realty. Bright MLS
- $539,9003 bd2 ba2.2k sqft6816 Timberlane Rd, Baltimore, MD 21209For SaleMLS ID #MDBC2175962, Wayne Davis, United Real Estate Executives. Bright MLS
- $425,0003 bd2 ba1.4k sqft1400 Wiltwyck Rd, Baltimore, MD 21209For SaleMLS ID #MDBC2177336, Bill Magruder, Long & Foster Real Estate, Inc.. Bright MLS
- $374,9004 bd2 ba1.3k sqft2618 Bradwell Ct, Baltimore, MD 21234For SaleMLS ID #MDBC2178746, Kelly Hacke, Cummings & Co. Realtors. Bright MLS
- $425,0004 bd3 ba1.3k sqftNone Available, Phoenix, MD 21131For SaleMLS ID #MDBC2166786, Lee Tessier, EXP Realty, LLC. Bright MLS
- $479,9004 bd3 ba1.7k sqft12344 Greenspring Ave, Owings Mills, MD 21117For SaleMLS ID #MDBC2159698, Dale Ross, Pioneer Realty, Inc.. Bright MLS
- $429,0003 bd3 ba1.9k sqft3707 Ingleside Dr, Jarrettsville, MD 21084For SaleMLS ID #MDHR2061048, Tony Fulco, One Percent Lists Mid-Atlantic. Bright MLS
- $450,0003 bd2 ba2.4k sqft306 Broadway Ave, Glen Burnie, MD 21061For SaleMLS ID #MDAA2156476, Jimmy Rupert, Douglas Realty, LLC. Bright MLS
