This charming Craftsman style bungalow sits just about two minutes from Akron's historic Elm Hill Park and St. Sebastian School, and just a short drive from the region's famous dining, entertainment, and our national park. Brilliant hardwood flooring and trim accent both levels. The covered front porch opens to a cozy first floor living area, which includes a half bath and a room enclosed by French doors. This room was used as a sitting room, office, and creative space, but it also has the potential to be used as a third bedroom for one floor living, though it lacks an attached closet. The second floor holds the bedrooms and a full bathroom. The basement, while technically unfinished, has a large tiled area that can be used as a workspace or creative recreation room, as it is separated from the main living areas by an interior door. The yard is remarkably spacious and includes a large, two car garage with a bay door with electric opener, and a service door. Call your favorite agent today to schedule a showing while it's still available!
Pending
$210,000
1506 Parkgate Ave, Akron, OH 44313
2beds
1,223sqft
:
Get pre-qualified$1,525/mo
Single Family Residence
Built in 1924
6,751 Square Feet Lot
$-- Zestimate®
$172/sqft
$-- HOA
What's special
Covered front porch
- 18 days |
- 1,040 |
- 58 |
Likely to sell faster than
Zillow last checked:
Listing updated:
Listed by:
Kyle Guinto 216-970-4167 kyle.guinto.real.estate@gmail.com,
Fathom Realty
Source: MLS Now,MLS#: 5225554 Originating MLS: Other/Unspecificed
Originating MLS: Other/UnspecificedFacts & features
Interior
Bedrooms & bathrooms
- Bedrooms: 2
- Bathrooms: 2
- Full bathrooms: 1
- 1/2 bathrooms: 1
- Main level bathrooms: 1
Heating
- Forced Air, Gas
Cooling
- Central Air
Features
- Basement: Full,Unfinished
- Number of fireplaces: 1
Interior area
- Total structure area: 1,223
- Total interior livable area: 1,223 sqft
- Finished area above ground: 1,223
Video & virtual tour
Property
Parking
- Total spaces: 2
- Parking features: Detached, Garage
- Garage spaces: 2
Features
- Levels: One and One Half,Two
- Stories: 2
- Patio & porch: Front Porch
Lot
- Size: 6,751 Square Feet
Details
- Additional structures: Garage(s)
- Parcel number: 6720008
- Special conditions: Standard
Construction
Type & style
- Home type: SingleFamily
- Architectural style: Bungalow
- Property subtype: Single Family Residence
Materials
- Brick, Wood Siding
- Roof: Shingle
Condition
- Year built: 1924
Utilities & green energy
- Sewer: Public Sewer
- Water: Public
Community & HOA
HOA
- Has HOA: No
Location
- Region: Akron
Financial & listing details
- Price per square foot: $172/sqft
- Tax assessed value: $143,770
- Annual tax amount: $3,210
- Date on market: 7/9/2026
- Cumulative days on market: 18 days
Estimated market value
Not available
Estimated sales range
Not available
Not available
Price history
| Date | Event | Price |
|---|---|---|
| 7/13/2026 | Pending sale | $210,000$172/sqft |
Source:  MLS Now #5225554 Report a problem MLS Now #5225554 Report a problem | ||
| 7/9/2026 | Listed for sale | $210,000$172/sqft |
Source: MLS Now #5225554 Report a problem | ||
Public tax history
| Year | Property taxes | Tax assessment |
|---|---|---|
| 2025 | $3,211 +0.2% | $50,320 |
| 2024 | $3,205 +20.7% | $50,320 |
| 2023 | $2,655 +14.6% | $50,320 +46.5% |
| 2022 | $2,316 -0.1% | $34,357 |
| 2021 | $2,319 | $34,357 |
| 2020 | -- | $34,357 +26.8% |
| 2019 | $1,994 +1.4% | $27,105 0% |
| 2018 | $1,967 +6.4% | $27,110 |
| 2017 | $1,849 | $27,110 +8.5% |
| 2016 | $1,849 | $24,990 |
| 2015 | $1,849 +0.8% | $24,990 |
| 2014 | $1,834 -12% | $24,990 -14.3% |
| 2013 | $2,083 +0.6% | $29,170 |
| 2012 | $2,070 +15.4% | $29,170 +0% |
| 2011 | $1,794 -6.3% | $29,166 -10.8% |
| 2010 | $1,915 | $32,680 |
| 2009 | -- | $32,680 |
| 2008 | $1,962 -1.6% | $32,680 -6.2% |
| 2007 | $1,994 +0.7% | $34,836 |
| 2006 | $1,979 +27.2% | $34,836 +6.9% |
| 2005 | $1,556 | $32,575 +1.1% |
| 2004 | -- | $32,221 |
| 2003 | $1,552 -6.2% | $32,221 |
| 2002 | $1,655 +20.5% | $32,221 +35.7% |
| 2001 | $1,374 +15.5% | $23,752 |
| 2000 | $1,189 | $23,752 |
Find assessor info on the county website
Monthly payment
Est. payment
Payment breakdown
Explore the cost of this home by adjusting the details. Changes won't be saved.Climate risks
Neighborhood: Wallhaven
Nearby schools
GreatSchools rating
- 5/10Judith A Resnik Community Learning CenterGrades: K-5Distance: 1.3 mi
- 4/10Litchfield Community Learning CenterGrades: 6-8Distance: 1.2 mi
- 6/10Firestone High SchoolGrades: 9-12Distance: 1.2 mi
Schools provided by the listing agent
- District: Akron CSD - 7701
Source: MLS Now. This data may not be complete. We recommend contacting the local school district to confirm school assignments for this home.
- $138,4002 bd1 ba926 sqft1512 Parkgate Ave, Akron, OH 44313Off Market
- $160,5003 bd1 ba998 sqft266 S Hawkins Ave, Akron, OH 44313Off Market
- $229,9003 bd2 ba1.7k sqft272 S Hawkins Ave, Akron, OH 44313Pending
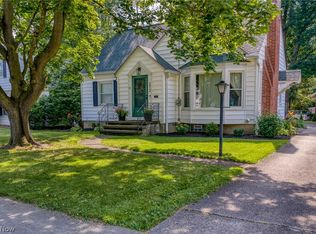
- $15,060-- bd-- ba-- sqft1522 Parkgate Ave, Akron, OH 44313Off Market
- $153,7003 bd1 ba1.2k sqft276 S Hawkins Ave, Akron, OH 44313Off Market
- $190,6003 bd3 ba1.3k sqft256 S Hawkins Ave, Akron, OH 44313Off Market
- $212,5004 bd2 ba-- sqft1505 Marlowe Ave, Akron, OH 44313Sold
- $3,200-- bd-- ba-- sqft1505 Marlowe Ave, Akron, OH 44313Off Market
A local agent can set up tours, give advice and negotiate with sellers.
Similar homes
- $199,9003 bd2 ba1.6k sqft262 Lownsdale Ave, Akron, OH 44313For Sale
 MLS ID #5223143, Ryan Shaffer, EXP Realty, LLC.. MLS Now
 - $199,0003 bd2 ba1.5k sqft330 N Hawkins Ave, Akron, OH 44313For Sale
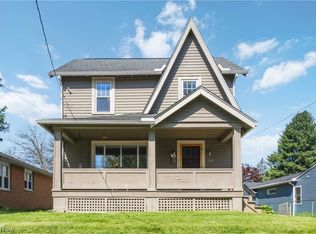 MLS ID #5202614, Vince Senauskas, Gentile Real Estate LLC. MLS Now
 - $229,5003 bd2 ba1.5k sqft1660 Wiltshire Rd, Akron, OH 44313For Sale
 MLS ID #5221177, Robin M Rohrich, Berkshire Hathaway HomeServices Stouffer Realty. MLS Now
 - $212,0003 bd2 ba1.4k sqft851 Orlando Ave, Akron, OH 44320For Sale
 MLS ID #5216707, Daniel Rohrbaugh, EXP Realty, LLC.. MLS Now
 - $225,0003 bd1 ba1.4k sqft785 Chenoweth Ext, Akron, OH 44319For SaleMLS ID #5226054, Jose Medina, Keller Williams Legacy Group Realty. MLS Now
- $219,0004 bd2 ba1.4k sqft2564 Woodmere Ave, Akron, OH 44312For SaleMLS ID #5224455, Katie Locke, Key Realty. MLS Now
- $199,0004 bd1 ba1.1k sqft2256 E Bailey Rd, Cuyahoga Falls, OH 44221For SaleMLS ID #5225976, Diane L Kell, RE/MAX Edge Realty. MLS Now
- $219,9002 bd2 ba1.3k sqft50 Kirby Dr, Akron, OH 44319For SaleMLS ID #5214556, Storm Ross, Keller Williams Legacy Group Realty. MLS Now
- $125,0002 bd2 ba754 sqft829 Indian Trl, Akron, OH 44314For SaleMLS ID #5229286, Joel Gladysz, Keller Williams Legacy Group Realty. MLS Now
- $199,9002 bd1 ba960 sqft409 Edith Ave, Akron, OH 44312For SaleMLS ID #5212814, Shelley Parsons, REMAX Diversity Real Estate Group LLC. MLS Now
- $189,9003 bd2 ba1.5k sqft2253 Hi Vue Dr, Akron, OH 44312For SaleMLS ID #5224757, Brian Jackson, High Point Real Estate Group. MLS Now
- $210,0002 bd1 ba992 sqft7091 Akron Ave NW, New Franklin, OH 44614For SaleMLS ID #5222910, Kristie Everhardt, EXP Realty, LLC.. MLS Now
- $242,9003 bd2 ba1.6k sqft353 Southeast Ave, Tallmadge, OH 44278For SaleMLS ID #5222270, Aaron Peterson, SOGO Homes LLC. MLS Now
- $229,9003 bd1 ba1k sqft5768 Nolley Rd, Akron, OH 44319For SaleMLS ID #5222457, Gwendolyn J Petway, Plum Tree Realty, LLC. MLS Now
- $169,9003 bd2 ba1.4k sqft405 Silver St, Akron, OH 44303For SaleMLS ID #5219936, David M Reddy, Keller Williams Citywide. MLS Now
- $237,0003 bd1 ba1.4k sqft86 Washington Ave, Cuyahoga Falls, OH 44221For SaleMLS ID #5229037, Kait Erb, Real of Ohio. MLS Now
- $159,9003 bd1 ba1.3k sqft350 Oxford Ave, Akron, OH 44310For SaleMLS ID #5221775, Ryan Shaffer, EXP Realty, LLC.. MLS Now
- $197,0003 bd2 ba1.1k sqft2809 McElwain Rd, Akron, OH 44312For SaleMLS ID #5156298, Nancy L Oliva, Howard Hanna. MLS Now
- $209,9003 bd1 ba1.4k sqft626 Alameda Ave, Cuyahoga Falls, OH 44221For SaleMLS ID #5223357, David S Breslin, Russell Real Estate Services. MLS Now
- $150,0002 bd1 ba1.5k sqft931 Dan St, Akron, OH 44310For SaleMLS ID #5221651, Debbie L Ferrante, RE/MAX Edge Realty. MLS Now
