Welcome to 1506 Quesada, located in San Francisco's sunny Bayview neighborhood. This spacious home offers 3-4 bedrooms and 1 baths, providing flexibility for families, guests, or a home office. The main level has been refreshed and is move-in ready, featuring new quartz countertops in the eat-in kitchen and brand-new stainless steel appliances including a premium 48-inch, 8-burner Forno double-oven range and a 21.4 cu. ft. side-by-side refrigerator with fingerprint-resistant finish. The bright and airy living room showcases a vaulted ceiling, large arched window, fireplace, and beautiful period details that flow naturally into the formal dining room an ideal setting for entertaining. This level also includes three bedrooms and an updated full bathroom. Downstairs, a versatile 4th bedroom or family room with a closet offers direct yard access, along with a convenient adjacent laundry room. The yard features low-maintenance hardscaping, perfect for relaxing or outdoor gatherings with minimal upkeep. The Bayview is one of San Francisco's sunniest and fastest-growing neighborhoods, with new restaurants, shops, and community amenities continuing to thrive making this a smart time to buy before prices rise further. Additional highlights include a 2-car garage, storage space, and potential for expansion within the existing footprint (buyer to verify with the City). A fantastic opportunity to own a charming, spacious home in an evolving and vibrant neighborhood.
Pending
$998,000
1506 Quesada Ave, San Francisco, CA 94124
4beds
1,569sqft
:
Get pre-qualified$6,640/mo
Single Family Residence
Built in 1947
2,495 Square Feet Lot
$-- Zestimate®
$636/sqft
$-- HOA
What's special
- 233 days |
- 47 |
- 2 |
Likely to sell faster than
Zillow last checked:
Listing updated:
Listed by:
Anthony R. Navarro DRE #01491847 415-305-3291,
Harper Real Estate 415-305-3291
Source: SFAR,MLS#: 425088660 Originating MLS: San Francisco Association of REALTORS
Originating MLS: San Francisco Association of REALTORSFacts & features
Interior
Bedrooms & bathrooms
- Bedrooms: 4
- Bathrooms: 2
- Full bathrooms: 1
- 1/2 bathrooms: 1
Primary bedroom
- Area: 0
- Dimensions: 0 x 0
Bedroom 1
- Area: 0
- Dimensions: 0 x 0
Bedroom 2
- Area: 0
- Dimensions: 0 x 0
Bedroom 3
- Area: 0
- Dimensions: 0 x 0
Bedroom 4
- Area: 0
- Dimensions: 0 x 0
Primary bathroom
- Features: Shower Stall(s), Tub
Dining room
- Features: Formal Room, Space in Kitchen
- Level: Main
- Area: 0
- Dimensions: 0 x 0
Family room
- Level: Lower
- Area: 0
- Dimensions: 0 x 0
Kitchen
- Features: Breakfast Area, Quartz Counter
- Level: Main
- Area: 0
- Dimensions: 0 x 0
Living room
- Features: Cathedral/Vaulted
- Level: Main
- Area: 0
- Dimensions: 0 x 0
Appliances
- Included: Double Oven, Free-Standing Gas Range, Dryer, Washer
- Laundry: Laundry Closet
Features
- Flooring: Wood
- Has fireplace: No
Interior area
- Total structure area: 1,569
- Total interior livable area: 1,569 sqft
Video & virtual tour
Property
Parking
- Total spaces: 2
- Parking features: Attached, Tandem, On Site (Single Family Only)
- Attached garage spaces: 2
Lot
- Size: 2,495 Square Feet
Details
- Parcel number: 5325003
- Special conditions: Offer As Is
Construction
Type & style
- Home type: SingleFamily
- Architectural style: Traditional
- Property subtype: Single Family Residence
- Attached to another structure: Yes
Condition
- Updated/Remodeled
- New construction: No
- Year built: 1947
Community & HOA
HOA
- Has HOA: No
Location
- Region: San Francisco
- Elevation: 0
Financial & listing details
- Price per square foot: $636/sqft
- Tax assessed value: $67,582
- Annual tax amount: $910
- Price range: $998K - $998K
- Date on market: 12/5/2025
- Cumulative days on market: 128 days
- Total actual rent: 0
Estimated market value
Not available
Estimated sales range
Not available
Not available
Price history
| Date | Event | Price |
|---|---|---|
| 2/17/2026 | Pending sale | $998,000$636/sqft |
Source:  SFAR #425088660 Report a problem SFAR #425088660 Report a problem | ||
| 12/18/2025 | Listing removed | $998,000$636/sqft |
Source: SFAR #425088660 Report a problem | ||
| 12/5/2025 | Listed for sale | $998,000$636/sqft |
Source: SFAR #425088660 Report a problem | ||
Public tax history
| Year | Property taxes | Tax assessment |
|---|---|---|
| 2025 | $910 +2.6% | $67,582 +2% |
| 2024 | $887 +1.3% | $66,258 +2% |
| 2023 | $876 +1.6% | $64,960 +2% |
| 2022 | $862 +1.5% | $63,688 +2% |
| 2021 | $849 -5.8% | $62,442 +1% |
| 2020 | $902 +9.1% | $61,804 +2% |
| 2019 | $826 +3% | $60,594 +2% |
| 2018 | $802 +1% | $59,408 +2% |
| 2017 | $794 +5.5% | $58,246 +2% |
| 2016 | $752 -25.5% | $57,106 +1.5% |
| 2015 | $1,010 +39.1% | $56,250 +2% |
| 2014 | $727 | $55,150 +0.4% |
| 2013 | -- | $54,904 +2% |
| 2012 | -- | $53,830 +2% |
| 2011 | -- | $52,797 +0.7% |
| 2010 | -- | $52,404 -0.2% |
| 2009 | -- | $52,529 +2% |
| 2008 | -- | $51,500 +2% |
| 2007 | -- | $50,491 +2% |
| 2006 | -- | $49,502 +2% |
| 2005 | -- | $48,533 +3.9% |
| 2003 | -- | $46,712 +2% |
| 2002 | -- | $45,797 +2% |
| 2001 | -- | $44,900 +2% |
| 2000 | -- | $44,020 |
Find assessor info on the county website
Monthly payment
Est. payment
Payment breakdown
Explore the cost of this home by adjusting the details. Changes won't be saved.Climate risks
Neighborhood: Bayview
Nearby schools
GreatSchools rating
- 1/10Carver (George Washington) Elementary SchoolGrades: K-5Distance: 0.1 mi
- 6/10Brown Jr. (Willie L) MiddleGrades: 6-8Distance: 0.7 mi
- 2/10Marshall (Thurgood) High SchoolGrades: 8-12Distance: 0.8 mi
- $866,7003 bd1 ba1.3k sqft1504 Quesada Ave, San Francisco, CA 94124Off Market

- $1,300,0002 bd2 ba1.4k sqft1500 Quesada Ave, San Francisco, CA 94124Sold
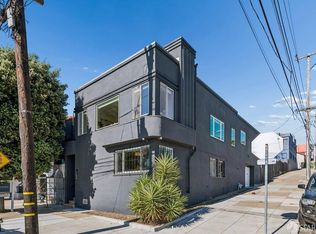
- $1,019,2002 bd1 ba2.7k sqft1508 Quesada Ave, San Francisco, CA 94124Off Market
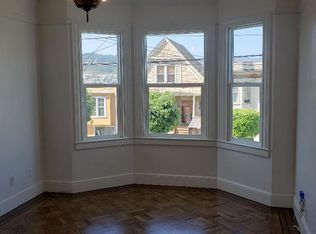
- $826,3003 bd1 ba800 sqft1512 Quesada Ave, San Francisco, CA 94124Off Market
- $919,0001 bd1 ba400 sqft1514 Quesada Ave, San Francisco, CA 94124Off Market
- $--2 bd1 ba950 sqft1514 Quesada Ave #1, San Francisco, CA 94124Off Market
- $1,082,3004 bd3 ba1.9k sqft1405 Palou Ave, San Francisco, CA 94124Off Market
- $819,0002 bd1 ba980 sqft1411 Palou Ave, San Francisco, CA 94124Off Market
A local agent can set up tours, give advice and negotiate with sellers.
Similar homes
- $799,0003 bd1 ba1k sqft1571 Van Dyke Ave, San Francisco, CA 94124For Sale
 MLS ID #426145178, Daniel R. Fernandez DRE #01412912, Corcoran Icon Properties. SFAR
 - $899,8883 bd2 ba1.4k sqft190 Gaven St, San Francisco, CA 94134For Sale
 MLS ID #426135389, Samantha Huang DRE #01945343, NEXTGEN Properties. SFAR
 - $998,0003 bd2 ba1.4k sqft460 San Bruno Ave, Brisbane, CA 94005For Sale
 MLS ID #426144631, Jia Ling Li DRE #01967444, Century 21 Masters. SFAR
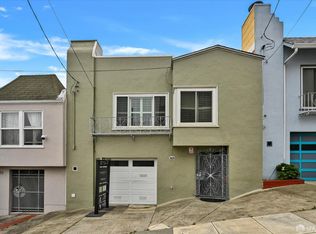
 - $999,9803 bd2 ba1.6k sqft183 Victoria St, San Francisco, CA 94132For Sale
 MLS ID #426144019, Yue Ming Wu DRE #02045194, Remax Prestigious Properties. SFAR
 - $786,0003 bd2 ba1.9k sqft1678 Wallace Ave, San Francisco, CA 94124For SaleMLS ID #426121923, Michael Youssef DRE #01467549, Arise Realty. SFAR
- $1,150,0003 bd2 ba1.1k sqft780 Goettingen St, San Francisco, CA 94134For SaleMLS ID #41139265, Mei Ng. Bay East AOR
- $998,0003 bd2 ba1.1k sqft110 W Moltke St, Daly City, CA 94014For SaleMLS ID #426139765, Sonny Tang DRE #01949981, Corcoran Icon Properties. SFAR
- $999,0003 bd2 ba1.6k sqft1726 Eagle Ave, Alameda, CA 94501For SaleMLS ID #41126845, Carol Rodriguez. Bay East AOR
- $1,424,9003 bd2 ba1.3k sqft2725 20th St, San Francisco, CA 94110For SaleMLS ID #426145766, Christian J. Rosales DRE #01987173, The Canlas Brothers. SFAR
- $999,0004 bd3 ba1.9k sqft3940 Malcolm Ave, Oakland, CA 94605For SaleMLS ID #226027963, Justin Cecil. MetroList Services of CA
- $1,098,0003 bd3 ba2k sqft239 N Lake Merced Hls, San Francisco, CA 94132For SaleMLS ID #426146040, Michelle Kim DRE #01499868, Mosaik Real Estate. SFAR
- $949,0002 bd2 ba973 sqft2 Fallon Pl APT 48, San Francisco, CA 94133For SaleMLS ID #426133280, Craig Ackerman DRE #01358899, Compass. SFAR
- $1,188,8004 bd3 ba2.1k sqft263 Miriam St, Daly City, CA 94014For SaleMLS ID #426131068, John Tabaloc DRE #01349210, eXp Realty of California, Inc. SFAR
- $1,495,0003 bd2 ba1.7k sqft1667 Hayes St, San Francisco, CA 94117For SaleMLS ID #426144110, Tim A. Brown DRE #00580970, KW Advisors. SFAR
- $1,250,0002 bd2 ba996 sqft3880 21st St, San Francisco, CA 94114For SaleMLS ID #426137690, Thomas Jung Kim DRE #02439620, Vanguard Properties. SFAR
- $1,198,0002 bd1 ba1k sqft270 Judson Ave, San Francisco, CA 94112For SaleMLS ID #426115390, Rosemarie Paz Hayes DRE #01984492, Redfin. SFAR
- $1,099,0003 bd2 ba1.8k sqft3247 Revere Ave, Oakland, CA 94605For SaleMLS ID #41141437, Shadi Alkhudari. Bay East AOR
- $825,0001 bd1 ba1.1k sqft17 Jennifer Pl, San Francisco, CA 94107For SaleMLS ID #426145174, Bryce Adams DRE #02133765, The Front Steps. SFAR
- $929,0003 bd2 ba1.7k sqft2760 Best Ave, Oakland, CA 94619For SaleMLS ID #41141192, Felicia Duncan. bridgeMLS/CCAR/Bay East AOR
- $929,0004 bd3 ba1.3k sqft179 Saint Michaels Ct, Daly City, CA 94015For SaleMLS ID #ML82038445, Sophia Le. MLSListings Inc
Local buyer's agents are ready to help
