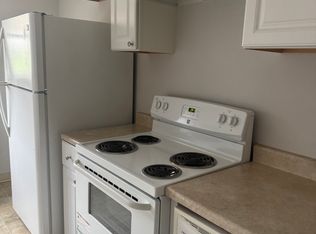
NEW CONSTRUCTION ON NEARLY ½ ACRE + 95 FT OF COWLITZ RIVER FRONTAGE! This 4-bedroom, 2-bath home offers 1,620 sq ft, and 95 feet of river frontage on a 19,798 sq ft lot! Just minutes from shopping, schools, medical facilities and recreation.This bright, open floor plan features a large kitchen island, upgraded stainless appliances, abundant cabinetry, generous bedrooms, separate dining area and an oversized pantry/laundry room. Modern black finishes, a sliding barn door, premium concrete stone-look skirting and exterior decking with black cable railings complete the look.This large lot offers plenty of possibilities—add a garden, carport or garage later. Landscaping undergoing professional seasonal care to manage any summer transplant shock. Builder will provide a written 1-year plant survival warranty at closing to replace any units that do not recover.The neighboring brand-new riverfront home is also available, offering a rare opportunity for multi-gen living, extended family, or investment potential. Move-in ready. Come see this brand-new riverfront home in person!
Active
Price cut: $25K (9/11)
$419,900
1506 River Rd, Longview, WA 98632
4beds
1,620sqft
Residential, Manufactured Home
Built in 2026
0.45 Acres Lot
$419,900 Zestimate®
$259/sqft
$-- HOA
What's special
Modern black finishesSliding barn doorLarge lotLarge kitchen islandGenerous bedroomsSeparate dining areaAbundant cabinetry
- 63 days
- 225
- 4
Zillow last checked:
Listing updated:
Listed by:
Thomas Briggs 360-903-3588,
Cascadia Real Estate Group
Source: RMLS (OR),MLS#: 224093822
Facts & features
Interior
Bedrooms & bathrooms
- Bedrooms: 4
- Bathrooms: 2
- Full bathrooms: 2
- Main level bathrooms: 2
Rooms
- Room types: Bedroom 4, Bedroom 2, Bedroom 3, Dining Room, Family Room, Kitchen, Living Room, Primary Bedroom
Primary bedroom
- Level: Main
Bedroom 2
- Level: Main
Bedroom 3
- Level: Main
Bedroom 4
- Level: Main
Dining room
- Level: Main
Family room
- Level: Main
Kitchen
- Level: Main
Living room
- Level: Main
Heating
- Forced Air, Forced Air 95 Plus
Appliances
- Included: Cooktop, Dishwasher, ENERGY STAR Qualified Appliances, Free-Standing Range, Free-Standing Refrigerator, Plumbed For Ice Maker, Range Hood, Stainless Steel Appliance(s), Electric Water Heater
- Laundry: Laundry Room
Features
- High Ceilings, Pantry
- Flooring: Laminate, Wall to Wall Carpet
- Windows: Double Pane Windows, Vinyl Frames
- Basement: None
Interior area
- Total structure area: 1,620
- Total interior livable area: 1,620 sqft
Property
Parking
- Parking features: Driveway, On Street
- Has uncovered spaces: Yes
Features
- Levels: One
- Stories: 1
- Exterior features: Hike Only Access, Yard
- Has view: Yes
- View description: River, Territorial
- Has water view: Yes
- Water view: River
- Waterfront features: River Front
- Body of water: Cowlitz River
Lot
- Size: 0.45 Acres
- Features: Cleared, Corner Lot, Gentle Sloping, Level, Trees, SqFt 15000 to 19999
Details
- Parcel number: 081110100
Construction
Type & style
- Home type: MobileManufactured
- Property subtype: Residential, Manufactured Home
Materials
- Cultured Stone, Stone, T111 Siding
- Roof: Composition
Condition
- New Construction
- New construction: Yes
- Year built: 2026
Utilities & green energy
- Sewer: Public Sewer
- Water: Public
Community & HOA
Community
- Subdivision: Fairgrounds_3
HOA
- Has HOA: No
Location
- Region: Longview
Financial & listing details
- Price per square foot: $259/sqft
- Tax assessed value: $27,720
- Annual tax amount: $2,700
- Date on market: 7/10/2026
- Listing terms: Cash,Conventional,FHA,VA Loan
- Road surface type: Concrete, Paved
- Body type: Double Wide
Estimated market value
$419,900
$399,000 - $441,000
Not available
Price history
| Date | Event | Price |
|---|---|---|
| 9/11/2026 | Price change | $419,900-5.6%$259/sqft |
Source:  RMLS (OR) #224093822 Report a problem RMLS (OR) #224093822 Report a problem | ||
| 8/24/2026 | Price change | $444,9000%$275/sqft |
Source: RMLS (OR) #224093822 Report a problem | ||
| 8/7/2026 | Price change | $445,000-5.1%$275/sqft |
Source: RMLS (OR) #224093822 Report a problem | ||
| 7/23/2026 | Price change | $469,000-1.2%$290/sqft |
Source: RMLS (OR) #224093822 Report a problem | ||
| 7/11/2026 | Listed for sale | $474,900$293/sqft |
Source: RMLS (OR) #224093822 Report a problem | ||
Public tax history
| Year | Property taxes | Tax assessment |
|---|---|---|
| 2025 | $238 | $27,720 |
Find assessor info on the county website
Monthly payment
Climate risks
Neighborhood: Third Avenue
Nearby schools
Schools provided by the listing agent
- Elementary: Kessler
- High: Mark Morris
Source: RMLS (OR). This data may not be complete. We recommend contacting the local school district to confirm school assignments for this home.
Similar homes
- $409,9004 bd2 ba1.6k sqft1508 River Rd, Longview, WA 98632Active

 MLS ID #184776570, Thomas Briggs, Cascadia Real Estate Group. RMLS (OR)
 - $469,9003 bd2 ba1.4k sqft105 Robin Court, Longview, WA 98632Active
 MLS ID #2547115, Kristina Mack. NWMLS as distributed by MLS GRID
 - $424,9003 bd3 ba1.6k sqft132 Haley Dr, Longview, WA 98632Active
 MLS ID #213515338, Matthew Peters, Matt Peters Real Estate. RMLS (OR)
 - $419,9003 bd3 ba1.4k sqft103 Haussler Road, Kelso, WA 98626Active
 MLS ID #2580949, Justin R McClellan. NWMLS as distributed by MLS GRID
 - $449,0003 bd3 ba1.4k sqft819 S Nevada Dr, Longview, WA 98632ActiveMLS ID #187342411, Fran Brown, Berkshire Hathaway HomeServices NW Real Estate. RMLS (OR)
- $384,9993 bd2 ba1.2k sqft104 S Goble Creek Rd, Kelso, WA 98626ActiveMLS ID #273284067, Sahil Sharma, Realty One Group NorthStars. RMLS (OR)
- $355,0003 bd2 ba1.1k sqft2021 35th Ave, Longview, WA 98632ActiveMLS ID #656115150, Brandon Fox, Keller Williams Realty. RMLS (OR)
- $454,0003 bd2 ba2.2k sqft70453 Columbia River Hwy, Rainier, OR 97048ActiveMLS ID #666161400, Ashley Danielson, Kelly Right Real Estate of Portland, LLC. RMLS (OR)
- $385,0003 bd1 ba1.4k sqft208 SW 3rd Ave, Kelso, WA 98626ActiveMLS ID #213159176, John Arnold, Premiere Property Group, LLC. RMLS (OR)
- $399,0003 bd2 ba1k sqft2317 Wren Dr, Longview, WA 98632ActiveMLS ID #633608535, Eric Dahlen, Premiere Property Group LLC. RMLS (OR)
- $455,0003 bd2 ba1.4k sqft26977 Hammond Rd, Rainier, OR 97048ActiveMLS ID #603093239, Kristina Mack, RE/MAX Powerpros. RMLS (OR)
