
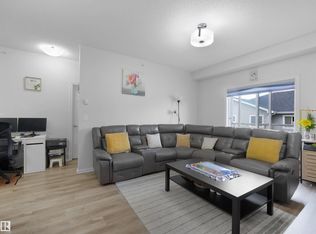
Welcome to this beautifully maintained 1-bedroom, 1-bathroom condo in the desirable Tamarack community, featuring the popular ODIN floor plan. Thoughtfully designed with contemporary finishes, this home offers quartz countertops, stainless steel appliances, a full-height tile backsplash, durable vinyl plank flooring, and the convenience of in-suite laundry. Enjoy your private patio along with the added value of two parking spaces, including one heated underground parking space and one surface parking space, plus a dedicated storage unit. Residents can enjoy secure fob entry, an intercom system, LED-lit common areas, and a rooftop patio with beautiful views. Built for comfort and efficiency, the building features enhanced insulation, Low-E windows, sound attenuation between units, and individually metered power. Some photos have been virtually staged. Ideally located near shopping, restaurants, schools, recreation, transit, and major commuter routes. Covered by the Alberta New Home Warranty.
For sale
C$185,000
1506 Tamarack Blvd NW #318, Edmonton, AB T6T 2J5
1beds
590sqft
Apartment, Lowrise Apartment
Built in 2025
-- sqft lot
$-- Zestimate®
C$313/sqft
C$-- HOA
What's special
Quartz countertopsStainless steel appliancesFull-height tile backsplashDurable vinyl plank flooringConvenience of in-suite laundryPrivate patioEnhanced insulation
- 54 days |
- 1 |
- 0 |
Zillow last checked:
Listing updated:
Listed by:
Sukhit Kaur,
Spalk Real Estate
Source: RAE,MLS®#: E4493522
Facts & features
Interior
Bedrooms & bathrooms
- Bedrooms: 1
- Bathrooms: 1
- Full bathrooms: 1
Primary bedroom
- Level: Main
Heating
- Hot Water, Natural Gas
Cooling
- Has cooling: Yes
Appliances
- Included: Dishwasher-Built-In, Dryer, Microwave Hood Fan, Refrigerator, Electric Stove, Washer
Features
- No Animal Home, No Smoking Home
- Flooring: Vinyl Plank
- Basement: None, No Basement
Interior area
- Total structure area: 590
- Total interior livable area: 590.94 sqft
Property
Parking
- Total spaces: 2
- Parking features: Stall, Underground, Guest, Parking-Visitor
Features
- Levels: Single Level Apartment,1
- Exterior features: Playground Nearby
Lot
- Size: 634 Square Feet
- Features: Airport Nearby, Playground Nearby, Near Public Transit, Recreation Use, Schools, Shopping Nearby, Public Transportation
Construction
Type & style
- Home type: Apartment
- Property subtype: Apartment, Lowrise Apartment
- Attached to another structure: Yes
Materials
- Foundation: Concrete Perimeter
- Roof: EPDM Membrane
Condition
- Year built: 2025
Community & HOA
Community
- Features: No Animal Home, No Smoking Home, Storage-Locker Room, Rooftop Deck/Patio
HOA
- Has HOA: Yes
- Services included: Exterior Maintenance, Heat, Insur. for Common Areas, Janitorial Common Areas, Landscape/Snow Removal, Professional Management, Reserve Fund Contribution, Water/Sewer
Location
- Region: Edmonton
Financial & listing details
- Price per square foot: C$313/sqft
- Date on market: 6/12/2026
- Ownership: Private
S
Sukhit Kaur
By pressing Contact Agent, you agree that the real estate professional identified above may call/text you about your search, which may involve use of automated means and pre-recorded/artificial voices. You don't need to consent as a condition of buying any property, goods, or services. Message/data rates may apply. You also agree to our Terms of Use. Zillow does not endorse any real estate professionals. We may share information about your recent and future site activity with your agent to help them understand what you're looking for in a home.
Price history
Price history is unavailable.
Public tax history
Tax history is unavailable.
Climate risks
Neighborhood: The Meadows
Nearby schools
GreatSchools rating
No schools nearby
We couldn't find any schools near this home.
- C$1,5851 bd1 ba647 sqft1506 Tamarack Blvd NW #320, Edmonton, AB T6T2J5For Rent

- C$250,0002 bd2 ba766 sqft1506 Tamarack Blvd NW #128, Edmonton, AB T6T2J5For Sale

- C$--2 bd2 ba-- sqft1506 Tamarack Blvd NW #228, Edmonton, AB T6T2J5Off Market
- C$--1 bd1 ba-- sqft1506 Tamarack Blvd NW #217, Edmonton, AB T6T2J5Off Market
- C$1,6502 bd2 ba936 sqft1506 Tamarack Blvd NW #111, Edmonton, AB T6T2J5For Rent
- C$--1 bd1 ba-- sqft1506 Tamarack Blvd NW #418, Edmonton, AB T6T2J5Off Market
- C$--1 bd1 ba-- sqft1506 Tamarack Blvd NW #122, Edmonton, AB T6T2J5Off Market
- C$--1 bd1 ba650 sqft1506 Tamarack Blvd NW #324, Edmonton, AB T6T2J5Off Market
Similar homes
- C$199,9002 bd2 ba875 sqftAspen Meadows, Edmonton, AB T6T 0T1For Sale
 MLS ID #E4500808, Kawaldeep Gill, MaxWell Polaris. RAE
 - C$199,9002 bd2 ba789 sqftElements at Willowhaven, Edmonton, AB T6X 2A8For Sale
 MLS ID #E4501047, Kalpeshkumar Vankar, MaxWell Polaris. RAE
 - C$160,0001 bd1 ba780 sqftAspen Meadows, Edmonton, AB T6T 0W6For Sale
 MLS ID #E4492445, Erin Mulkay, Sable Realty. RAE
 - C$214,9001 bd1 ba839 sqftAltius Tamarack, Edmonton, AB T6T 2E6For Sale
 MLS ID #E4488775, Gillian C Anderson, One Percent Realty. RAE
 - C$189,9002 bd2 ba770 sqftRutherford Landing, Edmonton, AB T6W 2X9For SaleMLS ID #E4501335, Amit Patel, MaxWell Polaris. RAE
- C$199,0002 bd1 ba816 sqftMelrose Manor, Edmonton, AB T5K 2X7For SaleMLS ID #E4501968, Wendy M Lam, RE/MAX Elite. RAE
- C$199,0002 bd2 ba708 sqftElements at Willowhaven, Edmonton, AB T6X 2A8For SaleMLS ID #E4488295, Ashlee Agrey-Dunville, Hope Street Real Estate Corp. RAE
- C$189,9002 bd2 ba827 sqftPark Place (Ellerslie), Edmonton, AB T6X 1J9For SaleMLS ID #E4500387, . Manjeet Singh, Venus Realty. RAE
- C$199,1002 bd2 ba762 sqftSouthern Springs, Edmonton, AB T6X 0Y2For SaleMLS ID #E4487855, . Loveleen Kaur, Exp Realty. RAE
- C$189,0002 bd2 ba756 sqftMacTaggart Ridge Gate, Edmonton, AB T6R 0W3For SaleMLS ID #E4500958, Chun Yuan, Initia Property Management. RAE
- C$189,9001 bd1 ba691 sqftHigh Street District Properties, Edmonton, AB T5N 1N9For SaleMLS ID #E4500893, Tyler J Ellis, Real Broker. RAE
- C$188,9002 bd2 ba856 sqftMacewan Gardens II, Edmonton, AB T6W 0C4For SaleMLS ID #E4488969, Delaney Robitaille, Exp Realty. RAE
- C$169,9001 bd1 ba604 sqftSouthwinds in Summerside, Edmonton, AB T6X 0Z4For SaleMLS ID #E4489155, Conrad A Bitangcol, REMAX River City. RAE
- C$189,0002 bd2 ba765 sqftWalker Lake Landing, Edmonton, AB T6X 1P7For SaleMLS ID #E4485561, Janice L Kosak, MaxWell Challenge Realty. RAE
- C$194,9992 bd1 ba783 sqftElements at Willowhaven, Edmonton, AB T6X 2A8For SaleMLS ID #E4495208, AK Amrit Karan Singh, Royal Lepage Arteam Realty. RAE
- C$237,5002 bd2 ba857 sqftVillage On The Park, Edmonton, AB T6T 0H1For SaleMLS ID #E4495617, Nadia Sani, REMAX River City. RAE
- C$209,0002 bd2 ba795 sqftMonticello The, Edmonton, AB T6J 7J8For SaleMLS ID #E4496422, Glen Ramkissoon, REMAX River City. RAE
- C$189,9002 bd2 ba838 sqftOspin Terrace, Edmonton, AB T6R 0R6For SaleMLS ID #E4490580, Clint L Hogg, Sable Realty. RAE
- C$179,9002 bd2 ba699 sqftElements At Windermere, Edmonton, AB T6W 0R1For SaleMLS ID #E4495520, Raymark Dizon, REMAX River City. RAE
- C$197,5002 bd2 ba773 sqftMacTaggart Ridge Gate, Edmonton, AB T6R 0W3For SaleMLS ID #E4501178, Paul S Lamba, MaxWell Polaris. RAE
