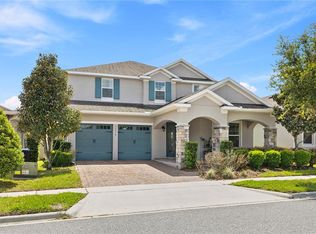
This 5-bedroom, 3.5-bath home in Winter Garden's Hamlin area offers 2,934 square feet plus two things most listings can't: a fully detached in-law suite with its own kitchen and private entrance, and an owned 10.63 kW Tesla solar system, 25 panels paired with two Powerwalls, paid in full at closing. Here's what that energy setup actually means for you. The 25 solar panels generate power from the sun. The two Tesla Powerwalls store it, so the home runs on its own clean energy day and night, not just when the sun is out. The result shows up on the bill. Over the last six months, electricity on this home has run between $33 and $123 a month, averaging under $80, in a 2,934 square foot house with year-round AC. Most homes this size in Florida pay a multiple of that. When a storm takes out the grid, your home doesn't go dark. The Powerwalls switch over automatically and keep the essentials running: AC, refrigerator, lights, internet. Tesla's Storm Watch even charges the batteries to full before severe weather hits, so you're covered through hurricane season without lifting a finger. The system is EV-ready too, so you can charge an electric vehicle at home on your own solar power. And because it's owned outright and paid off at closing, there's no solar lease or loan to assume. You just get the savings. The detached in-law suite is a fully separate space with a full kitchen and its own entrance, ideal for multigenerational living, a long-term guest, a private home office, or rental income potential. Inside the main home, an open layout ties the kitchen, living, and dining areas together for easy everyday living and entertaining. The primary suite is a private retreat, with four additional bedrooms giving you room to use the space however you need. The location is a genuine strength. Bass Park is a short walk away for morning runs and weekends outside, Publix at Hamlin Cove sits under a mile from the door, Foundation Academy's Tilden Campus is close by, and you're minutes from Central Florida's major theme parks and transit connections. Schedule a private showing and see the suite and the energy system for yourself.
Pending
$720,000
15061 VALVERSE ALLEY, WINTER GARDEN, FL 34787
5beds
2,934sqft
Single Family Residence
Built in 2017
3,999 Square Feet Lot
$698,800 Zestimate®
$245/sqft
$328/mo HOA
What's special
Tree-lined streets
- 243 days
- 23
- 3
Zillow last checked:
Listing updated:
Listed by:
Maegan Bagley 207-333-9037,
EXP REALTY LLC 888-883-8509,
Livia Petraru 407-269-4556,
EXP REALTY LLC
Source: Stellar MLS,MLS#: O6384956 Originating MLS: Sarasota - Manatee
Originating MLS: Sarasota - Manatee
Facts & features
Interior
Bedrooms & bathrooms
- Bedrooms: 5
- Bathrooms: 4
- Full bathrooms: 3
- 1/2 bathrooms: 1
Rooms
- Room types: Family Room, Dining Room, Garage Apartment, Utility Room
Primary bedroom
- Features: Walk-In Closet(s)
- Level: Second
Bedroom 2
- Features: Built-in Closet
- Level: Second
Bedroom 3
- Features: Built-in Closet
- Level: Second
Bedroom 4
- Features: Built-in Closet
- Level: Second
Bedroom 5
- Features: Built-in Closet
- Level: Second
Primary bathroom
- Features: Dual Sinks, En Suite Bathroom, Walk-In Closet(s)
- Level: Second
Dining room
- Level: First
Family room
- Level: First
Kitchen
- Features: Breakfast Bar, Pantry, Kitchen Island
- Level: First
Living room
- Level: First
Heating
- Central
Cooling
- Central Air
Appliances
- Included: Cooktop, Dishwasher, Disposal, Microwave, Refrigerator, Water Filtration System
- Laundry: Inside, Upper Level
Features
- Built-in Features, Ceiling Fan(s), Coffered Ceiling(s), Eating Space In Kitchen, High Ceilings, Kitchen/Family Room Combo, Open Floorplan, PrimaryBedroom Upstairs, Smart Home, Stone Counters, Tray Ceiling(s), Vaulted Ceiling(s), Walk-In Closet(s)
- Flooring: Carpet, Ceramic Tile, Laminate
- Windows: Window Treatments
- Has fireplace: Yes
- Fireplace features: Electric, Family Room
Interior area
- Total structure area: 4,157
- Total interior livable area: 2,934 sqft
Property
Parking
- Total spaces: 2
- Parking features: Alley Access, Electric Vehicle Charging Station(s), Garage Door Opener, Garage Faces Rear, Ground Level
- Attached garage spaces: 2
Features
- Levels: Two
- Stories: 2
- Patio & porch: Covered
- Exterior features: Courtyard, Garden
Lot
- Size: 3,999 Square Feet
Details
- Parcel number: 202327585301770
- Zoning: P-D
- Special conditions: None
Construction
Type & style
- Home type: SingleFamily
- Architectural style: Traditional
- Property subtype: Single Family Residence
Materials
- Block, Stucco
- Foundation: Slab
- Roof: Shingle
Condition
- New construction: No
- Year built: 2017
Utilities & green energy
- Electric: Photovoltaics Seller Owned
- Sewer: Public Sewer
- Water: Public
- Utilities for property: Cable Available, Electricity Available, Electricity Connected, Natural Gas Available, Public, Sewer Connected, Sprinkler Recycled, Underground Utilities, Water Available, Water Connected
Green energy
- Energy efficient items: Appliances
- Energy generation: Solar
- Water conservation: Whole House Water Purification
Community & HOA
Community
- Features: Clubhouse, Pool
- Pet fee: $0 monthly
- Subdivision: OVERLOOK 2/HAMLIN PH 2 & 5
HOA
- Has HOA: Yes
- Amenities included: Clubhouse, Fitness Center, Pool
- Services included: Community Pool, Maintenance Grounds
- HOA fee: $328 monthly
- HOA name: Castle Management
- HOA phone: 407-654-2899
Location
- Region: Winter Garden
Financial & listing details
- Price per square foot: $245/sqft
- Tax assessed value: $595,264
- Annual tax amount: $8,730
- Date on market: 2/23/2026
- Cumulative days on market: 147 days
- Listing terms: Cash,Conventional,FHA,VA Loan
- Ownership: Fee Simple
- Total actual rent: 0
- Electric utility on property: Yes
- Road surface type: Paved
Estimated market value
$698,800
$664,000 - $734,000
$3,806/mo
Price history
| Date | Event | Price |
|---|---|---|
| 7/10/2026 | Pending sale | $720,000$245/sqft |
Source:  Stellar MLS #O6384956 Report a problem Stellar MLS #O6384956 Report a problem | ||
| 6/4/2026 | Listed for sale | $720,000$245/sqft |
Source: Stellar MLS #O6384956 Report a problem | ||
| 5/28/2026 | Pending sale | $720,000$245/sqft |
Source: Stellar MLS #O6384956 Report a problem | ||
| 2/23/2026 | Listed for sale | $720,000+3%$245/sqft |
Source: eXp Realty #O6384956 Report a problem | ||
| 12/1/2025 | Listing removed | $699,000$238/sqft |
Source: Stellar MLS #O6341247 Report a problem | ||
| 11/4/2025 | Price change | $699,000-2.9%$238/sqft |
Source: Stellar MLS #O6341247 Report a problem | ||
| 9/10/2025 | Listed for sale | $720,000+5.9%$245/sqft |
Source: Stellar MLS #O6341247 Report a problem | ||
| 5/16/2023 | Pending sale | $680,000$232/sqft |
Source: Stellar MLS #O6109690 Report a problem | ||
| 5/11/2023 | Listed for sale | $680,000+67.6%$232/sqft |
Source: Stellar MLS #O6109690 Report a problem | ||
| 12/29/2017 | Sold | $405,745$138/sqft |
Source: Public Record Report a problem | ||
Public tax history
| Year | Property taxes | Tax assessment |
|---|---|---|
| 2024 | $8,398 +6% | $527,595 +17.4% |
| 2023 | $7,920 +11.4% | $449,216 +10% |
| 2022 | $7,108 +12.5% | $408,378 +10% |
| 2021 | $6,316 +2.4% | $371,253 +3.6% |
| 2020 | $6,167 +1% | $358,335 +2.3% |
| 2019 | $6,107 +1% | $350,418 +2.3% |
| 2018 | $6,047 | $342,428 +1076.7% |
| 2017 | $6,047 +827.2% | $29,100 |
| 2016 | $652 | $29,100 |
Find assessor info on the county website
Monthly payment
Est. payment
Payment breakdown
Explore the cost of this home by adjusting the details. Changes won't be saved.Climate risks
Neighborhood: 34787
Nearby schools
Schools provided by the listing agent
- Elementary: Independence Elementary
- Middle: Bridgewater Middle
- High: Horizon High School
Source: Stellar MLS. This data may not be complete. We recommend contacting the local school district to confirm school assignments for this home.
- $610,7004 bd5 ba2.8k sqft15067 Valverse Aly, Winter Garden, FL 34787Off Market
- $--3 bd2 ba-- sqft15055 Valverse Aly #001, Winter Garden, FL 34787Off Market

- $461,8003 bd3 ba-- sqft15055 Valverse Aly, Winter Garden, FL 34787Off Market
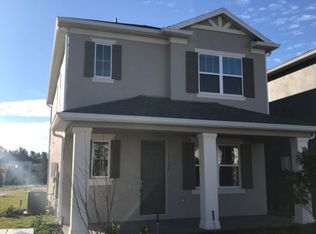
- $499,9992 bd3 ba1.8k sqft15073 Valverse Aly, Winter Garden, FL 34787Sold
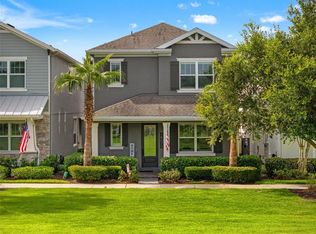
Similar homes
- $775,0004 bd4 ba3.3k sqft8819 SONOMA COAST DRIVE, WINTER GARDEN, FL 34787For Sale

 MLS ID #O6440859, Chun Cai, SPRING REALTY ONE LLC. Stellar MLS
 - $659,9904 bd2 ba2.1k sqft3019 CHERRY ORCHARD LANE, WINTER GARDEN, FL 34787For Sale
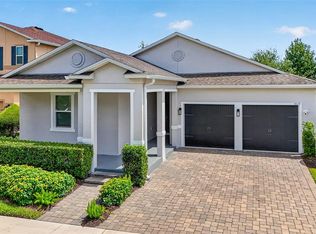 MLS ID #O6441872, Fernanda Oli Soares Santos de Oliveira, WRA BUSINESS & REAL ESTATE. Stellar MLS
 - $839,9004 bd4 ba2.8k sqft14776 MAGNOLIA RIDGE LOOP, WINTER GARDEN, FL 34787For Sale
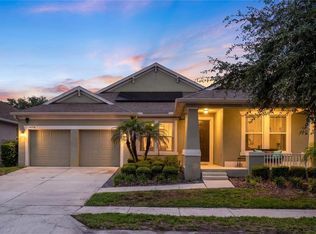 MLS ID #O6434178, Susan Dering, HOMEVEST REALTY. Stellar MLS
 - $819,0005 bd5 ba3.6k sqft15518 HONEY MANDARIN WAY, WINTER GARDEN, FL 34787For Sale
 MLS ID #O6396204, Alexandre Zapparoli LLC, WRA BUSINESS & REAL ESTATE. Stellar MLS
 - $789,0004 bd4 ba3k sqft14321 WABASSO LOOP, WINTER GARDEN, FL 34787For SaleMLS ID #S5145413, Ana Pagotto, LPT REALTY, LLC. Stellar MLS
- $849,9004 bd4 ba2.7k sqft15709 SHOREBIRD LANE, WINTER GARDEN, FL 34787For SaleMLS ID #O6420325, Richard Vaughn, REALTY ONE GROUP INSPIRATION. Stellar MLS
- $599,0004 bd2 ba2k sqft7278 TWILIGHT BAY DRIVE, WINTER GARDEN, FL 34787For SaleMLS ID #O6436600, Lee Goldberg, COLDWELL BANKER REALTY. Stellar MLS
- $879,0004 bd4 ba3.4k sqft16513 SILVER BROOK WAY, WINTER GARDEN, FL 34787For SaleMLS ID #O6443784, James Goodyear, COMPASS FLORIDA LLC. Stellar MLS
- $949,0005 bd4 ba3.9k sqft9849 LOST CREEK DRIVE, WINTER GARDEN, FL 34787For SaleMLS ID #O6448197, Patrick Hancock, THOMAS LYNNE REALTY GROUP LLC. Stellar MLS
- $775,0004 bd3 ba2.2k sqft8291 PROCIDA ISLE LANE, WINDERMERE, FL 34786For SaleMLS ID #O6436040, Anastasiia Zbihla, KELLER WILLIAMS REALTY AT THE LAKES. Stellar MLS
- $710,0003 bd2 ba1.8k sqft776 ORANGE BELT LOOP, WINTER GARDEN, FL 34787For SaleMLS ID #O6443830, Erica Diaz, HOMEVEST REALTY. Stellar MLS
- $890,0005 bd5 ba3.9k sqft15031 GUAVA BAY DRIVE, WINTER GARDEN, FL 34787For SaleMLS ID #O6421934, Ken Pozek, REAL BROKER, LLC. Stellar MLS
- $899,0004 bd4 ba3.1k sqft5217 CITRUS LEAF BOULEVARD, WINTER GARDEN, FL 34787For SaleMLS ID #O6363382, Natalia Romanelli Mourao, MS LAND & BUILDING LLC. Stellar MLS
- $650,0004 bd3 ba2.9k sqft18339 OLIVER TWIST WAY, WINTER GARDEN, FL 34787For SaleMLS ID #O6280496, Edward Guerrette LLC, HAMLIN REALTY. Stellar MLS
- $930,0004 bd4 ba2.9k sqft10007 LITTLE ALCOVE LOOP, WINTER GARDEN, FL 34787For SaleMLS ID #S5132434, Victor Barroeta, MBT REALTY LLC. Stellar MLS
- $565,0003 bd3 ba1.8k sqft16273 TALIESIN STREET, WINTER GARDEN, FL 34787For SaleMLS ID #S5156149, Alma Williams, LA ROSA REALTY KISSIMMEE. Stellar MLS
- $659,9003 bd3 ba1.7k sqft939 KYLEE ALLEY, WINTER GARDEN, FL 34787For SaleMLS ID #O6447293, Erica Diaz, HOMEVEST REALTY. Stellar MLS
- $524,9004 bd3 ba2.1k sqft15411 GILLIGAN COURT, WINTER GARDEN, FL 34787For SaleMLS ID #O6446141, Ken Pozek, REAL BROKER, LLC. Stellar MLS
- $800,0004 bd4 ba3k sqft1016 CATORI ROAD, OAKLAND, FL 34787For SaleMLS ID #O6440957, Kelly Zannini, HOMEVEST REALTY. Stellar MLS
- $875,7004 bd4 ba2.6k sqft8801 FOUNTAIN PALM ALLEY, WINTER GARDEN, FL 34787For SaleMLS ID #O6406952, Drew Ross, LAKEFIELD REALTY GROUP LLC. Stellar MLS
