
Tucked at the end of a private drive in Marion’s Eastland Estates, 15063 Baker Drive offers a combination that is increasingly difficult to find: waterfront living, privacy, acreage, and exceptional additional space, all just minutes from town. This custom built 4 bedroom, 2.5 bath home is positioned to embrace its peaceful setting, with expansive Andersen windows bringing beautiful water views into the living spaces. Inside, custom cabinetry and built ins, a fireplace, tray ceiling, formal and casual dining areas, large home office and a private primary suite create a home designed for both everyday living and entertaining. Outside, nearly two park like waterfront acres lead to your private boat dock, while the covered patio offers the perfect place to enjoy the view. A 40x50 heated, cooled, insulated, and plumbed detached garage provides incredible space for vehicles, boats, hobbies, or a workshop. Additional features include two RV hookups, security system, central vacuum, two 80 gallon water heaters, and above and below ground storm shelters. You can find a beautiful home. You can find acreage. You can find waterfront. Finding all three together this close to Marion is a different story. Come experience Baker Drive in person.
For sale
Price cut: $75K (9/25)
$599,999
15063 Baker Dr, Marion, IL 62959
4beds
3,146sqft
Single Family Residence, Residential
Built in 2003
1.75 Acres Lot
$-- Zestimate®
$191/sqft
$6/mo HOA
What's special
Waterfront livingLarge home officeTwo rv hookupsPrivate primary suiteTray ceilingPrivate boat dock
- 89 days
- 648
- 50
Zillow last checked:
Listing updated:
Listed by:
Kristen Anastasi Mobile:618-944-0057,
HOUSE 2 HOME REALTY
Source: RMLS Alliance as distributed by MLS GRID,MLS#: PA1268423 Originating MLS: Peoria Area Association of Realtors
Originating MLS: Peoria Area Association of Realtors
Facts & features
Interior
Bedrooms & bathrooms
- Bedrooms: 4
- Bathrooms: 3
- Full bathrooms: 2
- 1/2 bathrooms: 1
Bedroom 1
- Level: Main
- Dimensions: 22ft 0in x 20ft 0in
Bedroom 2
- Level: Main
- Dimensions: 11ft 0in x 13ft 0in
Bedroom 3
- Level: Main
- Dimensions: 14ft 0in x 16ft 0in
Bedroom 4
- Level: Upper
- Dimensions: 11ft 0in x 30ft 0in
Other
- Level: Main
- Dimensions: 10ft 0in x 16ft 0in
Other
- Level: Main
- Dimensions: 11ft 0in x 8ft 0in
Other
- Level: Main
- Dimensions: 13ft 0in x 12ft 0in
Kitchen
- Level: Main
- Dimensions: 18ft 0in x 18ft 0in
Laundry
- Level: Main
- Dimensions: 10ft 0in x 7ft 0in
Living room
- Level: Main
- Dimensions: 21ft 0in x 18ft 0in
Main level
- Area: 3146
Heating
- Heat Pump
Cooling
- Central Air, Heat Pump
Appliances
- Included: Dishwasher, Dryer, Microwave, Range, Refrigerator, Washer
Features
- Solid Surface Counter, Ceiling Fan(s), Central Vacuum, High Speed Internet
- Windows: Window Treatments, Blinds
- Basement: None
- Number of fireplaces: 1
- Fireplace features: Electric
Interior area
- Total structure area: 3,146
- Total interior livable area: 3,146 sqft
Video & virtual tour
Property
Parking
- Total spaces: 2
- Parking features: Attached, Detached
- Attached garage spaces: 2
- Details: Number Of Garage Remotes: 2
Features
- Patio & porch: Patio
- Exterior features: Dock
- On waterfront: Yes
Lot
- Size: 1.75 Acres
- Dimensions: 192 x 250 x 186 x 253
- Features: Level
Details
- Additional parcels included: 0704200014
- Parcel number: 0704252001
Construction
Type & style
- Home type: SingleFamily
- Architectural style: Ranch
- Property subtype: Single Family Residence, Residential
Materials
- Vinyl Siding
- Roof: Shingle
Condition
- New construction: No
- Year built: 2003
Utilities & green energy
- Water: Public, Aerator/Aerobic
- Utilities for property: Cable Available
Community & HOA
Community
- Security: Security System
- Subdivision: Eastland Estates
HOA
- Has HOA: Yes
- Services included: Lake Rights
- HOA fee: $75 annually
Location
- Region: Marion
Financial & listing details
- Price per square foot: $191/sqft
- Tax assessed value: $384,900
- Annual tax amount: $10,773
- Date on market: 7/17/2026
- Cumulative days on market: 89 days
- Road surface type: Paved
Estimated market value
Not available
Estimated sales range
Not available
Not available
Price history
| Date | Event | Price |
|---|---|---|
| 9/25/2026 | Price change | $599,999-11.1%$191/sqft |
Source:  RMLS Alliance as distributed by MLS GRID #PA1268423 Report a problem RMLS Alliance as distributed by MLS GRID #PA1268423 Report a problem | ||
| 8/4/2026 | Price change | $675,000-6.9%$215/sqft |
Source: RMLS Alliance as distributed by MLS GRID #PA1268423 Report a problem | ||
| 7/17/2026 | Listed for sale | $725,000$230/sqft |
Source: RMLS Alliance as distributed by MLS GRID #PA1268423 Report a problem | ||
Public tax history
| Year | Property taxes | Tax assessment |
|---|---|---|
| 2024 | $9,170 +0.1% | $128,300 |
| 2023 | $9,157 +20.3% | $128,300 +13.5% |
| 2022 | $7,612 +6.2% | $113,040 +3.8% |
| 2021 | $7,167 +2.7% | $108,950 +5.8% |
| 2020 | $6,980 +5.3% | $102,940 |
| 2019 | $6,630 +1.4% | $102,940 |
| 2018 | $6,536 +2% | $102,940 |
| 2017 | $6,408 | $102,940 +5.6% |
| 2015 | $6,408 +2.2% | $97,510 |
| 2013 | $6,269 +15% | $97,510 |
| 2012 | $5,450 | $97,510 |
| 2011 | -- | $97,510 |
| 2010 | -- | $97,510 |
| 2009 | -- | $97,510 |
| 2007 | -- | $97,510 +15.8% |
| 2006 | -- | $84,200 |
Find assessor info on the county website
Monthly payment
Est. payment
Payment breakdown
Explore the cost of this home by adjusting the details. Changes won't be saved.Climate risks
Neighborhood: 62959
Nearby schools
Schools provided by the listing agent
- Elementary: Marion
- Middle: Marion
- High: Marion
Source: RMLS Alliance as distributed by MLS GRID. This data may not be complete. We recommend contacting the local school district to confirm school assignments for this home.
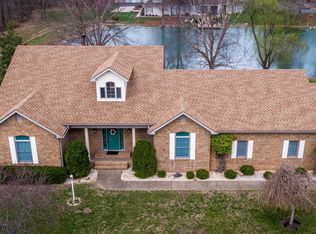
Similar homes
- $399,0004 bd4 ba3.6k sqft15011 Fowler School Rd, Marion, IL 62959Active
 MLS ID #12779587, Beth Wilson, PAUL WILSON REALTY. MRED as distributed by MLS GRID
 - $539,0004 bd3 ba3.3k sqft12003 Blue Sky Dr, Marion, IL 62959For Sale

 MLS ID #PA1267556, Shelly K Cain, COLDWELL BANKER J D THOMPSON. RMLS Alliance as distributed by MLS GRID
 - $519,9003 bd2 ba2k sqft2001 N State St, Marion, IL 62959Active
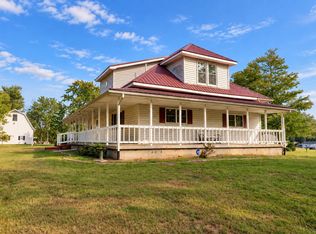 MLS ID #12773987, Callie Brown, RE/MAX INTEGRITY. MRED as distributed by MLS GRID
 - $365,0004 bd3 ba2.5k sqft15687 Jadin Rd, Marion, IL 62959For Sale
 MLS ID #PA1270519, Robert Thompson, COLDWELL BANKER J D THOMPSON. RMLS Alliance as distributed by MLS GRID
 - $459,9004 bd3 ba2.8k sqft1803 Reveille Rd, Marion, IL 62959For SaleMLS ID #PA1270040, Melissa A Plant, COLDWELL BANKER J D THOMPSON. RMLS Alliance as distributed by MLS GRID
- $448,0003 bd3 ba2.5k sqft1615 Posey St, Marion, IL 62959For SaleMLS ID #PA1265143, Kaitlynn Morgan, HOUSE 2 HOME REALTY. RMLS Alliance as distributed by MLS GRID
- $550,0003 bd3 ba2.1k sqft5537 Wards Mill Rd, Marion, IL 62959For SaleMLS ID #PA1269090, Melissa A Plant, COLDWELL BANKER J D THOMPSON. RMLS Alliance as distributed by MLS GRID
- $495,0004 bd3 ba2.6k sqft1509 Chart Hills Dr, Marion, IL 62959For SaleMLS ID #PA1270242, Melissa A Plant, COLDWELL BANKER J D THOMPSON. RMLS Alliance as distributed by MLS GRID
- $465,0004 bd3 ba4.3k sqft1800 Wren Dr, Marion, IL 62959For SaleMLS ID #PA1269169, Kaitlynn Morgan, HOUSE 2 HOME REALTY. RMLS Alliance as distributed by MLS GRID
- $619,0004 bd3 ba3k sqft12901 Leslie Ct, Marion, IL 62959New ConstructionMLS ID #PA1270507, Stevie Rae, HOUSE 2 HOME REALTY. RMLS Alliance as distributed by MLS GRID
- $525,0004 bd3 ba3.8k sqft608 N Saluki Dr, Marion, IL 62959For SaleMLS ID #PA1266190, Kaitlynn Morgan, HOUSE 2 HOME REALTY. RMLS Alliance as distributed by MLS GRID
- $449,9004 bd4 ba3.5k sqft1000 N Pentecost Dr, Marion, IL 62959For SaleMLS ID #PA1269124, Shawnna L Donovan, Southern Illinois Realty Experts - Herrin. RMLS Alliance as distributed by MLS GRID
- $394,0004 bd4 ba2.8k sqft205 Dinah Ln, Marion, IL 62959For SaleMLS ID #PA1268872, Angela Horn, REALTY 618 LLC. RMLS Alliance as distributed by MLS GRID
- $389,0004 bd3 ba2.9k sqft7435 Koester Rd, Marion, IL 62959For SaleMLS ID #PA1269545, Stevie Rae, HOUSE 2 HOME REALTY. RMLS Alliance as distributed by MLS GRID
- $323,0003 bd3 ba2.5k sqft604 E Clark St, Marion, IL 62959For SaleMLS ID #PA1270044, Cindy G Gibbons, Indigo Realty LLC. RMLS Alliance as distributed by MLS GRID
- $599,9994 bd3 ba3k sqft12299 Pebble Point Rd, Marion, IL 62959For SaleMLS ID #PA1268890, Michelle Merrill, RIVER 2 RIVER REALTY, INC.. RMLS Alliance as distributed by MLS GRID
