Under construction and complete in December/January, the gorgeous ''Aspen'' with a FANTASTIC finished basement! Act soon to collaborate on the design selections! Superb functionality and luxe design in this dreamy home with a stunning 2-story great room. Thoughtful kitchen design provides a large island, walk-in pantry, and a butler's pantry! Finished basement features precast concrete wall construction, 10' ceilings, dedicated HVAC system, bedroom, full bath, media/rec room, safe room, and a walk-out patio under the covered deck! Gorgeous possibilities abound with this quality local Builder's personalized design and attention to detail, with standard features second to none: main level all hardwood flooring, maple cabinetry and quartz or granite tops, designer lighting/plumbing fixtures, and artisanal tile work. Exceptional opportunity for a basement dream home in this fabulous Bluegrass location. Builder is Agent/Owner. Follow us on Facebook and Instagram, and let us make our house YOUR home!! Open House Sunday 2-4 to see this floorplan and discover what we can build for YOU!
Pending - continue to show
$894,400
1507 Liberty Park Rd Lot 47, Knoxville, TN 37922
5beds
3,926sqft
Single Family Residence
Built in 2026
6,969 Square Feet Lot
$-- Zestimate®
$228/sqft
$21/mo HOA
What's special
Finished basementWalk-in pantrySafe roomMaple cabinetryArtisanal tile workDedicated hvac system
- 191 days
- 11
- 0
Zillow last checked:
Listing updated:
Listed by:
Susy Yeatman,
Oak & Iron Realty 865-742-4283,
Ashley Healy,
Oak & Iron Realty
Source: East Tennessee Realtors,MLS#: 1330238
Facts & features
Interior
Bedrooms & bathrooms
- Bedrooms: 5
- Bathrooms: 4
- Full bathrooms: 4
Rooms
- Room types: Bonus Room
Heating
- Central, Natural Gas, Electric
Cooling
- Central Air, Ceiling Fan(s)
Appliances
- Included: Tankless Water Heater, Gas Cooktop, Dishwasher, Disposal, Microwave, Self Cleaning Oven
Features
- Walk-In Closet(s), Cathedral Ceiling(s), Kitchen Island, Pantry, Wet Bar, Eat-in Kitchen, Bonus Room
- Flooring: Carpet, Hardwood, Tile
- Windows: Windows - Vinyl, ENERGY STAR Qualified Windows
- Basement: Walk-Out Access,Finished
- Number of fireplaces: 1
- Fireplace features: Gas
Interior area
- Total structure area: 3,926
- Total interior livable area: 3,926 sqft
Property
Parking
- Total spaces: 2
- Parking features: Garage Door Opener, Attached, Main Level
- Attached garage spaces: 2
Features
- Has view: Yes
- View description: Mountain(s)
Lot
- Size: 6,969 Square Feet
- Dimensions: 60 x 117 x 60 x 115
- Features: Rolling Slope
Details
- Parcel number: 144NH047
Construction
Type & style
- Home type: SingleFamily
- Architectural style: Craftsman
- Property subtype: Single Family Residence
Materials
- Fiber Cement, Stone, Brick, Frame
Condition
- To Be Built
- New construction: Yes
- Year built: 2026
Utilities & green energy
- Sewer: Public Sewer
- Water: Public
Community & HOA
Community
- Security: Smoke Detector(s)
- Subdivision: The Heritage at Bluegrass
HOA
- Has HOA: Yes
- HOA fee: $250 annually
Location
- Region: Knoxville
Financial & listing details
- Price per square foot: $228/sqft
- Date on market: 2/23/2026
Estimated market value
Not available
Estimated sales range
Not available
Not available
Price history
| Date | Event | Price |
|---|---|---|
| 3/20/2026 | Pending sale | $894,400$228/sqft |
Source:  East Tennessee Realtors #1330238 Report a problem East Tennessee Realtors #1330238 Report a problem | ||
| 2/23/2026 | Listed for sale | $894,400$228/sqft |
Source: East Tennessee Realtors #1330238 Report a problem | ||
Public tax history
Tax history is unavailable.
Monthly payment
Est. payment
Payment breakdown
Explore the cost of this home by adjusting the details. Changes won't be saved.Climate risks
Neighborhood: 37922
Nearby schools
Schools provided by the listing agent
- Elementary: A L Lotts
- Middle: West Valley
- High: Bearden
Source: East Tennessee Realtors. This data may not be complete. We recommend contacting the local school district to confirm school assignments for this home.
- $989,5005 bd5 ba5.6k sqft1503 Heritage Ridge Ln LOT 48, Knoxville, TN 37922Pending

- $928,4005 bd4 ba4.6k sqft1511 Liberty Park Rd LOT 46, Knoxville, TN 37922Pending

- $123,700-- bd-- ba-- sqft9127 Bluegrass Rd, Knoxville, TN 37922Off Market
- $---- bd-- ba-- sqft9127 Bluegrass Rd, Knoxville, TN 37922Off Market
Similar homes
- $885,9844 bd4 ba3.4k sqft9174 Heritage Ridge Ln Lot 54, Knoxville, TN 37922Active
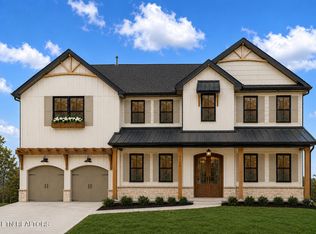
 MLS ID #1345198, Susy Yeatman, Oak & Iron Realty. East Tennessee Realtors
 - $729,1004 bd4 ba2.7k sqft9962 Rio Bravo Ln, Knoxville, TN 37922Active
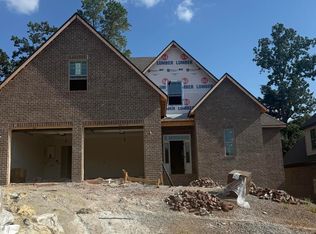 MLS ID #1316998, Brandy Lydon, Volunteer Realty. East Tennessee Realtors
 - from $912,9004 bd3 ba3.2k sqftOxford Plan, The Foundry at Hardin Valley, Knoxville, TN 37932New Construction
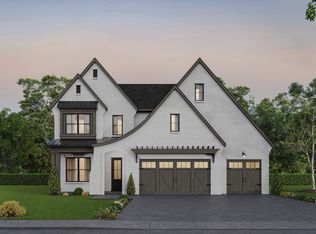 Saddlebrook Properties LLC
 - $652,0004 bd4 ba2.4k sqft9969 Rio Bravo Ln, Knoxville, TN 37922Active
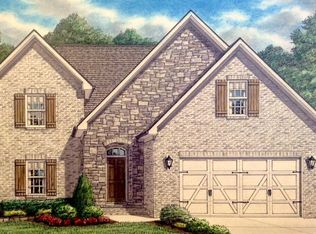 MLS ID #1316997, Brandy Lydon, Volunteer Realty. East Tennessee Realtors
 - $799,9904 bd4 ba3.3k sqft5603 Belle Maison Ln, Knoxville, TN 37920New Construction
 MLS ID #3146726, Kendal Vickers. RealTracs MLS as distributed by MLS GRID
 - $867,4285 bd5 ba4k sqft1840 Hickory Reserve Rd, Knoxville, TN 37932ActiveMLS ID #1352118, Kriston Wilson, Realty Executives Associates. East Tennessee Realtors
- $759,9004 bd3 ba3k sqft2237 Sea Horse Rd, Knoxville, TN 37932For SaleMLS ID #3528454, Quint Bourgeois. RealTracs MLS as distributed by MLS GRID
- $889,9985 bd5 ba3.4k sqft3321 Whelahan Farm Rd, Knoxville, TN 37924ActiveMLS ID #1350411, Moises Suazo, Southern Charm Homes. East Tennessee Realtors
- $816,8975 bd4 ba3.5k sqft12263 Bethel Hollow Dr, Knoxville, TN 37932ActiveMLS ID #1352097, Jennifer Honeycutt, Realty Executives Associates. East Tennessee Realtors
- $728,5954 bd3 ba2.6k sqft8867 Dancing Bear Ln, Knoxville, TN 37923ActiveMLS ID #1324278, Brandy Lydon, Volunteer Realty. East Tennessee Realtors
- $680,5004 bd4 ba2.4k sqft8626 Dancing Bear Ln, Knoxville, TN 37923ActiveMLS ID #1350898, Brandy Lydon, Volunteer Realty. East Tennessee Realtors
- $797,7935 bd4 ba3.5k sqft1418 Crescent Oaks Ln, Lenoir City, TN 37772ActiveMLS ID #1344916, Ray Gaudet, Realty Executives Associates. East Tennessee Realtors
- $879,9004 bd3 ba2.7k sqftLOT 18 White Sycamore Ln, Knoxville, TN 37932ActiveEast Tennessee Realtors
- $711,2504 bd4 ba2.5k sqft332 Rugby Manor Ln, Knoxville, TN 37923ActiveMLS ID #1321792, Brandy Lydon, Volunteer Realty. East Tennessee Realtors
- $1,049,9005 bd4 ba3.4k sqftLOT 15 Silver Cedar Ln, Knoxville, TN 37932ActiveMLS ID #1346585, Cathy McDonald, Saddlebrook Realty, LLC. East Tennessee Realtors
- $795,0004 bd5 ba2.9k sqft11910 Black Rd, Knoxville, TN 37932ActiveMLS ID #1331565, Steffanie Breiner, Sail Away Homes & Land. East Tennessee Realtors
