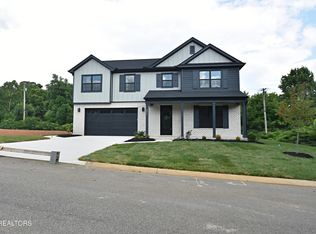
TO BE BUILT, estimated completion April, 2027. The AMAZING ''Tahoe'' floorplan with a finished basement by one of Knoxville's favorite builders! A winner all-around with master on main, a 3-car garage and spacious rooms throughout! This is the only basement lot for this high-demand floorplan. The Heritage at Bluegrass is delightful, with unique and beautiful exteriors, definitely no 'cookie-cutter' neighborhood. This quality Builder's homes are brimming with premium designer offerings: All-brick/hardie with stone and wood accents, gorgeous engineered wood flooring all main level and loft, hardwood stairs, painted maple cabinetry, quartz or granite tops whole house, high-end lighting, artisanal tile flooring all baths & laundry, plus custom tile master shower with frameless/semi-frameless door. The fantastic basement features soaring 10' ceilings, dedicated HVAC, a full bath, bedroom 5, plus family/rec/media rooms and a SAFE ROOM. This home is a SHOW-STOPPER! Builder is Owner/Agent. VISIT OPEN HOUSE SUNDAY 2-4 PM for the opportunity to walk through this and other floorplans underway! Our Buyers love working with the Design Team to customize their homes! Let us make OUR house YOUR home!
Pending
$989,500
1503 Heritage Ridge Ln Lot 48, Knoxville, TN 37922
5beds
5,657sqft
:
Get pre-qualified$5,742/mo
Single Family Residence
Built in 2026
8,712 Square Feet Lot
$-- Zestimate®
$175/sqft
$21/mo HOA
What's special
- 136 days |
- 2 |
- 0 |
Zillow last checked:
Listing updated:
Listed by:
Susy Yeatman,
Oak & Iron Realty 865-742-4283,
Ashley Healy,
Oak & Iron Realty
Source: East Tennessee Realtors,MLS#: 1332757
Facts & features
Interior
Bedrooms & bathrooms
- Bedrooms: 5
- Bathrooms: 5
- Full bathrooms: 4
- 1/2 bathrooms: 1
Rooms
- Room types: Bonus Room
Heating
- Central, Natural Gas, Electric
Cooling
- Central Air
Appliances
- Included: Gas Cooktop, Dishwasher, Disposal, Microwave, Self Cleaning Oven
Features
- Walk-In Closet(s), Kitchen Island, Pantry, Eat-in Kitchen, Bonus Room
- Flooring: Carpet, Hardwood, Tile
- Windows: Windows - Vinyl
- Basement: Finished
- Number of fireplaces: 1
- Fireplace features: Gas
Interior area
- Total structure area: 5,657
- Total interior livable area: 5,657 sqft
Property
Parking
- Total spaces: 3
- Parking features: Garage Door Opener, Attached, Main Level
- Attached garage spaces: 3
Lot
- Size: 8,712 Square Feet
- Dimensions: 65 x 115 x irreg
- Features: Level, Rolling Slope
Details
- Parcel number: 144NH048
Construction
Type & style
- Home type: SingleFamily
- Architectural style: Craftsman
- Property subtype: Single Family Residence
Materials
- Fiber Cement, Stone, Brick, Frame
Condition
- Year built: 2026
Utilities & green energy
- Sewer: Public Sewer
- Water: Public
Community & HOA
Community
- Security: Smoke Detector(s)
- Subdivision: The Heritage at Bluegrass
HOA
- Has HOA: Yes
- HOA fee: $250 annually
Location
- Region: Knoxville
Financial & listing details
- Price per square foot: $175/sqft
- Date on market: 3/14/2026
Estimated market value
Not available
Estimated sales range
Not available
Not available
Price history
| Date | Event | Price |
|---|---|---|
| 3/14/2026 | Pending sale | $989,500$175/sqft |
Source:  East Tennessee Realtors #1332757 Report a problem East Tennessee Realtors #1332757 Report a problem | ||
Public tax history
Tax history is unavailable.
Monthly payment
Est. payment
Payment breakdown
Explore the cost of this home by adjusting the details. Changes won't be saved.Climate risks
Neighborhood: 37922
Nearby schools
GreatSchools rating
- 9/10A L Lotts Elementary SchoolGrades: PK-5Distance: 0.5 mi
- 9/10West Valley Middle SchoolGrades: 6-8Distance: 1.4 mi
- 9/10Bearden High SchoolGrades: 9-12Distance: 3.1 mi
Schools provided by the listing agent
- Elementary: A L Lotts
- Middle: West Valley
- High: Bearden
Source: East Tennessee Realtors. This data may not be complete. We recommend contacting the local school district to confirm school assignments for this home.
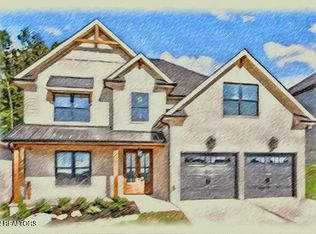
- $894,4005 bd4 ba3.9k sqft1507 Liberty Park Rd LOT 47, Knoxville, TN 37922Pending
- $848,7105 bd5 ba3.2k sqft9133 Heritage Ridge Ln LOT 15, Knoxville, TN 37922Sold

- $774,9004 bd3 ba2.8k sqft9137 Heritage Ridge Ln LOT 14, Knoxville, TN 37922Pending

- $123,700-- bd-- ba-- sqft9127 Bluegrass Rd, Knoxville, TN 37922Off Market
- $---- bd-- ba-- sqft9127 Bluegrass Rd, Knoxville, TN 37922Off Market
- $---- bd-- ba-- sqft9127 Bluegrass Rd, Knoxville, TN 37922Off Market
- $398,600-- bd1 ba1.2k sqft9127 Bluegrass Rd, Knoxville, TN 37922Off Market
- $928,4005 bd4 ba4.6k sqft1511 Liberty Park Rd LOT 46, Knoxville, TN 37922Pending
A local agent can set up tours, give advice and negotiate with sellers.
A local lender can help you make sure your offer is ready when you are.
Similar homes
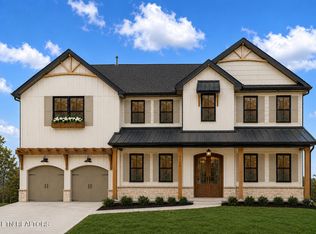
- $885,9844 bd4 ba3.4k sqft9174 Heritage Ridge Ln Lot 54, Knoxville, TN 37922For Sale
 MLS ID #1345198, Susy Yeatman, Oak & Iron Realty. East Tennessee Realtors
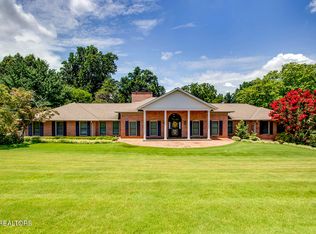
 - $1,425,0005 bd5 ba6.1k sqft9525 Tunbridge Ln, Knoxville, TN 37922For Sale
 MLS ID #1342744, Tiffany Dorn, Realty Executives Associates. East Tennessee Realtors
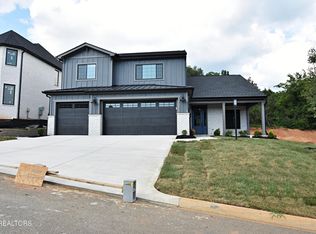
 - $919,0004 bd4 ba3.1k sqft9912 Alani Hill Way, Knoxville, TN 37922For Sale
 MLS ID #1334870, Chad Copenhaver, Keller Williams Signature. East Tennessee Realtors
 - $844,0005 bd4 ba2.8k sqft9928 Alani Hill Way, Knoxville, TN 37922For Sale
 MLS ID #1336688, Chad Copenhaver, Keller Williams Signature. East Tennessee Realtors
 - from $967,9003 bd3 ba2.9k sqftRiverside Plan, Holder Branch, Knoxville, TN 37922New ConstructionSaddlebrook Properties LLC
- from $983,9003 bd3 ba2.8k sqftHarville Plan, Holder Branch, Knoxville, TN 37922New ConstructionSaddlebrook Properties LLC
- $875,0005 bd5 ba3.4k sqft7913 Yellow Jasmine Ln, Knoxville, TN 37919For Sale
 MLS ID #3244674, Jeff Grebe. RealTracs MLS as distributed by MLS GRID
 - from $996,9004 bd4 ba3k sqftEverett Plan, Holder Branch, Knoxville, TN 37922New ConstructionSaddlebrook Properties LLC
- $--3 bd2 ba2.8k sqft3327 Beaver Glade Ln, Knoxville, TN 37931AuctionAuction.com 2
- from $1,023,9003 bd4 ba3.5k sqftAdmiral Plan, Holder Branch, Knoxville, TN 37922New ConstructionSaddlebrook Properties LLC
- from $1,019,9004 bd3 ba3.1k sqftEssex Plan, Holder Branch, Knoxville, TN 37922New ConstructionSaddlebrook Properties LLC
- $1,050,9004 bd4 ba3k sqft722 Eaglehorne Ln, Knoxville, TN 37909For SaleMLS ID #1332509, Susan Niedergeses, Realty Executives Associates. East Tennessee Realtors
- $1,049,9005 bd4 ba3.4k sqftLOT 15 Silver Cedar Ln, Knoxville, TN 37932For SaleMLS ID #1346585, Cathy McDonald, Saddlebrook Realty, LLC. East Tennessee Realtors
- $1,050,0004 bd5 ba2.8k sqft209 Fence Post Ln, Knoxville, TN 37934For SaleMLS ID #1342573, Todd Jewell, Jewell Real Estate. East Tennessee Realtors
- $795,0006 bd4 ba3.4k sqft3636 S Creek Rd, Knoxville, TN 37920For SaleMLS ID #1339663, Albina Bordei, The Real Estate Firm, Inc.. East Tennessee Realtors
- $1,150,0005 bd5 ba5.2k sqft1027 Prince George Parish Dr, Knoxville, TN 37934For SaleMLS ID #1341371, Yan Xu, The House Store. East Tennessee Realtors
- $1,050,0005 bd5 ba4.3k sqft114 Pheasant Walk Dr, Maryville, TN 37804For SaleMLS ID #1341905, Aleex Conner, Realty Executives Associates. East Tennessee Realtors
- $959,9004 bd4 ba2.8k sqft12924 Yorkshire Fog Ln Lot 49, Knoxville, TN 37934New ConstructionEast Tennessee Realtors
- $894,9004 bd4 ba2.9k sqft11902 Catatoga Blvd, Knoxville, TN 37932For SaleMLS ID #1347528, Brian Shelby, Realty Executives Associates. East Tennessee Realtors
- $799,9904 bd4 ba3.3k sqft5603 Belle Maison Ln, Knoxville, TN 37920New ConstructionMLS ID #3146726, Kendal Vickers. RealTracs MLS as distributed by MLS GRID
