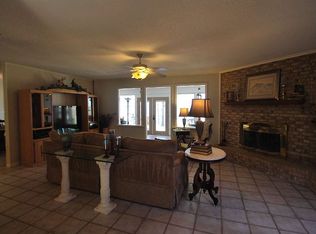
Beautiful views, extensive updates, and room to enjoy life by the water—welcome to 15078 Timberhill Drive! Situated on an acre, with almost another acre of adjoining lake authority land, this waterfront retreat offers an inviting setting for everyday living and memorable lake weekends. The gorgeous updated kitchen features quartz countertops, a double oven, and a gas stove, making meal preparation and entertaining a pleasure. An addition provides a versatile bedroom/living room studio with a large bathroom and an enormous storage closet—ideal for guests or extra space to relax. Epoxy garage floors add a clean, polished finish, and the roof was replaced approximately two years ago. Outside, 231 feet of newly installed bulkhead is a standout improvement along the shoreline of Lake Palestine. Gather around the fire pit and surrounding sitting area for conversation, s’mores, and those unforgettable lake nights. Take in the beautiful water views or head to the boathouse, which sits on 10-foot poles in deeper water and includes water access at the boathouse. Both living rooms have wood-burning fireplaces with circulate fans creating an efficient source of heat. The entire inside of home was renovated in 2016. Primary bathroom was added on. Home comes with two 50 gallon water heaters. From the thoughtfully updated kitchen to the inviting outdoor gathering spaces, this property brings together comfort, versatility, and the waterfront lifestyle you’ve been dreaming of. Come find your favorite place to unwind!
For sale
$930,000
15078 Timberhill Dr, Flint, TX 75762
4beds
2,658sqft
Single Family Residence
Built in 1978
0.98 Acres Lot
$878,600 Zestimate®
$350/sqft
$25/mo HOA
What's special
Gas stoveInviting outdoor gathering spacesSituated on an acreQuartz countertopsEpoxy garage floorsEnormous storage closetLarge bathroom
- 8 days
- 366
- 22
Zillow last checked:
Listing updated:
Listed by:
Tiffany Acker 903-539-3719,
NextHome Neighbors
Source: GTARMLS,MLS#: 26014727
Facts & features
Interior
Bedrooms & bathrooms
- Bedrooms: 4
- Bathrooms: 3
- Full bathrooms: 3
Bathroom
- Features: Shower Only, Shower/Tub, Walk-In Closet(s), Bar, Soaking Tub
Heating
- Central/Electric
Cooling
- Central Electric
Appliances
- Included: Electric Range, Dishwasher, Disposal, Microwave, Double Oven, Electric Oven, Gas Cooktop
Features
- Breakfast Bar, Ceiling Fan, Pantry
- Flooring: Carpet, Wood, Tile
- Windows: Blinds
- Fireplace features: Wood Burning, Two Or More Fireplaces
Interior area
- Total structure area: 2,658
- Total interior livable area: 2,658 sqft
Video & virtual tour
Property
Parking
- Total spaces: 2
- Parking features: Garage Door Opener, Inside Entrance, Concrete
- Garage spaces: 2
Features
- Levels: One
- Stories: 1
- Patio & porch: Covered, Porch
- Exterior features: Pier & Deck, Irrigation System, Courtyard, Rain Gutters, Other, Lighting
- Pool features: None
- Fencing: None
- On waterfront: Yes
- Body of water: Lake Palestine
Lot
- Size: 0.98 Acres
Details
- Additional structures: Boat Slip, Boat House
- Parcel number: 180480000000014000
Construction
Type & style
- Home type: SingleFamily
- Architectural style: Traditional
- Property subtype: Single Family Residence
Materials
- Brick
- Foundation: Slab
- Roof: Composition
Condition
- Pre-owned
- Year built: 1978
Utilities & green energy
- Sewer: Aerobic Septic
Community & HOA
Community
- Features: Lake
- Security: Security Gate, Audio and Video Surveillance, Security Lights
- Subdivision: S137610 - Hills
HOA
- Has HOA: Yes
- HOA fee: $300 annually
Location
- Region: Flint
Financial & listing details
- Price per square foot: $350/sqft
- Tax assessed value: $456,925
- Annual tax amount: $1,905
- Date on market: 11/2/2026
- Listing terms: Cash,Conventional
Estimated market value
$878,600
$835,000 - $923,000
$2,470/mo
Price history
| Date | Event | Price |
|---|---|---|
| 11/2/2026 | Listed for sale | $930,000$350/sqft |
Source:  GTARMLS #26014727 Report a problem | ||
Public tax history
| Year | Property taxes | Tax assessment |
|---|---|---|
| 2024 | $2,733 -1.5% | $456,925 +19% |
| 2023 | $2,774 -39.9% | $384,028 |
| 2022 | $4,612 -0.7% | $384,028 +0% |
| 2021 | $4,644 -0.1% | $383,923 |
| 2020 | $4,646 -0.6% | $383,923 +11% |
| 2019 | $4,673 0% | $345,729 0% |
| 2018 | $4,673 +0.1% | $345,799 +2% |
| 2017 | $4,667 +13.6% | $339,117 +19.2% |
| 2016 | $4,107 +177.3% | $284,568 +5.1% |
| 2015 | $1,481 | $270,760 |
| 2014 | $1,481 +0.2% | -- |
| 2013 | $1,478 -0.1% | -- |
| 2012 | $1,480 +1.1% | -- |
| 2011 | $1,463 | -- |
| 2010 | -- | $217,894 |
| 2009 | -- | $217,894 +0.1% |
| 2008 | -- | $217,600 |
| 2007 | -- | $217,600 |
| 2006 | -- | $217,600 +6.6% |
| 2005 | -- | $204,200 +12.8% |
| 2004 | -- | $181,000 +2% |
| 2003 | -- | $177,400 +26.2% |
| 2002 | -- | $140,600 |
| 2001 | -- | $140,600 +6.3% |
| 2000 | -- | $132,270 |
Find assessor info on the county website
Monthly payment
Est. payment
Payment breakdown
Explore the cost of this home by adjusting the details. Changes won't be saved.Climate risks
Neighborhood: 75762
Nearby schools
Schools provided by the listing agent
- Elementary: Owens
- Middle: Three Lakes
- High: Tyler Legacy
Source: GTARMLS. This data may not be complete. We recommend contacting the local school district to confirm school assignments for this home.

Similar homes
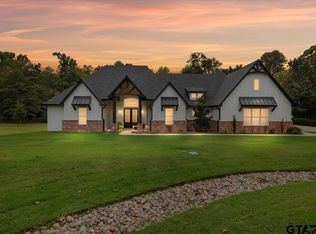
- $930,0004 bd4 ba2.9k sqft5302 Browns Landing Dr, Chandler, TX 75758For Sale
 MLS ID #26015066, Nanette Robinson, The Agency Tyler. GTARMLS
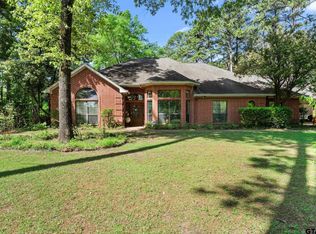
- $849,0003 bd3 ba2.3k sqft21184 Bay View Dr, Flint, TX 75762For Sale
 MLS ID #26014518, Hannah Tavenner, Nanci Wright Property Mgmt. GTARMLS
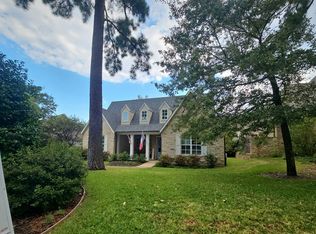
- $865,0003 bd2 ba2.8k sqft19132 Falls Creek Dr, Flint, TX 75762For Sale
 MLS ID #26011898, Liz Stovall, Berkshire Hathaway HomeService. GTARMLS
- $--4 bd3 ba3.3k sqft4535 Triggs Trce, Tyler, TX 75709Auction
 Auction.com 2
