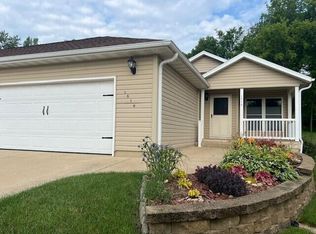
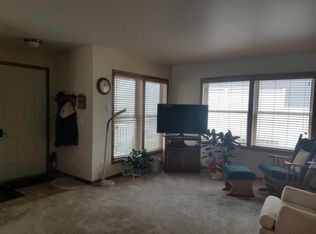
One owner home with pride of ownership showing throughout! Zero lot line home, no condo fees. Great room includes kitchen with breakfast bar, dining area, and living room all looking out to 3 seasons room overlooking backyard. Two generously sized bedrooms, master suite with two double closets and walk-in shower, second bedroom with double closet. Full guest bath and first floor laundry option currently set up as a pantry. Three seasons room, patio with TSR concrete coating. Lower level is not included in listed finished square footage but could easily be completed by finishing the ceiling. Set up as large family room, half bathroom, laundry with wash tub. Utility room and crawl space for storage. Garage with storage closet has TSR concrete coating and service door. Two year old roof.
Active
$329,000
1508 Dommo DRIVE, Fort Atkinson, WI 53538
2beds
1,310sqft
Condominium
Built in 2004
-- sqft lot
$325,400 Zestimate®
$251/sqft
$-- HOA
What's special
Large family roomHalf bathroomTwo generously sized bedroomsLaundry with wash tubFull guest bathZero lot line home
- 14 days
- 102
- 2
Zillow last checked:
Listing updated:
Listed by:
Anthony Brus 920-728-1760,
Lannon Stone Realty LLC
Source: WIREX MLS,MLS#: 1977292 Originating MLS: Metro MLS
Originating MLS: Metro MLSFacts & features
Interior
Bedrooms & bathrooms
- Bedrooms: 2
- Bathrooms: 3
- Full bathrooms: 2
- 1/2 bathrooms: 1
- Main level bedrooms: 2
Primary bedroom
- Level: Main
- Area: 168
- Dimensions: 14 x 12
Bedroom 2
- Level: Main
- Area: 154
- Dimensions: 14 x 11
Bathroom
- Features: Tub Only, Master Bedroom Bath: Walk-In Shower, Master Bedroom Bath, Shower Over Tub
Dining room
- Level: Main
- Area: 135
- Dimensions: 15 x 9
Family room
- Level: Lower
- Area: 465
- Dimensions: 31 x 15
Kitchen
- Level: Main
- Area: 130
- Dimensions: 13 x 10
Living room
- Level: Main
- Area: 210
- Dimensions: 15 x 14
Heating
- Natural Gas, Forced Air
Cooling
- Central Air
Appliances
- Included: Dishwasher, Disposal, Dryer, Microwave, Range, Refrigerator, Washer, Water Filtration Own, Water Softener
- Laundry: In Unit
Features
- High Speed Internet
- Flooring: Wood or Sim.Wood Floors
- Basement: Full,Partially Finished,Concrete,Sump Pump
Interior area
- Total structure area: 1,310
- Total interior livable area: 1,310 sqft
Property
Parking
- Total spaces: 2
- Parking features: Attached, 2 Car, Assigned
- Attached garage spaces: 2
Features
- Levels: One,1 Story
- Stories: 1
- Patio & porch: Patio/Porch
- Exterior features: Private Entrance
Details
- Parcel number: 22605140943063
- Zoning: Residential
Construction
Type & style
- Home type: Condo
- Property subtype: Condominium
Materials
- Vinyl Siding
Condition
- 21+ Years
- New construction: No
- Year built: 2004
Utilities & green energy
- Sewer: Public Sewer
- Water: Public
- Utilities for property: Cable Available
Community & HOA
Location
- Region: Fort Atkinson
- Municipality: Fort Atkinson
Financial & listing details
- Price per square foot: $251/sqft
- Tax assessed value: $280,300
- Annual tax amount: $4,820
- Date on market: 8/21/2026
- Inclusions: Stove, Refrigerator, Microwave, Dishwasher, Disposal, Washer, Dryer, Garage Door Opener With Remote And Keypad, 2 Metal Shelving Units And Workbench In Basement. Sun Room Furniture Negotiable.
- Exclusions: Seller's Personal Property, Bedroom Safe, Front Door Knocker, Dyson Vacuum Attached In Pantry.
Estimated market value
$325,400
$309,000 - $342,000
$1,747/mo
Price history
| Date | Event | Price |
|---|---|---|
| 8/31/2026 | Listed for sale | $329,000+125.3%$251/sqft |
Source:  WIREX MLS #1977292 Report a problem WIREX MLS #1977292 Report a problem | ||
| 7/13/2005 | Sold | $146,000$111/sqft |
Source: Public Record Report a problem | ||
Public tax history
| Year | Property taxes | Tax assessment |
|---|---|---|
| 2024 | $4,798 +0.9% | $256,400 |
| 2023 | $4,757 +11.4% | $256,400 +67.6% |
| 2022 | $4,271 +12.7% | $153,000 |
| 2021 | $3,788 +4.7% | $153,000 |
| 2020 | $3,619 +3.6% | $153,000 |
| 2019 | $3,492 +7.9% | $153,000 |
| 2017 | $3,235 -0.5% | $153,000 +3.7% |
| 2016 | $3,252 +0.6% | $147,600 |
| 2015 | $3,233 +3.6% | $147,600 |
| 2014 | $3,122 -2.6% | $147,600 |
| 2013 | $3,204 -0.5% | $147,600 |
| 2012 | $3,222 +1.7% | $147,600 |
| 2011 | $3,167 +2.7% | $147,600 |
| 2010 | $3,084 +3.4% | $147,600 |
| 2009 | $2,984 +3.3% | $147,600 |
| 2008 | $2,888 -2.2% | $147,600 |
| 2007 | $2,954 +2.5% | $147,600 |
| 2006 | $2,883 -45.3% | $147,600 -28.7% |
| 2005 | $5,272 +526.4% | $207,000 +548.9% |
| 2004 | $842 +1.3% | $31,900 |
| 2003 | $831 +106% | $31,900 +100.6% |
| 2002 | $403 +3.4% | $15,900 |
| 2000 | $390 | $15,900 |
Find assessor info on the county website
Monthly payment
Est. payment
Payment breakdown
Explore the cost of this home by adjusting the details. Changes won't be saved.Climate risks
Neighborhood: 53538
Nearby schools
Schools provided by the listing agent
- Middle: Fort Atkinson
- High: Fort Atkinson
- District: Fort Atkinson
Source: WIREX MLS. This data may not be complete. We recommend contacting the local school district to confirm school assignments for this home.
Similar homes
- $399,9003 bd2 ba1.6k sqft1603 Endl Blvd, Fort Atkinson, WI 53538For Sale
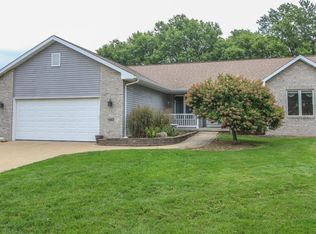 MLS ID #2032030, Lori Jensen. SCWMLS
 - $314,5003 bd2 ba1.8k sqft629 Washington St, Fort Atkinson, WI 53538For Sale
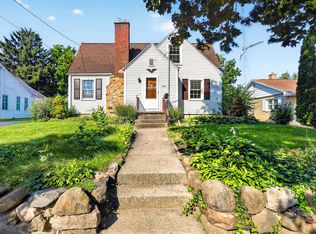 MLS ID #2027193, Kathy L Bartels. SCWMLS
 - $300,0004 bd2 ba1.9k sqft614 Whitewater AVENUE, Fort Atkinson, WI 53538Active
 MLS ID #1978006, Beverly Marek. WIREX MLS
 - $270,0003 bd1 ba1.3k sqft433 Clarence St, Fort Atkinson, WI 53538For Sale
 MLS ID #2031980, Donna J LaBarge. SCWMLS
