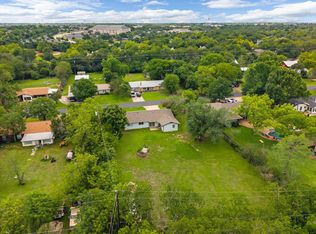
Get 1% lender credit for Closing Costs with preferred lender. Enjoy the freedom of no HOA and Low Tax Rate on this spacious 4-bedroom, 2-bathroom home set on approximately .32 acres in Cedar Park. Zoned to Cedar Park High School and Cedar Park Middle School, with easy access to 183, FM 620, and Lakeline. The lot is shaded by many mature trees and offers room for your RV or Boat. The double-entry garage adds convenient extra access to back yard, while a storage shed provides additional space for tools, equipment, or hobby gear. A rare find in Cedar Park with the flexibility and privacy today's buyers are looking for.
Active
Price cut: $10K (8/17)
$430,000
1508 Glen Burnie Dr, Cedar Park, TX 78613
4beds
2,084sqft
Single Family Residence
Built in 1979
0.32 Acres Lot
$-- Zestimate®
$206/sqft
$-- HOA
What's special
- 60 days
- 1,596
- 89
Zillow last checked:
Listing updated:
Listed by:
Susan Ledesma (512) 922-0748,
Compass RE Texas, LLC (512) 575-3644
Source: Unlock MLS,MLS#: 4286805
Facts & features
Interior
Bedrooms & bathrooms
- Bedrooms: 4
- Bathrooms: 2
- Full bathrooms: 2
- Main level bedrooms: 4
Heating
- Central
Cooling
- Ceiling Fan(s), Central Air, Electric
Appliances
- Included: Dishwasher, Free-Standing Electric Oven
Features
- Breakfast Bar, Ceiling Fan(s), Storage
- Flooring: Carpet, Laminate, Tile
- Windows: Plantation Shutters, Screens
Interior area
- Total interior livable area: 2,084 sqft
Property
Parking
- Total spaces: 2
- Parking features: Driveway
- Garage spaces: 2
Accessibility
- Accessibility features: None
Features
- Levels: One
- Stories: 1
- Patio & porch: Covered, Rear Porch
- Exterior features: None
- Pool features: None
- Fencing: Back Yard
- Has view: Yes
- View description: None
- Waterfront features: None
Lot
- Size: 0.32 Acres
- Features: Back Yard, Cul-De-Sac, Front Yard, Irregular Lot, Trees-Heavy, Many Trees
Details
- Additional structures: Storage
- Parcel number: 1508 Glen Burnie
- Special conditions: Standard
Construction
Type & style
- Home type: SingleFamily
- Property subtype: Single Family Residence
Materials
- Foundation: Slab
- Roof: Composition, Shingle
Condition
- Resale
- New construction: No
- Year built: 1979
Utilities & green energy
- Sewer: Engineered Septic
- Water: Public
- Utilities for property: Above Ground, Electricity Connected, Water Connected
Community & HOA
Community
- Features: None
- Subdivision: Shenandoah
HOA
- Has HOA: No
Location
- Region: Cedar Park
Financial & listing details
- Price per square foot: $206/sqft
- Date on market: 7/2/2026
- Listing terms: Cash,Conventional,FHA,VA Loan
- Electric utility on property: Yes
Estimated market value
Not available
Estimated sales range
Not available
Not available
Price history
| Date | Event | Price |
|---|---|---|
| 8/17/2026 | Price change | $430,000-2.3%$206/sqft |
Source:  Unlock MLS #4286805 Report a problem Unlock MLS #4286805 Report a problem | ||
| 8/9/2026 | Price change | $440,000-2.2%$211/sqft |
Source: Unlock MLS #4286805 Report a problem | ||
| 7/2/2026 | Listed for sale | $450,000$216/sqft |
Source: Unlock MLS #4286805 Report a problem | ||
Public tax history
Tax history is unavailable.
Monthly payment
Est. payment
Payment breakdown
Explore the cost of this home by adjusting the details. Changes won't be saved.Climate risks
Neighborhood: 78613
Nearby schools
Schools provided by the listing agent
- Elementary: Pauline Naumann
- Middle: Cedar Park
- High: Cedar Park
- District: Leander ISD
Source: Unlock MLS. This data may not be complete. We recommend contacting the local school district to confirm school assignments for this home.
- $1,096,6004 bd2 ba2.3k sqft1202 Glen Burnie Dr, Cedar Park, TX 78613Off Market
- $---- bd-- ba-- sqft3214 Great Valley Dr, Cedar Park, TX 78613Off Market
- $375,5004 bd2 ba1.3k sqft3216 Great Valley Dr, Cedar Park, TX 78613Off Market

- $340,400-- bd2 ba1.3k sqft3212 Great Valley Dr, Cedar Park, TX 78613Off Market
Similar homes
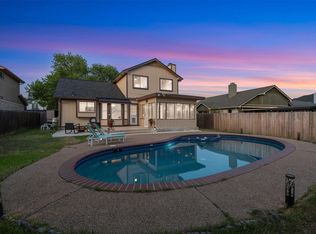
- $429,0003 bd2 ba1.3k sqft1509 Shenandoah Dr, Cedar Park, TX 78613Active
 MLS ID #1724925, Christina Legrand, Venture Partners R.E.. Unlock MLS
 - $435,0003 bd2 ba2.1k sqft1216 Heppner Dr, Cedar Park, TX 78613Active
 MLS ID #4102645, Chris Ott, Keller Williams Realty. Unlock MLS
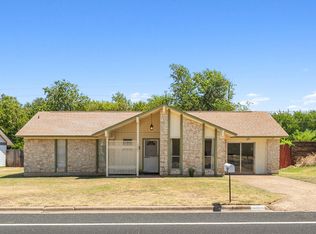
 - $420,0003 bd3 ba1.7k sqft803 Brook Meadow Trl, Cedar Park, TX 78613Active
 MLS ID #5791735, Jill Leberknight, eXp Realty, LLC. Unlock MLS
 - $330,0004 bd2 ba1.8k sqft3007 Great Valley Dr, Cedar Park, TX 78613Active
 MLS ID #2862208, Meredith Orf, Compass RE Texas, LLC. Unlock MLS
 - $400,0003 bd3 ba2.1k sqft2721 Little Elm Trl, Cedar Park, TX 78613ActiveMLS ID #3909272, Wade Wallace, LPT Realty, LLC. Unlock MLS
- $494,0003 bd2 ba1.3k sqft1414 Shenandoah Dr, Cedar Park, TX 78613ActiveMLS ID #7567213, Michele Eilers, Prism Realty. Unlock MLS
- $445,0003 bd3 ba1.9k sqft2509 Tierra Blanco Trl, Cedar Park, TX 78613ActiveMLS ID #7565130, Doreen Tando, Austin 101 Realty, LLC. Unlock MLS
- $448,0003 bd3 ba2.3k sqft1710 Persimmon Rd, Cedar Park, TX 78613ActiveMLS ID #6987877, Rose Castro, Austin Options Realty. Unlock MLS
- $435,0004 bd3 ba2.2k sqft2114 Milan Dr, Cedar Park, TX 78613ActiveMLS ID #5605944, Monica DiSchiano, Redfin Corporation. Unlock MLS
- $450,0004 bd2 ba2.4k sqft1102 Nelson Ranch Rd, Cedar Park, TX 78613ActiveMLS ID #5053143, Nick Podrebarac, All City Real Estate Ltd. Co. Unlock MLS
- $375,0003 bd2 ba1.3k sqft2307 Dijon Dr, Cedar Park, TX 78613ActiveMLS ID #2916735, Brendan Sanford, Keller Williams Realty. Unlock MLS
- $422,0004 bd2 ba1.7k sqft1605 Azalea Dr, Cedar Park, TX 78613ActiveMLS ID #6234008, Chrissy Caputo, Austin Summit Group. Unlock MLS
- $455,0004 bd3 ba2.1k sqft2207 Clover Ridge Dr, Cedar Park, TX 78613ActiveMLS ID #9839907, Bryan Anderson, RE/MAX River City. Unlock MLS
- $450,0004 bd2 ba2.2k sqft1703 Oakland Dr, Cedar Park, TX 78613ActiveMLS ID #4372160, Tom Rott, Select Austin Real Estate. Unlock MLS
- $389,0003 bd2 ba1.5k sqft3115 Blazing Star Trl, Cedar Park, TX 78613ActiveMLS ID #1534402, Emily Lapinski, JBGoodwin REALTORS NW. Unlock MLS
- $489,0003 bd3 ba2.8k sqft2211 Kimra Ln, Cedar Park, TX 78613ActiveMLS ID #1944429, Anne-Marie Cancienne, Intelligent Real Estate, Inc.. Unlock MLS
- $449,0003 bd3 ba2k sqft1602 Iris Ln, Cedar Park, TX 78613ActiveMLS ID #1103936, Charles Lee, eXp Realty, LLC. Unlock MLS
- $475,0004 bd3 ba2.6k sqft1409 Deer Horn Dr, Cedar Park, TX 78613ActiveMLS ID #5046435, Matt Holm, Compass RE Texas, LLC. Unlock MLS
- $510,0004 bd3 ba2.5k sqft2605 Oakwood Glen Dr, Cedar Park, TX 78613ActiveMLS ID #6585703, Carissa Washbourne, Own Texas Property. Unlock MLS
- $489,0004 bd3 ba2.7k sqft2305 Little Elm Trl, Cedar Park, TX 78613ActiveMLS ID #5102942, Sarah Morris, Jorgenson Real Estate. Unlock MLS
