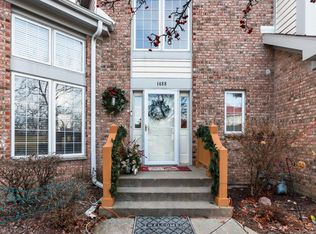
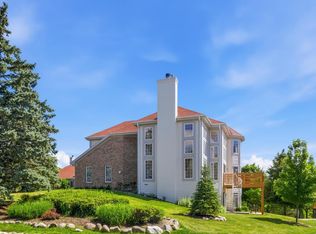
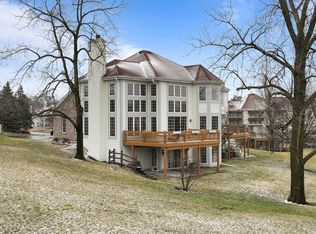
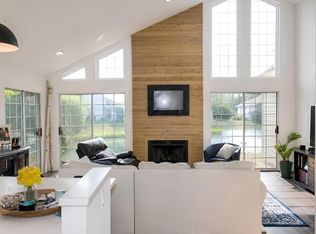
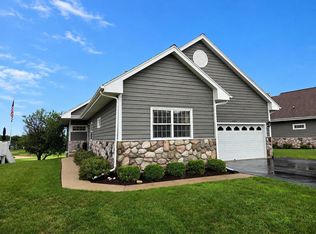
Overlooking Trevino No. 8, this exceptional Highland unit blends luxury, comfort, and breathtaking golf views in Geneva National. Sunlit interiors showcase an open concept layout designed for entertaining, featuring an updated kitchen, 3 spacious beds, 2.5 renovated baths, and attached 2-car garage. Expansive windows frame stunning fairway views, while the oversized deck offers the perfect setting to relax and enjoy spectacular views. The serene primary suite features a spa inspired bath with a large walk-in shower. Whether hosting guests or enjoying a quiet retreat, this home delivers the best of resort style living. Enjoy championship golf, an outdoor pool, tennis and pickleball courts, scenic walking trails, and on-site dining in one of Lake Geneva's most sought-after communities.
Pending
$439,000
1508 Highland DRIVE #8-35, Lake Geneva, WI 53147
3beds
1,666sqft
:
Get pre-qualified$3,563/mo
Condominium
Built in 1991
-- sqft lot
$426,000 Zestimate®
$264/sqft
$772/mo HOA
What's special
Sunlit interiorsBreathtaking golf viewsUpdated kitchenSerene primary suite
- 26 days |
- 286 |
- 35 |
Zillow last checked:
Listing updated:
Listed by:
Stephanie Parent 773-209-3465,
@properties
Source: WIREX MLS,MLS#: 1972308 Originating MLS: Metro MLS
Originating MLS: Metro MLSFacts & features
Interior
Bedrooms & bathrooms
- Bedrooms: 3
- Bathrooms: 3
- Full bathrooms: 2
- 1/2 bathrooms: 1
Primary bedroom
- Level: Upper
- Area: 182
- Dimensions: 14 x 13
Bedroom 2
- Level: Upper
- Area: 143
- Dimensions: 13 x 11
Bedroom 3
- Level: Upper
- Area: 121
- Dimensions: 11 x 11
Bathroom
- Features: Ceramic Tile, Master Bedroom Bath: Walk-In Shower, Master Bedroom Bath, Shower Stall
Dining room
- Level: Main
- Area: 132
- Dimensions: 12 x 11
Kitchen
- Level: Main
- Area: 120
- Dimensions: 12 x 10
Living room
- Level: Main
- Area: 252
- Dimensions: 18 x 14
Heating
- Natural Gas, Forced Air
Cooling
- Central Air
Appliances
- Included: Dishwasher, Disposal, Dryer, Microwave, Oven, Range, Refrigerator, Washer
- Laundry: In Unit
Features
- High Speed Internet, Cathedral/vaulted ceiling
- Flooring: Wood or Sim.Wood Floors
- Basement: Crawl Space,Concrete
Interior area
- Total structure area: 1,666
- Total interior livable area: 1,666 sqft
Property
Parking
- Total spaces: 2
- Parking features: Attached, Garage Door Opener, 2 Car
- Attached garage spaces: 2
Features
- Levels: Two,2 Story
- Stories: 2
- Patio & porch: Patio/Porch
- Exterior features: Private Entrance
Lot
- Features: Wooded
Details
- Parcel number: JGN 800035
- Zoning: Residential
Construction
Type & style
- Home type: Condo
- Property subtype: Condominium
Materials
- Brick, Brick/Stone, Wood Siding
Condition
- 21+ Years
- New construction: No
- Year built: 1991
Utilities & green energy
- Sewer: Public Sewer
- Water: Shared Well, Municipal Shared Well
- Utilities for property: Cable Available
Community & HOA
HOA
- Has HOA: Yes
- Amenities included: Clubhouse, Common Green Space, Pool, Outdoor Pool, Playground, Security, Tennis Court(s), Trail(s)
- HOA fee: $772 monthly
Location
- Region: Lake Geneva
- Municipality: Geneva
Financial & listing details
- Price per square foot: $264/sqft
- Annual tax amount: $2,879
- Date on market: 7/17/2026
- Inclusions: Oven/Stove, Refrigerator, Dishwasher, Microwave, Washer, Dryer, Window Treatments, Tv Mounts, Electric Garage Door Openers
- Exclusions: Seller's Personal Property
Estimated market value
$426,000
$405,000 - $447,000
$2,622/mo
Price history
| Date | Event | Price |
|---|---|---|
| 8/13/2026 | Pending sale | $439,000$264/sqft |
Source:  WIREX MLS #1972308 Report a problem WIREX MLS #1972308 Report a problem | ||
| 7/20/2026 | Contingent | $439,000$264/sqft |
Source: WIREX MLS #1972308 Report a problem | ||
| 7/17/2026 | Listed for sale | $439,000+39.4%$264/sqft |
Source: WIREX MLS #1972308 Report a problem | ||
| 2/23/2023 | Sold | $315,000+1.6%$189/sqft |
Source: WIREX MLS #1821564 Report a problem | ||
| 1/9/2023 | Pending sale | $310,000$186/sqft |
Source: WIREX MLS #1821564 Report a problem | ||
| 1/6/2023 | Listed for sale | $310,000+63.2%$186/sqft |
Source: WIREX MLS #1821564 Report a problem | ||
| 2/27/2017 | Listing removed | $189,900$114/sqft |
Source: Keefe Real Estate-Commerce Ctr #1505913 Report a problem | ||
| 11/28/2016 | Listed for sale | $189,900$114/sqft |
Source: Keefe Real Estate-Commerce Ctr #1505913 Report a problem | ||
Public tax history
Tax history is unavailable.
Monthly payment
Est. payment
Payment breakdown
Explore the cost of this home by adjusting the details. Changes won't be saved.Climate risks
Neighborhood: 53147
Nearby schools
GreatSchools rating
- 6/10Williams Bay Elementary SchoolGrades: PK-5Distance: 2.7 mi
- 3/10Williams Bay Junior High SchoolGrades: 6-8Distance: 2.7 mi
- 8/10Williams Bay High SchoolGrades: 9-12Distance: 2.7 mi
Schools provided by the listing agent
- Elementary: Williams Bay
- Middle: Williams Bay
- High: Williams Bay
- District: Williams Bay
Source: WIREX MLS. This data may not be complete. We recommend contacting the local school district to confirm school assignments for this home.
- $373,0003 bd4 ba1.8k sqft1428 Highland Dr, Lake Geneva, WI 53147Sold

- $519,0003 bd4 ba2.4k sqft1488 Highland Dr, Lake Geneva, WI 53147Sold
- $595,0005 bd6 ba3.3k sqft1505 Highland Dr, Lake Geneva, WI 53147For Sale
- $570,0004 bd5 ba3.3k sqft1492 Highland Dr #832, Lake Geneva, WI 53147Sold
- $429,5003 bd4 ba2.4k sqft1452 Highland Dr UNIT 8-22, Lake Geneva, WI 53147Sold
- $518,1003 bd4 ba2.4k sqft1529 Highland Dr #8-46, Lake Geneva, WI 53147Off Market
- $400,0004 bd5 ba3.3k sqft1480 Highland Dr #8-29, Lake Geneva, WI 53147Sold
- $470,0003 bd3 ba1.6k sqft1424 Highland Dr #8-07, Lake Geneva, WI 53147For Sale
- $455,0003 bd4 ba2.4k sqft1528 Highland Dr UNIT 8-44, Lake Geneva, WI 53147Sold
A local agent can set up tours, give advice and negotiate with sellers.
A local lender can help you make sure your offer is ready when you are.
Similar homes
- $395,0002 bd2 ba1.1k sqftGeneva National, Lake Geneva, WI 53147Active
 MLS ID #1974631, Elizabeth Lupo DiVito. WIREX MLS
 - $365,9003 bd2 ba1.6k sqftGeneva National, Lake Geneva, WI 53147Active
 MLS ID #1972025, Patricia Forbeck. WIREX MLS
 - $265,0002 bd2 ba1.1k sqftGeneva National Condominium No, Lake Geneva, WI 53147ActiveMLS ID #1976064, 5 Star Team*. WIREX MLS
- $615,0004 bd3 ba2.4k sqftGeneva National, Lake Geneva, WI 53147Active
 MLS ID #1975773, Katherine Baumbach. WIREX MLS
 - $375,0003 bd1 ba1.6k sqft501 Haskins STREET, Lake Geneva, WI 53147ActiveMLS ID #1975663, Sean Levitt. WIREX MLS
- $474,9003 bd2 ba1.6k sqft5406 State Road 50, Delavan, WI 53115ActiveMLS ID #1975371, Kristina Kerwer-Horgan. WIREX MLS
- $419,0003 bd3 ba2.1k sqftTrace Oak, Lake Geneva, WI 53147ActiveMLS ID #1972476, Cindy Maher. WIREX MLS
- $249,9002 bd2 ba1.2k sqftGeneva National, Lake Geneva, WI 53147ActiveMLS ID #1966116, Janis Hartley. WIREX MLS
- $499,9004 bd2 ba1.7k sqft130 Sky LANE, Lake Geneva, WI 53147ActiveMLS ID #1975262, Christopher Ecklund. WIREX MLS
- $277,0002 bd2 ba1.2k sqftGeneva National, Lake Geneva, WI 53147ActiveMLS ID #1953577, Katherine Baumbach. WIREX MLS
- $419,7004 bd2 ba1.7k sqft210 E Walworth STREET, Elkhorn, WI 53121ActiveMLS ID #1975536, Jerry Kroupa. WIREX MLS
- $389,0002 bd2 ba1k sqft1475 Elkhorn ROAD, Lake Geneva, WI 53147ClosedMLS ID #1970502, Shannon Blay. WIREX MLS
- $499,9003 bd2 ba1.5k sqft1707 Miller ROAD, Lake Geneva, WI 53147ActiveMLS ID #1968150, Marc Jensen. WIREX MLS
- $425,0003 bd1 ba1.2k sqft603 Spring STREET, Lake Geneva, WI 53147ActiveMLS ID #1967954, Doug Nelson. WIREX MLS
- $409,9003 bd3 ba1.7k sqft199 Oakwood St, Williams Bay, WI 53191For SaleMLS ID #2027358, Hattie Williams. SCWMLS
- $335,0003 bd2 ba1.1k sqftWhispering Hills, Lake Geneva, WI 53147ActiveMLS ID #1968125, Lake Geneva Team*. WIREX MLS
- $449,9004 bd3 ba2k sqft645 W Estate COURT, Elkhorn, WI 53121ActiveMLS ID #1969612, Maryia Sonday. WIREX MLS
- $579,9004 bd1 ba2.1k sqftW3004 Krueger Rd, Lake Geneva, WI 53147ActiveMLS ID #12625001, Clancy Green, Berkshire Hathaway HomeServices Starck Real Estate. MRED as distributed by MLS GRID
- $479,9004 bd3 ba2.3k sqft604 S Woodpine DRIVE, Elkhorn, WI 53121ActiveMLS ID #1974098, Paula Johnson-Pellmann. WIREX MLS
- $224,9001 bd1 ba882 sqftInterlaken, Lake Geneva, WI 53147ActiveMLS ID #1975197, Michael Tanner. WIREX MLS
