Well maintained spacious 4 bedroom, 2.5 bath home in the desirable Meadowcreek Estates community of Rockwall offering a very versatile floor plan with fresh paint and flooring. This floor plan allows 2 stories with 2 generous living areas and 2 dining spaces, providing plenty of room for everyday living and entertaining. The inviting family room centers around a cozy wood burning fireplace and flows seamlessly into the kitchen and breakfast area. Upstairs, you'll find secondary bedrooms and a spacious game room while the primary bedroom suite offers a private retreat with a spa like en-suite bath downstairs. Step outside to a large, fenced backyard with room to relax, play or entertain. An attached 2 car garage, mature landscaping, recently replaced roof, gutters, screens and convenient access to shopping, dining, parks, and I 30 make this home an exceptional value. Located in highly regarded Rockwall ISD, this property offers comfort, convenience, and space for a variety for everyone.
Under contract
$318,500
1508 Stewart Dr, Rockwall, TX 75032
4beds
2,250sqft
:
Get pre-qualified$2,235/mo
Single Family Residence
Built in 2000
6,490 Square Feet Lot
$317,500 Zestimate®
$142/sqft
$22/mo HOA
What's special
Cozy wood burning fireplaceInviting family roomFresh paint and flooringVersatile floor planSpa like en-suite bathSpacious game roomMature landscaping
- 35 days |
- 53 |
- 3 |
Likely to sell faster than
Zillow last checked:
Listing updated:
Listed by:
Cathleen Lewis 0564899 833-242-7007,
Call It Closed Realty 833-242-7007
Source: NTREIS,MLS#: 21315211
Facts & features
Interior
Bedrooms & bathrooms
- Bedrooms: 4
- Bathrooms: 3
- Full bathrooms: 2
- 1/2 bathrooms: 1
Primary bedroom
- Features: Dual Sinks, Garden Tub/Roman Tub
- Level: First
- Dimensions: 14 x 13
Bedroom
- Level: Second
- Dimensions: 12 x 12
Bedroom
- Level: Second
- Dimensions: 12 x 11
Bedroom
- Level: Second
- Dimensions: 12 x 11
Breakfast room nook
- Level: First
- Dimensions: 9 x 9
Family room
- Level: Second
- Dimensions: 18 x 17
Kitchen
- Features: Built-in Features, Walk-In Pantry
- Level: First
- Dimensions: 13 x 9
Living room
- Level: First
- Dimensions: 19 x 14
Appliances
- Included: Dishwasher, Electric Range, Electric Water Heater, Disposal
Features
- Decorative/Designer Lighting Fixtures, Eat-in Kitchen, High Speed Internet, Open Floorplan, Pantry, Cable TV, Walk-In Closet(s)
- Has basement: No
- Number of fireplaces: 1
- Fireplace features: Masonry
Interior area
- Total interior livable area: 2,250 sqft
Video & virtual tour
Property
Parking
- Total spaces: 2
- Parking features: Concrete, Covered, Driveway, Garage, Garage Door Opener, Garage Faces Rear
- Attached garage spaces: 2
Features
- Levels: Two
- Stories: 2
- Pool features: None
Lot
- Size: 6,490 Square Feet
Details
- Parcel number: 000000051241
Construction
Type & style
- Home type: SingleFamily
- Architectural style: Detached
- Property subtype: Single Family Residence
- Attached to another structure: Yes
Materials
- Brick
Condition
- Year built: 2000
Utilities & green energy
- Sewer: Public Sewer
- Water: Public
- Utilities for property: Phone Available, Sewer Available, Separate Meters, Water Available, Cable Available
Community & HOA
Community
- Features: Curbs, Sidewalks
- Subdivision: Meadowcreek Estates Ph Ii
HOA
- Has HOA: Yes
- Services included: Maintenance Grounds
- HOA fee: $22 monthly
- HOA name: Meadowcreek Estates Hoa
- HOA phone: 972-943-2820
Location
- Region: Rockwall
Financial & listing details
- Price per square foot: $142/sqft
- Tax assessed value: $329,628
- Annual tax amount: $5,193
- Date on market: 6/28/2026
- Cumulative days on market: 35 days
Estimated market value
$317,500
$302,000 - $333,000
$2,321/mo
Price history
| Date | Event | Price |
|---|---|---|
| 7/2/2026 | Contingent | $318,500$142/sqft |
Source: NTREIS #21315211 Report a problem | ||
| 6/28/2026 | Listed for sale | $318,500+135.9%$142/sqft |
Source: NTREIS #21315211 Report a problem | ||
| 1/6/2012 | Listing removed | $1,450$1/sqft |
Source: Ebby Halliday Realtors #11690183 Report a problem | ||
| 11/29/2011 | Listed for rent | $1,450$1/sqft |
Source: Active Website #11690183 Report a problem | ||
| 11/14/2011 | Sold | -- |
Source: Agent Provided Report a problem | ||
| 10/2/2011 | Listed for sale | $135,000$60/sqft |
Source: Coldwell Banker Residential Brokerage - #11666231 Report a problem | ||
Public tax history
| Year | Property taxes | Tax assessment |
|---|---|---|
| 2025 | $5,193 -2.4% | $329,628 +2.1% |
| 2024 | $5,322 +5.8% | $322,750 +0.5% |
| 2023 | $5,028 -7.4% | $321,197 +6.4% |
| 2022 | $5,432 +23.2% | $301,820 +32.6% |
| 2021 | $4,409 -1.6% | $227,630 +1.3% |
| 2020 | $4,480 | $224,790 +5.5% |
| 2019 | -- | $213,000 +5.6% |
| 2018 | $4,360 +0.6% | $201,800 +3.1% |
| 2017 | $4,332 +32.1% | $195,730 +14% |
| 2016 | $3,281 | $171,620 +9% |
| 2015 | $3,281 | $157,450 +11.9% |
| 2014 | $3,281 | $140,720 +1.6% |
| 2013 | -- | $138,460 -0.9% |
| 2012 | -- | $139,680 -0.9% |
| 2011 | -- | $140,900 -0.9% |
| 2010 | -- | $142,140 -0.9% |
| 2009 | -- | $143,370 -0.9% |
| 2008 | -- | $144,600 -0.8% |
| 2007 | -- | $145,820 +0.9% |
| 2006 | -- | $144,570 +3% |
| 2005 | -- | $140,310 |
| 2004 | -- | $140,310 +3% |
| 2003 | -- | $136,260 |
| 2002 | -- | $136,260 +167.4% |
| 2001 | -- | $50,950 |
Find assessor info on the county website
Monthly payment
Est. payment
Payment breakdown
Explore the cost of this home by adjusting the details. Changes won't be saved.Climate risks
Neighborhood: Meadowcreek Estates
Nearby schools
GreatSchools rating
- 5/10Dorris A Jones Elementary SchoolGrades: PK-6Distance: 0.7 mi
- 7/10Herman E Utley Middle SchoolGrades: 7-8Distance: 1.1 mi
- 7/10Rockwall-Heath High SchoolGrades: 9-12Distance: 4.4 mi
Schools provided by the listing agent
- Elementary: Dorris Jones
- Middle: Ursula Rakow
- High: Rockwall-Heath
- District: Rockwall ISD
Source: NTREIS. This data may not be complete. We recommend contacting the local school district to confirm school assignments for this home.
- $270,5003 bd2 ba1.6k sqft1514 Stewart Dr, Rockwall, TX 75032Off Market
- $274,6003 bd2 ba1.7k sqft1502 Stewart Dr, Rockwall, TX 75032Off Market
- $279,8003 bd2 ba1.7k sqft1520 Stewart Dr, Rockwall, TX 75032Off Market
- $--3 bd2 ba1.6k sqft1496 Stewart Dr, Rockwall, TX 75032Sold
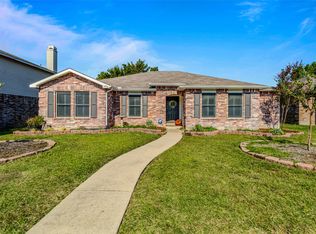
- $300,1003 bd2 ba1.9k sqft1487 Lochspring Dr, Rockwall, TX 75032Off Market
- $299,0004 bd2 ba2k sqft1481 Lochspring Dr, Rockwall, TX 75032Off Market
- $--3 bd2 ba2k sqft1511 Stewart Dr, Rockwall, TX 75032Sold
- $293,4004 bd2 ba1.9k sqft1505 Stewart Dr, Rockwall, TX 75032Off Market
A local agent can set up tours, give advice and negotiate with sellers.
A local lender can help you make sure your offer is ready when you are.
Similar homes
- $380,0004 bd3 ba3.3k sqft1495 Hickory Creek Ln, Rockwall, TX 75032For Sale
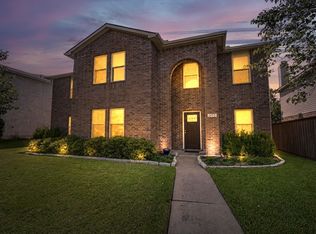 MLS ID #21319663, Jeff Lowe. NTREIS
 - $400,0003 bd3 ba2.4k sqft2030 Gleaner Dr, Rockwall, TX 75032For Sale
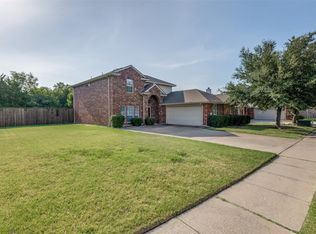 MLS ID #21343357, Gary Nance. NTREIS
 - $289,9003 bd2 ba1.7k sqft3014 Deer Ridge Dr, Rockwall, TX 75032For Sale
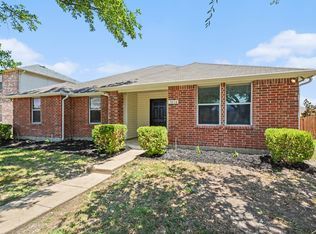 MLS ID #21319279, Robert Salmons. NTREIS
 - $385,0004 bd4 ba2.9k sqft2830 Misty Ridge Ln, Rockwall, TX 75032For Sale
 MLS ID #21314797, Sabre DuFrene. NTREIS
 - $294,5003 bd2 ba1.5k sqft3095 Wildflower Way, Rockwall, TX 75032For SaleMLS ID #21177853, Julius Staev. NTREIS
- $299,9994 bd3 ba2.1k sqft2013 Brazoria Dr, Forney, TX 75126For SaleMLS ID #21301813, Sheryl Sears. NTREIS
- $370,0004 bd2 ba2k sqft1630 Ashbourne Dr, Rockwall, TX 75087For SaleMLS ID #21205898, Daniel Cline. NTREIS
- $329,9004 bd3 ba2.5k sqft604 Dyann Dr, Royse City, TX 75189For SaleMLS ID #21290947, Karen Straughan. NTREIS
- $350,0004 bd2 ba2.1k sqft8613 Saint Andrews Ln, Rowlett, TX 75089For SaleMLS ID #21316908, Sherea Calderon. NTREIS
- $309,9004 bd3 ba2.6k sqft617 Marlee Dr, Forney, TX 75126For SaleMLS ID #21181215, Hailin Wang. NTREIS
- $317,9004 bd3 ba2.1k sqft512 Buttercup Trl, Mesquite, TX 75149For SaleMLS ID #21282266, Michelle Woodland. NTREIS
- $299,9992 bd2 ba1.2k sqft1058 Blackland Rd, Fate, TX 75189For SaleMLS ID #21322600, Aimee Thibodeaux. NTREIS
- $334,0004 bd3 ba2.4k sqft426 Harding Ln, Lavon, TX 75166For SaleMLS ID #21230646, Jakir Malek. NTREIS
- $305,0004 bd3 ba2k sqft1769 Ironworks Dr, Dallas, TX 75253For SaleMLS ID #21286821, Sharise Muhammad. NTREIS
- $320,0003 bd3 ba2.2k sqft1209 Montclair Dr, Garland, TX 75040For SaleMLS ID #21272503, Dustin Carlock. NTREIS
- $354,0004 bd3 ba2.4k sqft10609 Augusta Ln, Rowlett, TX 75089For SaleMLS ID #21288375, Lucy Heaton. NTREIS
- $304,9004 bd3 ba2.6k sqft14847 Canyonridge Dr, Balch Springs, TX 75180For SaleMLS ID #21304350, Lynette Thomas. NTREIS
- $319,0004 bd3 ba2.3k sqft2012 Shawnee Trl, Heartland, TX 75126For SaleMLS ID #21290306, John Martellini. NTREIS
- $359,0005 bd3 ba2.6k sqft2904 Lake Vista Dr, Wylie, TX 75098For SaleMLS ID #21275729, Amber Broadway. NTREIS
- $370,0003 bd2 ba2.1k sqft7201 Armstrong Ln, Rowlett, TX 75089For SaleMLS ID #21312622, Paula Merriman. NTREIS
