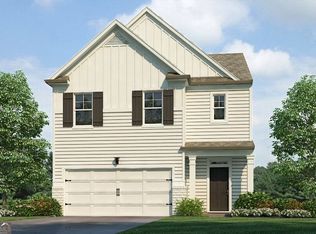
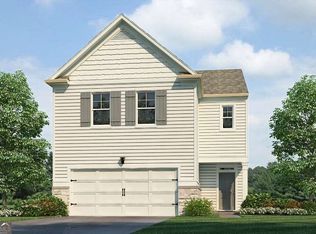
BRAND NEW & NOW SELLING IN MARIETTA RESERVE! Discover the Salisbury, a beautifully designed 3-bedroom, 2-bathroom townhome offering spacious, modern living. The open-concept main level creates an inviting flow between the kitchen, dining, and living areas-perfect for entertaining or relaxing with family. The kitchen is designed to be the heart of the home, while the versatile bedroom layout provides plenty of space for guests, a home office, or growing households. The private owner's suite offers a comfortable retreat at the end of the day. A 2-car garage adds convenience and storage. Enjoy the benefits of brand-new construction, modern finishes, and smart-home features in an exciting new community just minutes from the shopping, dining, parks, and entertainment of Marietta Square. Come see why the Salisbury is one of the exciting new home opportunities at Marietta Reserve!
Active
Price cut: $1K (10/15)
$449,990
1509 Bittern Ct, Marietta, GA 30064
3beds
--sqft
Townhouse
Built in 2026
3,049 Square Feet Lot
$-- Zestimate®
$--/sqft
$150/mo HOA
What's special
- 10 days
- 10
- 4
Zillow last checked:
Listing updated:
Listed by:
Shernett Y Fisher 678-252-5633,
D.R. Horton Realty of Georgia, Inc.
Source: GAMLS,MLS#: 10873682
Facts & features
Interior
Bedrooms & bathrooms
- Bedrooms: 3
- Bathrooms: 3
- Full bathrooms: 2
- 1/2 bathrooms: 1
Rooms
- Room types: Family Room, Foyer, Laundry, Loft
Kitchen
- Features: Kitchen Island, Pantry, Solid Surface Counters
Heating
- Central
Cooling
- Electric
Appliances
- Included: Dishwasher, Disposal, Microwave
- Laundry: In Hall
Features
- Double Vanity, High Ceilings, Roommate Plan, Split Bedroom Plan, Walk-In Closet(s)
- Flooring: Carpet, Laminate
- Windows: Double Pane Windows
- Basement: None
- Has fireplace: No
- Common walls with other units/homes: 2+ Common Walls
Interior area
- Total structure area: 0
- Finished area above ground: 0
- Finished area below ground: 0
Property
Parking
- Total spaces: 2
- Parking features: Attached, Garage, Garage Door Opener, Kitchen Level
- Has attached garage: Yes
Accessibility
- Accessibility features: Other
Features
- Levels: Two
- Stories: 2
- Fencing: Back Yard
- Waterfront features: No Dock Or Boathouse
- Body of water: None
Lot
- Size: 3,049 Square Feet
- Features: Level
Details
- Parcel number: 0.0
Construction
Type & style
- Home type: Townhouse
- Architectural style: Traditional
- Property subtype: Townhouse
- Attached to another structure: Yes
Materials
- Concrete
- Foundation: Slab
- Roof: Composition
Condition
- New Construction
- New construction: Yes
- Year built: 2026
Details
- Warranty included: Yes
Utilities & green energy
- Electric: 220 Volts
- Sewer: Public Sewer
- Water: Public
- Utilities for property: Cable Available, Electricity Available, Underground Utilities
Green energy
- Energy efficient items: Appliances
Community & HOA
Community
- Features: Playground, Sidewalks, Street Lights
- Security: Fire Sprinkler System, Smoke Detector(s)
- Subdivision: Marietta Reserve
HOA
- Has HOA: Yes
- Services included: Maintenance Grounds
- HOA fee: $1,800 annually
Location
- Region: Marietta
Financial & listing details
- Date on market: 10/10/2026
- Cumulative days on market: 10 days
- Listing agreement: Exclusive Agency
- Electric utility on property: Yes
Estimated market value
Not available
Estimated sales range
Not available
Not available
Price history
| Date | Event | Price |
|---|---|---|
| 10/15/2026 | Price change | $449,990-0.2% |
Source:  GAMLS #10873682 Report a problem | ||
| 10/15/2026 | Listed for sale | $450,990 |
Source:  FMLS GA #7854885 Report a problem | ||
Public tax history
Tax history is unavailable.
Monthly payment
Est. payment
Payment breakdown
Explore the cost of this home by adjusting the details. Changes won't be saved.Climate risks
Neighborhood: 30064
Nearby schools
Schools provided by the listing agent
- Elementary: Dunleith
- Middle: Marietta
- High: Marietta
Source: GAMLS. This data may not be complete. We recommend contacting the local school district to confirm school assignments for this home.
Similar homes
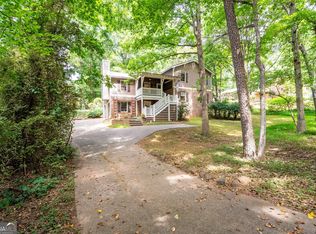
- $448,9903 bd3 ba-- sqft1513 Bittern Ct, Marietta, GA 30064Active

 MLS ID #10871001, Shernett Y Fisher, D.R. Horton Realty of Georgia, Inc.. GAMLS
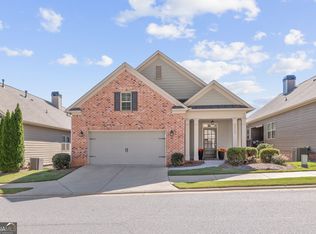
- $481,5003 bd3 ba2.9k sqft2443 Barrett Preserve Ct SW, Marietta, GA 30064Active
 MLS ID #10875188, Annette Davis, BHHS Georgia Properties. GAMLS
- $480,0004 bd3 ba3k sqft2264 Cassina Pointe SW, Marietta, GA 30064Active
 MLS ID #10873819, Caroline Cassar, Joseph's Homes Realty, LLC. GAMLS
- $425,0004 bd3 ba-- sqft274 Martin Ridge Dr SW, Marietta, GA 30064Active
 MLS ID #10869850, Sara Cowley, Knapp Realty. GAMLS
- $399,0003 bd3 ba2.2k sqft785 Andora Ct SW, Marietta, GA 30064ActiveMLS ID #10874094, Nina Edmonds, Compass. GAMLS
- $419,9004 bd2 ba-- sqft3187 Kennesaw View Dr SW, Marietta, GA 30064ActiveMLS ID #10874322, Fannie Lina Latham, Atlanta Communities. GAMLS
- $389,9003 bd2 ba2.2k sqft2700 Creekview Dr NW, Marietta, GA 30064ActiveMLS ID #10875482, Thom C Greenwood, Keystone Brokers, Inc.. GAMLS
- $389,9003 bd2 ba2.2k sqft2700 Creekview Poin NW, Marietta, GA 30064For Sale
 MLS ID #7856312, Thomas Greenwood, Keystone Brokers, Inc.. FMLS GA
- $469,0003 bd3 ba1.6k sqft2376 Battle Forest Dr SW, Marietta, GA 30064ActiveMLS ID #10858164, Katherine Holland, Coldwell Banker Realty. GAMLS
- $365,0003 bd2 ba1.6k sqft2014 Arbor Forest Dr SW, Marietta, GA 30064ActiveMLS ID #10870638, Lisa Simpson, I Heart Atlanta Brokerage. GAMLS
- $470,0004 bd3 ba2.8k sqft1341 Wynford Walk SW, Marietta, GA 30064For SaleMLS ID #7851596, John Attaway, Simple Showing, Inc.. FMLS GA
- $475,0004 bd3 ba2.8k sqft2374 Battle Forest Dr SW, Marietta, GA 30064ActiveMLS ID #10866538, Kimone Oruga, Dwelli. GAMLS
- $525,0003 bd4 ba2.6k sqft700 John Ward Rd SW, Marietta, GA 30064ActiveMLS ID #10852658, Madalyn Suits, Keller Williams Realty PeachtreeRoad. GAMLS
- $400,0003 bd2 ba1.6k sqft2198 Winding Creek Ln SW, Marietta, GA 30064For SaleMLS ID #7840683, Dan McCloskey, Better Way Atlanta Realty Group, LLC. FMLS GA
- $439,9004 bd3 ba2.8k sqft1262 Channel Park SW, Marietta, GA 30064Active Under ContractMLS ID #10845757, Jan Hair, Keller Williams Realty. GAMLS
- $459,9003 bd3 ba2.2k sqft2902 Katy Ln SW, Marietta, GA 30064ActiveMLS ID #10853338, Jennifer Conner, Atlanta Communities. GAMLS
- $440,0004 bd4 ba-- sqft2706 Lillie Lake Dr SW, Marietta, GA 30064ActiveMLS ID #10868219, Carlos Giraldo, Keller Williams Chattahoochee. GAMLS
- $429,0003 bd2 ba1.8k sqft2806 Brookwest Dr SW, Marietta, GA 30064ActiveMLS ID #10858299, CHRISTOPHER LEE HAMON, RE/MAX Town & Country. GAMLS
- $499,0004 bd3 ba3k sqft1455 Sumter Dr SW, Marietta, GA 30064ActiveMLS ID #10856678, Suzanne Goldstein, Coldwell Banker Realty. GAMLS
- $487,4904 bd3 ba-- sqft1416 Aerie Dr, Marietta, GA 30064ActiveMLS ID #10853216, Shernett Y Fisher, D.R. Horton Realty of Georgia, Inc.. GAMLS
