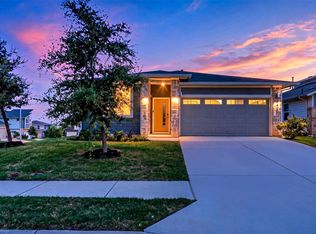
No HOA, plenty of space to grow, and best of all—you’re just a short drive from Austin. If you’ve been craving a fresh move with more freedom, more land, and less restrictions, 151 Bianca Cir might be exactly what you’ve been waiting for. This brand-new completed home sits on a spacious .73-acre lot, giving you the kind of room that’s getting harder and harder to find near Austin. Whether you’ve been wanting space for your RV, boat, workshop, garden, or just room to breathe—this property gives you that flexibility. Inside, you’ll find a bright open-concept layout with modern finishes that make the home feel clean, fresh, and move-in ready. From the oversized 8-foot glass front door to the covered back patio, water softener loop, and electric garage door opener, the details were thoughtfully chosen to make everyday living easier and more comfortable. Outside is where the possibilities really open up. Create your dream backyard, entertain family and friends, build that shop you’ve always wanted, or simply enjoy the peace and privacy of having your own space. Located in the Twin Creeks area, you get the freedom to truly make it yours while still being close to everything—Tesla Gigafactory, Circuit of The Americas, Austin-Bergstrom Airport, SH-130, and Hwy 71. If you’re ready for a new chapter with more space, more flexibility, and easy access to Austin, this home is one you need to see.
Active
Price cut: $9 (7/25)
$429,990
151 Bianca Cir, Del Valle, TX 78617
4beds
1,810sqft
:
Get pre-qualified$3,024/mo
Single Family Residence
Built in 2026
0.73 Acres Lot
$426,900 Zestimate®
$238/sqft
$-- HOA
What's special
Modern finishesCovered back patioWater softener loopBright open-concept layoutElectric garage door opener
- 46 days |
- 331 |
- 26 |
Zillow last checked:
Listing updated:
Listed by:
Tania Rodriguez (512) 400-8548,
All City Real Estate Ltd. Co (866) 277-6005
Source: Unlock MLS,MLS#: 8336984
Facts & features
Interior
Bedrooms & bathrooms
- Bedrooms: 4
- Bathrooms: 2
- Full bathrooms: 2
- Main level bedrooms: 4
Heating
- Central
Cooling
- Central Air
Appliances
- Included: Dishwasher, ENERGY STAR Qualified Appliances, Microwave
Features
- Built-in Features, Ceiling Fan(s), Quartz Counters, Double Vanity, Electric Dryer Hookup, Open Floorplan, Pantry, Storage, Walk-In Closet(s), Washer Hookup
- Flooring: Vinyl
- Windows: ENERGY STAR Qualified Windows
Interior area
- Total interior livable area: 1,810 sqft
Property
Parking
- Total spaces: 2
- Parking features: Garage, Garage Door Opener
- Garage spaces: 2
Accessibility
- Accessibility features: None
Features
- Levels: One
- Stories: 1
- Patio & porch: Porch
- Exterior features: None
- Pool features: None
- Fencing: None
- Has view: Yes
- View description: Neighborhood
- Waterfront features: None
Lot
- Size: 0.73 Acres
- Features: Back Yard, Cleared, Front Yard, Level
Details
- Additional structures: None
- Parcel number: 8711173
- Special conditions: Standard
Construction
Type & style
- Home type: SingleFamily
- Property subtype: Single Family Residence
Materials
- Foundation: Concrete Perimeter
- Roof: Shingle
Condition
- New Construction
- New construction: Yes
- Year built: 2026
Details
- Builder name: Roadways LLC
Utilities & green energy
- Sewer: Septic Tank
- Water: Public
- Utilities for property: Underground Utilities, Water Connected
Community & HOA
Community
- Features: None
- Subdivision: Twin Creeks Sub
HOA
- Has HOA: No
Location
- Region: Del Valle
Financial & listing details
- Price per square foot: $238/sqft
- Tax assessed value: $152,460
- Annual tax amount: $2,563
- Date on market: 6/11/2026
- Listing terms: Cash,Conventional,FHA,USDA Loan,VA Loan
Estimated market value
$426,900
$406,000 - $448,000
$2,234/mo
Price history
| Date | Event | Price |
|---|---|---|
| 7/25/2026 | Price change | $429,9900%$238/sqft |
Source:  Unlock MLS #8336984 Report a problem Unlock MLS #8336984 Report a problem | ||
| 7/13/2026 | Price change | $429,999+0%$238/sqft |
Source: Unlock MLS #8336984 Report a problem | ||
| 7/7/2026 | Price change | $429,9900%$238/sqft |
Source: Unlock MLS #8336984 Report a problem | ||
| 6/11/2026 | Listed for sale | $430,000+186.7%$238/sqft |
Source: Unlock MLS #8336984 Report a problem | ||
| 2/3/2026 | Listing removed | $150,000$83/sqft |
Source: Unlock MLS #8841534 Report a problem | ||
| 1/22/2026 | Contingent | $150,000$83/sqft |
Source: Unlock MLS #8841534 Report a problem | ||
| 1/8/2026 | Listed for sale | $150,000$83/sqft |
Source: Unlock MLS #8841534 Report a problem | ||
Public tax history
| Year | Property taxes | Tax assessment |
|---|---|---|
| 2025 | -- | $152,460 |
| 2024 | -- | $152,460 +19% |
| 2023 | -- | $128,095 +900.5% |
| 2022 | -- | $12,803 +158.8% |
| 2021 | -- | $4,947 -53.6% |
| 2020 | -- | $10,665 +175.9% |
| 2018 | -- | $3,865 |
Find assessor info on the county website
Monthly payment
Est. payment
Payment breakdown
Explore the cost of this home by adjusting the details. Changes won't be saved.Climate risks
Neighborhood: 78617
Nearby schools
GreatSchools rating
- 2/10CAMINO REAL ELGrades: PK-5Distance: 2.6 mi
- 2/10Cedar Creek Intermediate SchoolGrades: 6Distance: 7.8 mi
- 4/10Cedar Creek High SchoolGrades: 9-12Distance: 8.9 mi
Schools provided by the listing agent
- Elementary: Camino Real
- Middle: Cedar Creek
- High: Cedar Creek
- District: Bastrop ISD
Source: Unlock MLS. This data may not be complete. We recommend contacting the local school district to confirm school assignments for this home.
- $159,3090.784 Acres155 Bianca Cir, Del Valle, TX 78617Off Market
- $155,2300.86 Acres147 Bianca Cir, Del Valle, TX 78617Off Market
- $154,1020.871 Acres148 Bianca Cir, Del Valle, TX 78617Off Market
- $498,000-- bd-- ba2.7k sqft154 Bianca Cir, Del Valle, TX 78617Off Market
- $465,100-- bd-- ba2.2k sqft143 Bianca Cir, Del Valle, TX 78617Off Market
- $323,200-- bd-- ba2.4k sqft161 Bianca Cir, Del Valle, TX 78617Off Market
- $274,900-- bd-- ba-- sqft161 Bianca Cir, Del Valle, TX 78617Off Market
- $76,5000.686 Acres131 Alonzo Dr, Del Valle, TX 78617Off Market
A local agent can set up tours, give advice and negotiate with sellers.
Similar homes
- $429,9004 bd3 ba2.1k sqft217 Gato Rd, Cedar Creek, TX 78612Active

 MLS ID #1896428, Andy Patlan, TEAM ELITE GROUP. Unlock MLS
 - $399,0004 bd4 ba2.2k sqft10832 Jameson Dr, Austin, TX 78747Active
 MLS ID #1378172, Jordan Karonika, MODUS Real Estate. Unlock MLS
 - $454,9994 bd3 ba2.2k sqft8720 Mina Dr, Austin, TX 78747Active
 MLS ID #2755590, Amy Alvarado, Kuper Sotheby's Int'l Realty. Unlock MLS
 - $399,0004 bd2 ba1.8k sqft7400 Peggie Nell Dr, Austin, TX 78724Active
 MLS ID #7553254, Nicky Popov, eXp Realty, LLC. Unlock MLS
 - $439,5003 bd3 ba2.3k sqft425 Purple Heart Dr, Buda, TX 78610ActiveMLS ID #6886345, Leslie Kasen, JBGoodwin REALTORS WL. Unlock MLS
- $390,0003 bd2 ba2.2k sqft392 Algaroba Loop, Buda, TX 78610ActiveMLS ID #6530274, Michelle Poremski, All City Real Estate Ltd. Co. Unlock MLS
- $419,0003 bd3 ba2k sqft337 Nene Ln, Bastrop, TX 78602ActiveMLS ID #2427117, Debra Wolverton, RE/MAX Bastrop Area. Unlock MLS
- $449,7094 bd3 ba2.5k sqft13102 Cerulean Spring Dr, Buda, TX 78610ActiveMLS ID #9428335, Dusti Neel, RealAgent. Unlock MLS
- $460,0003 bd3 ba2.3k sqft7321 Sentry Path, Austin, TX 78744ActiveMLS ID #7392415, Cherie Smith, Keller Williams Realty. Unlock MLS
- $400,0004 bd3 ba2.1k sqft9809 Eloquence Dr, Manor, TX 78653ActiveMLS ID #1478713, Beata Burgeson, Compass RE Texas, LLC. Unlock MLS
- $379,9904 bd2 ba1.8k sqft107 Keahi Ct, Bastrop, TX 78602Active
 MLS ID #618668, Lalo Herrera, Keller Williams Realty - SW. Central Texas MLS
 - $414,9934 bd3 ba2.3k sqft222 Coleto Trl, Bastrop, TX 78602ActiveUnlock MLS
- from $429,9004 bd2 ba2.1k sqft2187W Plan, Juniper Springs 50', Lockhart, TX 78644New ConstructionPerry Homes
- $479,0004 bd3 ba2.2k sqft5104 Lazy Court Dr, Austin, TX 78724ActiveMLS ID #7348307, Joy Smith, Compass RE Texas, LLC. Unlock MLS
- $413,9004 bd3 ba2.2k sqft581 Biscayne Bay Bnd, Kyle, TX 78640ActiveUnlock MLS
- $358,1574 bd3 ba2.2k sqft203 Mustang Lake Cir, Buda, TX 78610ActiveMLS ID #6063277, Dave Clinton, D.R. Horton, AMERICA'S Builder. Unlock MLS
- $434,3773 bd3 ba2.3k sqft536 Rubber Tree Way, Buda, TX 78610ActiveUnlock MLS
- $482,5504 bd3 ba2.5k sqft166 Salado Creek Trl, Bastrop, TX 78602ActiveMLS ID #7101405, Amber Vargas, Stanberry REALTORS. Unlock MLS
- $424,9902 bd2 ba1.8k sqft168 Frontera Dr, Bastrop, TX 78602ActiveUnlock MLS
- $415,0004 bd3 ba2k sqft120 Plumbago Loop, Bastrop, TX 78602ActiveMLS ID #5033604, Stephanie Sharp, Keller Williams Realty. Unlock MLS
