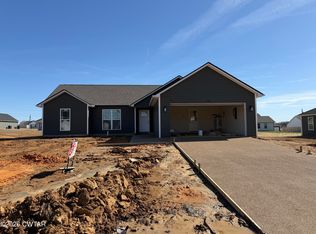
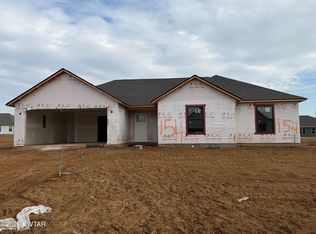
Welcome home to this beautifully designed 3-bedroom, 2-bath home situated on a spacious 0.41-acre lot. Enjoy the privacy of no backyard neighbors, as the property backs up to a scenic open field, creating the perfect setting to relax on the covered back porch. Inside, you'll love the thoughtfully designed split-bedroom floor plan, offering privacy for the primary suite. The home features luxury vinyl plank flooring throughout—no carpet—for easy maintenance and timeless style. Custom closet systems provide exceptional storage, while the cozy gas fireplace offers warmth and comfort, even during power outages. Whether you're entertaining guests or enjoying a quiet evening overlooking the countryside, this home combines comfort, functionality, and beautiful surroundings.
New construction
$279,900
151 Garden Gate Dr, Three Way, TN 38343
3beds
1,442sqft
Single Family Residence
Built in 2026
0.41 Acres Lot
$279,600 Zestimate®
$194/sqft
$-- HOA
What's special
Cozy gas fireplaceOverlooking the countrysideCustom closet systemsCovered back porch
- 77 days
- 202
- 15
Zillow last checked:
Listing updated:
Listed by:
Karla Bunney,
Blue Suede Realty 731-300-6773
Source: CWTAR,MLS#: 2603033
Facts & features
Interior
Bedrooms & bathrooms
- Bedrooms: 3
- Bathrooms: 2
- Full bathrooms: 2
- Main level bathrooms: 2
- Main level bedrooms: 3
Primary bedroom
- Level: Main
- Area: 169
- Dimensions: 13.0 x 13.0
Bedroom
- Level: Main
- Area: 144
- Dimensions: 12.0 x 12.0
Bedroom
- Level: Main
- Area: 144
- Dimensions: 12.0 x 12.0
Breakfast nook
- Level: Main
- Area: 70
- Dimensions: 10.0 x 7.0
Great room
- Level: Main
- Area: 224
- Dimensions: 16.0 x 14.0
Kitchen
- Level: Main
- Area: 143
- Dimensions: 11.0 x 13.0
Laundry
- Level: Main
- Area: 42
- Dimensions: 7.0 x 6.0
Heating
- Central
Cooling
- Ceiling Fan(s), Central Air
Appliances
- Included: Dishwasher, Disposal, Electric Range, Stainless Steel Appliance(s)
- Laundry: Electric Dryer Hookup
Features
- Ceiling Fan(s), Crown Molding, Double Vanity, Eat-in Kitchen, Knocked Down Ceilings, Walk-In Closet(s)
- Flooring: Luxury Vinyl
- Windows: Vinyl Frames
- Has basement: No
- Has fireplace: Yes
- Fireplace features: Gas Log, Great Room
Interior area
- Total interior livable area: 1,442 sqft
Property
Parking
- Total spaces: 2
- Parking features: Garage Door Opener, Garage Faces Front
- Attached garage spaces: 2
Features
- Levels: One
- Patio & porch: Covered
- Exterior features: Rain Gutters
Lot
- Size: 0.41 Acres
- Dimensions: 88 x 200
Details
- Parcel number: 002N F 009.00 000
- Special conditions: Agent Owned
Construction
Type & style
- Home type: SingleFamily
- Property subtype: Single Family Residence
Materials
- Vinyl Siding
- Foundation: Slab
Condition
- true
- New construction: Yes
- Year built: 2026
Details
- Builder name: DTB CONSTRUCTION
- Warranty included: Yes
Utilities & green energy
- Sewer: Public Sewer
- Water: Public
- Utilities for property: Cable Available, Electricity Connected, Natural Gas Connected, Sewer Connected, Underground Utilities
Community & HOA
Community
- Security: Carbon Monoxide Detector(s), Smoke Detector(s)
- Subdivision: Ashberry Farms
Location
- Region: Three Way
Financial & listing details
- Price per square foot: $194/sqft
- Date on market: 6/29/2026
- Road surface type: Asphalt
Estimated market value
$279,600
$266,000 - $294,000
$1,886/mo
Price history
| Date | Event | Price |
|---|---|---|
| 6/29/2026 | Listed for sale | $279,900$194/sqft |
Source:  CWTAR #2603033 Report a problem CWTAR #2603033 Report a problem | ||
Public tax history
Tax history is unavailable.
Monthly payment
Est. payment
Payment breakdown
Explore the cost of this home by adjusting the details. Changes won't be saved.Climate risks
Neighborhood: 38343
Nearby schools
Schools provided by the listing agent
- District: Jackson Madison Consolidated District
Source: CWTAR. This data may not be complete. We recommend contacting the local school district to confirm school assignments for this home.


Similar homes
- $269,0003 bd2 ba1.6k sqft32 Wexford Cv, Humboldt, TN 38343For Sale
 MLS ID #2603829, Kim Holt, Town and Country. CWTAR
 - $199,9003 bd2 ba1.2k sqft87 Cobblestone Dr, Humboldt, TN 38343For Sale
 MLS ID #2604024, Brad Dale Lindsey, Hickman Realty Group, Inc.-Hum. CWTAR
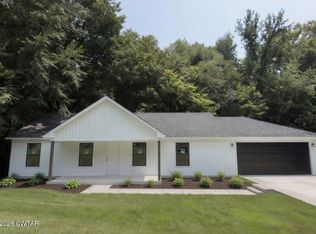
 - $259,9003 bd2 ba1.3k sqft1110 Woodgate Dr, Humboldt, TN 38343New Construction
 MLS ID #2603588, Drake Harber, Blue Suede Realty. CWTAR
 - $299,9003 bd2 ba1.7k sqft261 State Route 420, Humboldt, TN 38343For Sale
 MLS ID #2602868, Brad Dale Lindsey, Hickman Realty Group, Inc.-Hum. CWTAR
