Visit REALTOR® website for additional information. Welcome to The Academy, a beautifully restored landmark in the heart of historic Annapolis Royal. Once the town's high school, this iconic building was thoughtfully converted into modern condominiums just eight years ago, blending heritage charm with contemporary comfort. This bright and peaceful 2-bedroom, 2-bathroom condo enjoys a quiet, park-like setting with abundant natural light, soaring windows, and a private balcony overlooking mature trees. The open-concept living space features bamboo flooring, a modern kitchen with an island, a heat pump for efficient heating and cooling, a Venmar air exchange system, and an ensuite with a relaxing soaker tub. The second bedroom is currently used as an office and TV room but can easily be enclosed as a guest bedroom with its own full bath. Building features include: •Bamboo flooring •Private balcony • Assigned parking • Storage locker • Secure bicycle storage Attached to the building is the Town's Community Hub, offering a library, gym, café, and innovation lab. The community pool is just a short walk away, while the Historic Gardens, waterfront, walking trails, shops, cafés, restaurants, and local amenities are all within easy walking distance. Whether you're searching for a full-time residence, weekend retreat, or low-maintenance lifestyle in one of Nova Scotia's most charming communities, this exceptional condo offers the perfect place to call home.
For sale
C$305,900
151 Ritchie St #201, Annapolis Royal, NS B0S 1A0
2beds
830sqft
Condominium
Built in 1941
-- sqft lot
$-- Zestimate®
C$369/sqft
C$443/mo HOA
What's special
Quiet park-like settingAbundant natural lightSoaring windowsOpen-concept living spaceBamboo flooringVenmar air exchange system
- 3 days |
- 58 |
- 0 |
Zillow last checked:
Listing updated:
Listed by:
Jonathan David,
PG Direct Realty Ltd. Brokerage
Source: NSAR,MLS®#: 202619246 Originating MLS®#: Nova Scotia Association of REALTORS®
Originating MLS®#: Nova Scotia Association of REALTORS®Facts & features
Interior
Bedrooms & bathrooms
- Bedrooms: 2
- Bathrooms: 2
- Full bathrooms: 2
- Main level bathrooms: 2
- Main level bedrooms: 2
Bedroom
- Level: Main
- Area: 96
- Dimensions: 10 x 9.6
Bathroom
- Level: Main
- Area: 55.55
- Dimensions: 5 x 11.11
Bathroom 1
- Level: Main
- Area: 48.5
- Dimensions: 5 x 9.7
Living room
- Level: Main
Heating
- Baseboard, Heat Pump -Ductless
Cooling
- Ductless
Appliances
- Included: Range, Dishwasher, Dryer, Washer, Refrigerator
- Laundry: In Suite
Features
- Ensuite Bath, High Speed Internet, Master Downstairs
- Flooring: Engineered Hardwood, Tile
- Basement: None
Interior area
- Total structure area: 830
- Total interior livable area: 830 sqft
- Finished area above ground: 830
Property
Parking
- Total spaces: 1
- Parking features: Paved, Single, Deeded
- Details: Parking Details(Parking Lot With Visitor Parking On North Side Of Building On Ritchie)
Features
- Patio & porch: Patio
Lot
- Features: Landscaped, Level
Details
- Parcel number: 05313291
- Zoning: RMD
- Other equipment: HRV (Heat Rcvry Ventln), No Rental Equipment
Construction
Type & style
- Home type: Condo
- Property subtype: Condominium
- Attached to another structure: Yes
Materials
- Brick
- Roof: Tar/Gravel
Condition
- New construction: No
- Year built: 1941
Utilities & green energy
- Sewer: Municipal
- Water: Municipal
- Utilities for property: Cable Connected, Electricity Connected, Phone Connected, Electric
Community & HOA
Community
- Features: Park, Playground, Recreation Center, Shopping, Place of Worship
HOA
- Has HOA: Yes
- HOA fee: C$443 monthly
Location
- Region: Annapolis Royal
Financial & listing details
- Price per square foot: C$369/sqft
- Price range: C$305.9K - C$305.9K
- Date on market: 7/31/2026
- Ownership: Freehold
- Electric utility on property: Yes
Jonathan David
Jonathan David
(877) 709-0027
By pressing Contact Agent, you agree that the real estate professional identified above may call/text you about your search, which may involve use of automated means and pre-recorded/artificial voices. You don't need to consent as a condition of buying any property, goods, or services. Message/data rates may apply. You also agree to our Terms of Use. Zillow does not endorse any real estate professionals. We may share information about your recent and future site activity with your agent to help them understand what you're looking for in a home.
Price history
| Date | Event | Price |
|---|---|---|
| 7/31/2026 | Listed for sale | C$305,900C$369/sqft |
Source:  NSAR #202619246 Report a problem NSAR #202619246 Report a problem | ||
Public tax history
Tax history is unavailable.
Climate risks
Neighborhood: B0S
Nearby schools
GreatSchools rating
No schools nearby
We couldn't find any schools near this home.
- C$289,7001 bd2 ba761 sqft151 Ritchie St UNIT 203, Annapolis Royal, NS B0S1A0For Sale
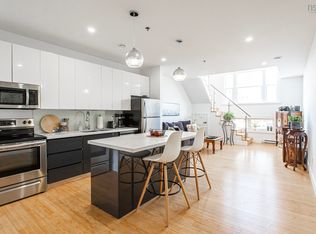
- C$103,4003 bd1 ba1.1k sqft148 Ritchie St, Annapolis Royal, NS B0S1A0Off Market
- C$149,6004 bd2 ba1.4k sqft138 Ritchie St, Annapolis Royal, NS B0S1A0Off Market
- C$116,7003 bd1 ba1k sqft154 Ritchie St, Annapolis Royal, NS B0S1A0Off Market
- C$154,4003 bd2 ba2k sqft15 Grange St, Annapolis Royal, NS B0S1A0Off Market
- C$132,4003 bd1 ba1.4k sqft9 Grange St, Annapolis Royal, NS B0S1A0Off Market
- C$121,4004 bd2 ba1.1k sqft126 Ritchie St, Annapolis Royal, NS B0S1A0Off Market
- C$188,0003 bd2 ba1.5k sqft166 Ritchie St, Annapolis Royal, NS B0S1A0Off Market
Similar homes
- C$334,5001 bd2 ba900 sqft151 Ritchie St #204, Annapolis Royal, NS B0S 1A0For Sale
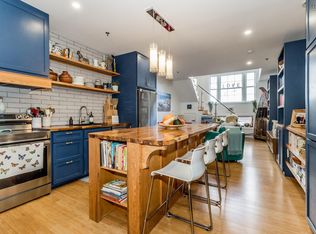 MLS ID #202611281, Brent Goertzen, Exit Realty Town & Country Brokerage. NSAR
 - C$289,7001 bd2 ba761 sqft151 Ritchie St Unit 203, Annapolis Royal, NS B0S 1A0For SaleMLS ID #202606977, Colin Crowell, RE/MAX Banner Real Estate(Greenwood) Brokerage. NSAR
- C$320,0003 bd2 ba1.1k sqft80 Delaps Cove Rd, Annapolis, NS B0S 1A0For Sale
 MLS ID #202617248, Colin Crowell, RE/MAX Banner Real Estate(Greenwood) Brokerage. NSAR
 - C$199,9001 bd1 ba480 sqft33 Acorn Ln, Lake La Rose, NS B0S 1A0For Sale
 MLS ID #202619143, Alyn How, RE/MAX Banner Real Estate(Annapolis Royal) Brokerage. NSAR
 - C$279,0002 bd1 ba1k sqft1878 Granville Rd, Annapolis, NS B0S 1A0For SaleMLS ID #202616549, Philipp Schnetzer, RE/MAX Banner Real Estate(Annapolis Royal) Brokerage. NSAR
- C$229,0004 bd1 ba1k sqft445 Highway 201, Moschelle, NS B0S 1A0For SaleMLS ID #202611806, Paula Hafting, RE/MAX Banner Real Estate(Annapolis Royal) Brokerage. NSAR
- C$359,9003 bd2 ba1.1k sqft4805 Shore Rd W, Annapolis, NS B0S 1A0For SaleMLS ID #202605801, Shauna Denton, Exit Realty Town & Country Brokerage. NSAR
- C$162,5002 bd1 ba672 sqft1781 Highway 201, Round Hill, NS B0S 1A0For SaleMLS ID #202618562, Paula Leslie, Engel & Volkers (Annapolis Royal) Brokerage. NSAR
- C$330,0002 bd1 ba1k sqft386 Greenland Rd, Greenland, NS B0S 1B0For SaleMLS ID #202618906, Lindsay Leavitt, Royal LePage Atlantic (Greenwood) Brokerage. NSAR
- C$399,0002 bd1 ba1k sqft5050 Granville Rd, Annapolis, NS B0S 1A0For SaleMLS ID #202606491, Paul Wear, RE/MAX Banner Real Estate(Annapolis Royal) Brokerage. NSAR
- C$369,0002 bd1 ba1.1k sqft3 Massachusetts Rd, Annapolis, NS B0S 1A0For SaleMLS ID #202606367, Tracy Sanford, Exit Realty Town & Country Brokerage. NSAR
- C$399,0002 bd1 ba1.1k sqft205 Parker Mountain Rd, Annapolis, NS B0S 1A0For SaleMLS ID #202603685, Jennifer Dyet, Century 21 All Points Brokerage. NSAR
- C$329,0004 bd1 ba896 sqft958 Granville Rd, Annapolis, NS B0S 1A0For SaleMLS ID #202615057, Daniele Carriere, Royal LePage Atlantic (Greenwood) Brokerage. NSAR
- C$249,9002 bd2 ba1k sqft112 Thomas Lake Rd, Annapolis, NS B0S 1A0For SaleMLS ID #202609382, Alyn How, RE/MAX Banner Real Estate(Annapolis Royal) Brokerage. NSAR
- C$279,9002 bd1 ba900 sqft3321 Highway 201, Centrelea, NS B0S 1C0For SaleMLS ID #202612739, Shauna Denton, Exit Realty Town & Country Brokerage. NSAR
- C$309,0002 bd2 ba1.1k sqft1460 Hampton Mountain Rd, Annapolis, NS B0S 1L0For SaleMLS ID #202613200, Reec Hewey, EXP Realty of Canada Inc. Brokerage. NSAR
- C$259,9002 bd1 ba740 sqft656 Milbury Lake Rd, Annapolis, NS B0S 1L0For SaleMLS ID #202618284, Sandra Weir, RE/MAX Banner Real Estate(Bridgetown) Brokerage. NSAR
- C$249,9003 bd1 ba957 sqft18 Clementsport Rd, Annapolis, NS B0S 1E0For SaleMLS ID #202616121, Emily Longmire, RE/MAX Banner Real Estate(Annapolis Royal) Brokerage. NSAR
- C$220,0002 bd1 ba620 sqft788 Purdy Rd, Annapolis, NS B0S 1J0For SaleMLS ID #202619191, Shauna Denton, Exit Realty Town & Country Brokerage. NSAR
- C$345,0002 bd1 ba960 sqft3596 Clementsvale Rd, Clementsvale, NS B0S 1G0For SaleMLS ID #202609241, Brent Goertzen, Exit Realty Town & Country Brokerage. NSAR
