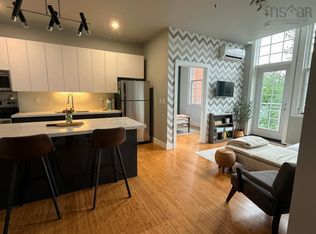
Imagine New York loft style living, in the heart of Annapolis Royal. Set on the sought after third floor of The Academy, this over 800 sq. ft. corner condo offers succinct single level living with a bright, open layout filled with character. Originally designed as a two bedroom, the space was captured during the original renovations and thoughtfully transformed into a masterful open loft, creating a much more expansive living area and a layout that feels entirely its own. Positioned on the quieter side of the building, the southeast facing corner setting brings an added sense of privacy and calm, along with beautiful morning light. The main living space feels generous and airy, with room to create distinct areas for dining, relaxing and entertaining while still maintaining that open loft style flow. The kitchen sits naturally at the centre of it all, with a substantial island, pantry storage and plenty of space to gather. The bedroom is privately positioned away from the main living area, while two full bathrooms, in unit laundry and thoughtful storage add everyday function without taking away from the character of the space. An expansive private deck extends the living space outdoors and creates another place to relax, entertain or simply enjoy the morning sun. Much of what makes Annapolis Royal so special is within walking distance, including the renowned farmers market, Fort Anne, Kings Theatre, restaurants, bakeries and groceries, and more!
For sale
C$328,500
151 Ritchie St #309, Annapolis Royal, NS B0S 1A0
1beds
814sqft
Condominium
Built in 1939
-- sqft lot
$-- Zestimate®
C$404/sqft
C$454/mo HOA
What's special
One bedroomBeautiful morning lightPantry storageIn unit laundryThoughtful storage
- 29 days
- 77
- 2
Zillow last checked:
Listing updated:
Listed by:
Brent Goertzen,
Exit Realty Town & Country Brokerage
Source: NSAR,MLS®#: 202620751 Originating MLS®#: Nova Scotia Association of REALTORS®
Originating MLS®#: Nova Scotia Association of REALTORS®Facts & features
Interior
Bedrooms & bathrooms
- Bedrooms: 1
- Bathrooms: 2
- Full bathrooms: 2
- Main level bathrooms: 2
- Main level bedrooms: 1
Bathroom
- Level: Main
- Area: 39.54
- Dimensions: 6.08 x 6.5
Bathroom 1
- Level: Main
- Area: 39.54
- Dimensions: 6.08 x 6.5
Kitchen
- Level: Main
- Area: 103.79
- Dimensions: 7.83 x 13.25
Living room
- Level: Main
- Area: 358.83
- Dimensions: 26.42 x 13.58
Heating
- Baseboard, Heat Pump -Ductless, In Floor
Appliances
- Included: Range, Dryer, Washer, Range Hood, Refrigerator
- Laundry: In Suite
Features
- Elevator, Ensuite Bath, High Speed Internet, Master Downstairs
- Flooring: Ceramic Tile, Hardwood
- Basement: None
Interior area
- Total structure area: 814
- Total interior livable area: 814 sqft
- Finished area above ground: 814
Property
Parking
- Parking features: No Garage, Circular Driveway, Multiple Driveways, Paved, Assigned
- Has uncovered spaces: Yes
- Details: Parking Details(Assigned #13)
Accessibility
- Accessibility features: Wheelchair Access
Features
- Exterior features: Balcony
Lot
- Features: Cleared, Partial Landscaped, Near Public Transit
Details
- Additional structures: Shed(s)
- Parcel number: 05313531
- Zoning: RMD
- Other equipment: Intercom, No Rental Equipment
Construction
Type & style
- Home type: Condo
- Property subtype: Condominium
- Attached to another structure: Yes
Materials
- Brick
- Roof: Tar/Gravel
Condition
- New construction: No
- Year built: 1939
Utilities & green energy
- Sewer: Municipal
- Water: Municipal
- Utilities for property: Electricity Connected, Phone Connected, Electric
Community & HOA
Community
- Features: Golf, Park, Playground, School Bus Service, Shopping, Place of Worship, Beach
- Security: Security System
HOA
- Has HOA: Yes
- HOA fee: C$454 monthly
Location
- Region: Annapolis Royal
Financial & listing details
- Price per square foot: C$404/sqft
- Price range: C$328.5K - C$328.5K
- Date on market: 8/17/2026
- Ownership: Freehold
- Electric utility on property: Yes
Price history
| Date | Event | Price |
|---|---|---|
| 9/14/2026 | Price change | C$328,500-3%C$404/sqft |
Source:  NSAR #202620751 Report a problem NSAR #202620751 Report a problem | ||
| 8/17/2026 | Listed for sale | C$338,500C$416/sqft |
Source: NSAR #202620751 Report a problem | ||
Public tax history
Tax history is unavailable.
Climate risks
Neighborhood: B0S
Nearby schools
GreatSchools rating
No schools nearby
We couldn't find any schools near this home.
- C$279,0001 bd2 ba761 sqft151 Ritchie St UNIT 203, Annapolis Royal, NS B0S1A0For Sale

- C$315,9002 bd2 ba737 sqft151 Ritchie St #304, Annapolis Royal, NS B0S1A0For Sale
- C$103,4003 bd1 ba1.1k sqft148 Ritchie St, Annapolis Royal, NS B0S1A0Off Market
- C$149,6004 bd2 ba1.4k sqft138 Ritchie St, Annapolis Royal, NS B0S1A0Off Market
Similar homes
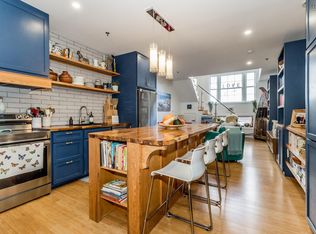
- C$334,5001 bd2 ba900 sqft151 Ritchie St #204, Annapolis Royal, NS B0S 1A0For Sale
 MLS ID #202611281, Brent Goertzen, Exit Realty Town & Country Brokerage. NSAR
 - C$315,9002 bd2 ba737 sqft151 Ritchie St #304, Annapolis Royal, NS B0S 1A0For SaleMLS ID #202620313, Karen Gillighan, Viewpoint Realty Services Inc. Brokerage. NSAR
- C$279,0001 bd2 ba761 sqft151 Ritchie St Unit 203, Annapolis Royal, NS B0S 1A0For SaleMLS ID #202606977, Colin Crowell, RE/MAX Banner Real Estate(Greenwood) Brokerage. NSAR
- C$345,0003 bd1 ba1k sqft58 Riverview Ln, Granville Centre, NS B0S 1K0For Sale
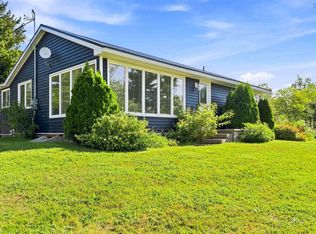 MLS ID #202620605, Carol Greentree, Exit Realty Town & Country Brokerage. NSAR
