Welcome to 1510 25th Ave S, where style, convenience, and privacy come together on an impressive 1.8-acre city lot! Built in 1993, this ranch offers the ease of main-floor living with plenty of additional space downstairs and a property that truly stands out. Step inside to a welcoming living room featuring a large bay window that fills the space with natural light, vaulted ceilings and a cozy gas fireplace. The kitchen offers white cabinetry, stainless steel appliances, tasteful backsplash, and a convenient eat-in peninsula with seating. Just beyond the kitchen is a spacious dining area with room for a large table, flowing seamlessly into the beautiful 14x16 sunroom. With its shiplap ceiling, skylights, and peaceful views, the sunroom is the perfect place to relax while enjoying the surrounding wildlife and privacy. The main floor includes three bedrooms, a remodeled full bathroom with a stylish, low-maintenance walk-in shower, and a convenient laundry room with an additional half bath. Downstairs, you'll find a spacious 31x11 family room, a fourth bedroom with egress window, and
Contingent
$284,900
1510 25TH AVENUE SOUTH, Wisconsin Rapids, WI 54495
4beds
2,200sqft
Single Family Residence
Built in 1993
1.8 Acres Lot
$285,400 Zestimate®
$130/sqft
$-- HOA
What's special
Additional half bathSurrounding wildlife and privacyVaulted ceilingsCozy gas fireplaceStainless steel appliancesConvenient laundry roomTasteful backsplash
- 28 days
- 1,003
- 97
Zillow last checked:
Listing updated:
Listed by:
WESTON MEYER 715-424-3000,
NEXTHOME PARTNERS
Source: WIREX MLS,MLS#: 22604679 Originating MLS: Central WI Board of REALTORS
Facts & features
Interior
Bedrooms & bathrooms
- Bedrooms: 4
- Bathrooms: 2
- Full bathrooms: 1
- 1/2 bathrooms: 1
- Main level bedrooms: 3
Primary bedroom
- Level: Main
- Area: 182
- Dimensions: 13 x 14
Bedroom 2
- Level: Main
- Area: 130
- Dimensions: 13 x 10
Bedroom 3
- Level: Main
- Area: 117
- Dimensions: 13 x 9
Bedroom 4
- Level: Lower
- Area: 187
- Dimensions: 17 x 11
Family room
- Level: Lower
- Area: 341
- Dimensions: 31 x 11
Kitchen
- Level: Main
- Area: 143
- Dimensions: 13 x 11
Living room
- Level: Main
- Area: 260
- Dimensions: 20 x 13
Heating
- Natural Gas, Forced Air
Cooling
- Central Air
Appliances
- Included: Refrigerator, Range/Oven, Dishwasher, Microwave, Disposal, Washer, Dryer
Features
- Cathedral/vaulted ceiling, Florida/Sun Room, High Speed Internet
- Flooring: Carpet, Tile
- Windows: Window Coverings, Skylight(s)
- Basement: Partially Finished,Full,Sump Pump,Radon Mitigation System
Interior area
- Total structure area: 2,200
- Total interior livable area: 2,200 sqft
- Finished area above ground: 1,472
- Finished area below ground: 728
Property
Parking
- Total spaces: 2
- Parking features: 2 Car, Attached, Garage Door Opener
- Attached garage spaces: 2
Features
- Levels: One
- Stories: 1
- Exterior features: Irrigation system
Lot
- Size: 1.8 Acres
Details
- Parcel number: 3404392 & 3404394
- Zoning: Residential
Construction
Type & style
- Home type: SingleFamily
- Architectural style: Ranch
- Property subtype: Single Family Residence
Materials
- Vinyl Siding
- Roof: Shingle
Condition
- 21+ Years
- New construction: No
- Year built: 1993
Utilities & green energy
- Sewer: Public Sewer
- Water: Public
- Utilities for property: Cable Available
Community & HOA
Community
- Security: Smoke Detector(s)
Location
- Region: Wisconsin Rapids
- Municipality: Wisconsin Rapids
Financial & listing details
- Price per square foot: $130/sqft
- Tax assessed value: $228,000
- Annual tax amount: $4,498
- Date on market: 9/21/2026
Estimated market value
$285,400
$271,000 - $300,000
$2,141/mo
Price history
| Date | Event | Price |
|---|---|---|
| 10/13/2026 | Pending sale | $284,900$130/sqft |
Source:  NextHome #22604679 Report a problem | ||
| 10/1/2026 | Contingent | $284,900$130/sqft |
Source:  WIREX MLS #22604679 Report a problem | ||
| 9/21/2026 | Listed for sale | $284,900$130/sqft |
Source: WIREX MLS #22604679 Report a problem | ||
Public tax history
| Year | Property taxes | Tax assessment |
|---|---|---|
| 2025 | $4,498 +2.1% | $202,000 |
| 2024 | $4,407 +5.3% | $202,000 +49.2% |
| 2023 | $4,187 +1.3% | $135,400 |
| 2022 | $4,131 +2.2% | $135,400 |
| 2021 | $4,042 +3.5% | $135,400 |
| 2020 | $3,904 +16% | $135,400 |
| 2019 | $3,365 +1.5% | $135,400 |
| 2018 | $3,313 +16.3% | $135,400 +19.9% |
| 2017 | $2,849 +1.3% | $112,900 |
| 2016 | $2,812 -0.2% | $112,900 |
| 2015 | $2,818 | $112,900 |
| 2014 | -- | $112,900 +0.2% |
| 2013 | -- | $112,700 |
| 2012 | -- | $112,700 |
| 2011 | -- | $112,700 |
| 2010 | -- | $112,700 +5.7% |
| 2009 | -- | $106,600 |
| 2008 | -- | $106,600 +0.3% |
| 2007 | -- | $106,300 +12.5% |
| 2006 | -- | $94,500 |
| 2005 | -- | $94,500 |
| 2004 | -- | $94,500 |
| 2003 | -- | $94,500 |
| 2002 | -- | $94,500 |
| 2001 | -- | $94,500 |
| 2000 | -- | $94,500 |
Find assessor info on the county website
Monthly payment
Est. payment
Payment breakdown
Explore the cost of this home by adjusting the details. Changes won't be saved.Climate risks
Neighborhood: 54495
Nearby schools
Schools provided by the listing agent
- District: Wisconsin Rapids
Source: WIREX MLS. This data may not be complete. We recommend contacting the local school district to confirm school assignments for this home.
- $19,800-- bd-- ba-- sqft1530 25th Ave S, Wisconsin Rapids, WI 54495Off Market
- $240,0002 bd2 ba1.2k sqft1511 25th Ave S, Wisconsin Rapids, WI 54495Sold

- $236,700-- bd-- ba-- sqft1420 25th Ave S, Wisconsin Rapids, WI 54495Off Market
- $13,000-- bd-- ba-- sqft1541 25th Ave S, Wisconsin Rapids, WI 54495Off Market
Similar homes
- $285,0004 bd2 ba2.5k sqft1190 1ST STREET, Port Edwards, WI 54469Active
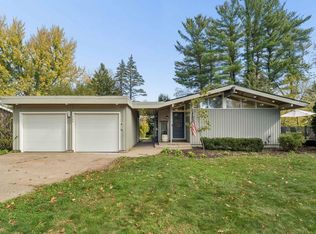 MLS ID #22605143, BRIAN STEARNS. WIREX MLS
- $289,9003 bd2 ba2.1k sqft7531 DEWBERRY LANE, Wisconsin Rapids, WI 54494Active
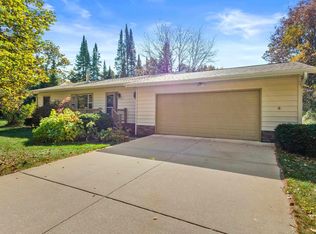 MLS ID #22605122, PETER HARRIS. WIREX MLS
- $179,9003 bd3 ba1.5k sqft1430 WOODBINE STREET, Wisconsin Rapids, WI 54495Active
 MLS ID #22605203, BRIAN SLINKMAN. WIREX MLS
- $289,9005 bd3 ba2.5k sqft2221 S 1ST STREET, Wisconsin Rapids, WI 54494Active
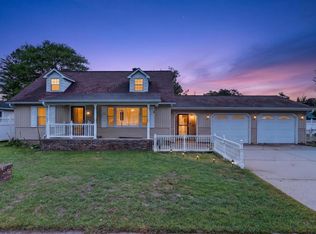 MLS ID #22604545, CHRISTOPHER INDA. WIREX MLS
