Welcome to a home where timeless mid-century modern character meets luxurious upgrades, exceptional entertaining spaces, and remarkable versatility! Conveniently located near the Wisconsin River and local parks, this extraordinary Port Edwards residence offers a lifestyle designed around comfort, connection, and endless possibilities. From the moment you enter, a thoughtfully designed drop zone with abundant built-in cubbies welcomes you home. Step inside to discover the warmth and character of a stunning wood-burning fireplace, creating an inviting atmosphere between the living and dining spaces. The expansive dining room is an entertainers dream, featuring a full-length buffet rail, generous gathering space, and oversized patio doors that seamlessly connect indoor and outdoor living. At the heart of the home is a spectacular kitchen designed to impress even the most passionate culinary enthusiast. Anchored by a premium 48-inch Thermador gas range, this space features a stainless steel French door refrigerator, stainless steel dishwasher, Waterdrop reverse osmosis water filtrati
Active
$285,000
1190 1ST STREET, Port Edwards, WI 54469
4beds
2,563sqft
Single Family Residence
Built in 1957
0.38 Acres Lot
$283,200 Zestimate®
$111/sqft
$-- HOA
What's special
Timeless mid-century modern characterExpansive dining roomLuxurious upgradesFull-length buffet railStunning wood-burning fireplaceStainless steel dishwasherExceptional entertaining spaces
- 5 days
- 842
- 108
Zillow last checked:
Listing updated:
Listed by:
BRIAN STEARNS 262-269-9935,
EPIQUE REALTY
Source: WIREX MLS,MLS#: 22605143 Originating MLS: Central WI Board of REALTORS
Facts & features
Interior
Bedrooms & bathrooms
- Bedrooms: 4
- Bathrooms: 2
- Full bathrooms: 2
- Main level bedrooms: 3
Primary bedroom
- Level: Main
- Area: 192
- Dimensions: 16 x 12
Bedroom 2
- Level: Main
- Area: 136
- Dimensions: 17 x 8
Bedroom 3
- Level: Main
- Area: 187
- Dimensions: 17 x 11
Bedroom 4
- Level: Lower
- Area: 140
- Dimensions: 14 x 10
Bathroom
- Features: Master Bedroom Bath
Dining room
- Level: Main
- Area: 210
- Dimensions: 15 x 14
Family room
- Level: Lower
- Area: 510
- Dimensions: 34 x 15
Kitchen
- Level: Main
- Area: 99
- Dimensions: 11 x 9
Living room
- Level: Main
- Area: 247
- Dimensions: 19 x 13
Heating
- Natural Gas, Forced Air
Cooling
- Central Air
Appliances
- Included: Refrigerator, Range/Oven, Dishwasher, Microwave, Washer, Dryer
Features
- Ceiling Fan(s), Cathedral/vaulted ceiling
- Basement: Finished,Full
Interior area
- Total structure area: 2,563
- Total interior livable area: 2,563 sqft
- Finished area above ground: 1,663
- Finished area below ground: 900
Property
Parking
- Total spaces: 2
- Parking features: 2 Car, Detached
- Garage spaces: 2
Features
- Levels: One
- Stories: 1
- Patio & porch: Deck, Patio
Lot
- Size: 0.38 Acres
Details
- Parcel number: 2700646
- Zoning: Residential
Construction
Type & style
- Home type: SingleFamily
- Architectural style: Ranch
- Property subtype: Single Family Residence
Materials
- Roof: Shingle,Rubber/Membrane
Condition
- 21+ Years
- New construction: No
- Year built: 1957
Utilities & green energy
- Sewer: Public Sewer
- Water: Public
Community & HOA
Location
- Region: Port Edwards
- Municipality: Port Edwards
Financial & listing details
- Price per square foot: $111/sqft
- Tax assessed value: $215,600
- Annual tax amount: $4,310
- Date on market: 10/15/2026
Estimated market value
$283,200
$269,000 - $297,000
$1,986/mo
Price history
| Date | Event | Price |
|---|---|---|
| 10/15/2026 | Listed for sale | $285,000+96.6%$111/sqft |
Source:  WIREX MLS #22605143 Report a problem | ||
| 12/8/2020 | Sold | $145,000+4.3%$57/sqft |
Source: Public Record Report a problem | ||
| 10/12/2020 | Listed for sale | $139,000$54/sqft |
Source: COLDWELL BANKER- SIEWERT REALTORS #22005802 Report a problem | ||
Public tax history
| Year | Property taxes | Tax assessment |
|---|---|---|
| 2025 | $4,310 +0.8% | $181,300 |
| 2024 | $4,277 -1.3% | $181,300 |
| 2023 | $4,332 -0.7% | $181,300 +51.1% |
| 2022 | $4,363 +4.1% | $120,000 |
| 2021 | $4,189 +20.6% | $120,000 +10.7% |
| 2020 | $3,474 +16.9% | $108,400 |
| 2019 | $2,973 +3% | $108,400 |
| 2018 | $2,885 +2.3% | $108,400 |
| 2017 | $2,820 -1.8% | $108,400 |
| 2016 | $2,872 -5.2% | $108,400 |
| 2015 | $3,030 | $108,400 |
| 2014 | -- | $108,400 |
| 2013 | -- | $108,400 |
| 2012 | -- | $108,400 |
| 2011 | -- | $108,400 |
| 2010 | -- | $108,400 |
| 2009 | -- | $108,400 |
| 2008 | -- | $108,400 |
| 2007 | -- | $108,400 |
| 2006 | -- | $108,400 |
| 2005 | -- | $108,400 +28.3% |
| 2004 | -- | $84,500 |
| 2003 | -- | $84,500 |
| 2002 | -- | $84,500 |
| 2001 | -- | $84,500 |
| 2000 | -- | $84,500 |
Find assessor info on the county website
Monthly payment
Est. payment
Payment breakdown
Explore the cost of this home by adjusting the details. Changes won't be saved.Climate risks
Neighborhood: 54469
Nearby schools
Schools provided by the listing agent
- Elementary: Port Edwards
- Middle: Port Edwards
- High: Port Edwards
- District: Port Edwards
Source: WIREX MLS. This data may not be complete. We recommend contacting the local school district to confirm school assignments for this home.
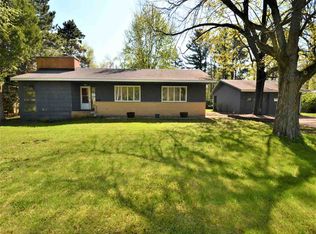
Similar homes
- $279,9004 bd3 ba1.5k sqft921 WISCONSIN RIVER DRIVE, Port Edwards, WI 54469Active
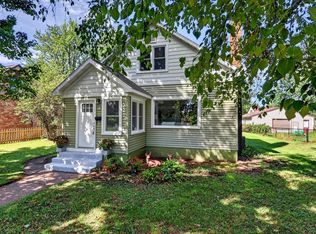 MLS ID #22604461, BRIAN SLINKMAN. WIREX MLS
- $289,9005 bd3 ba2.5k sqft2221 S 1ST STREET, Wisconsin Rapids, WI 54494Active
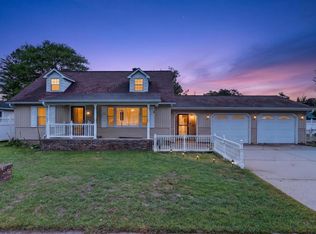 MLS ID #22604545, CHRISTOPHER INDA. WIREX MLS
- $289,9003 bd2 ba2.1k sqft7531 DEWBERRY LANE, Wisconsin Rapids, WI 54494Active
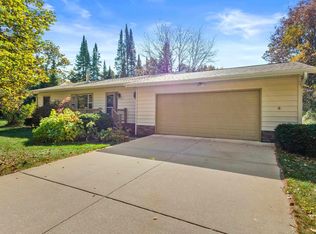 MLS ID #22605122, PETER HARRIS. WIREX MLS
- $299,0004 bd1 ba2.2k sqft4011 GRIFFITH AVENUE, Wisconsin Rapids, WI 54494Active
 MLS ID #22602419, TAMMI EVANS. WIREX MLS
