Welcome to this well-maintained ranch home located on a quiet street in central Holmen. Enjoy the open-concept main floor with a kitchen, dining area, and living room for easy living and entertaining. All bedrooms are nicely sized, and the updated main-floor bathroom features tile flooring and a tiled tub/shower surround. The partially finished basement offers a spacious family room, bar, plenty of storage, and room to expand for additional living space and bathroom. Outside, the fenced backyard includes mature trees and a patio perfect for gatherings, plus a storage shed for added convenience. With an added driveway pad, there is plenty of parking. Schedule your showing today!
Pending
$289,900
1510 Cliffview DRIVE, Holmen, WI 54636
3beds
1,400sqft
Single Family Residence
Built in 1972
8,712 Square Feet Lot
$294,800 Zestimate®
$207/sqft
$-- HOA
What's special
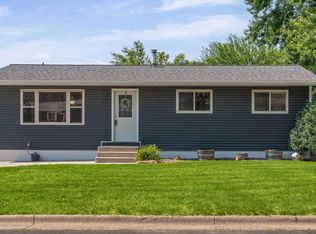
Partially finished basementSpacious family roomStorage shedPlenty of parkingAdded driveway padOpen-concept main floorDining area
- 47 days
- 36
- 0
Zillow last checked:
Listing updated:
Listed by:
Alyssa Anderson 608-287-8820,
@properties La Crosse
Source: WIREX MLS,MLS#: 1977761 Originating MLS: Metro MLS
Originating MLS: Metro MLSFacts & features
Interior
Bedrooms & bathrooms
- Bedrooms: 3
- Bathrooms: 1
- Full bathrooms: 1
- Main level bedrooms: 3
Primary bedroom
- Level: Main
- Area: 132
- Dimensions: 12 x 11
Bedroom 2
- Level: Main
- Area: 121
- Dimensions: 11 x 11
Bedroom 3
- Level: Main
- Area: 110
- Dimensions: 11 x 10
Kitchen
- Level: Main
- Area: 198
- Dimensions: 11 x 18
Living room
- Level: Main
- Area: 240
- Dimensions: 20 x 12
Heating
- Natural Gas, Forced Air
Cooling
- Central Air
Appliances
- Included: Dishwasher, Dryer, Oven, Refrigerator, Washer
Features
- Basement: Block,Full,Partially Finished
Interior area
- Total structure area: 1,400
- Total interior livable area: 1,400 sqft
Property
Parking
- Total spaces: 1
- Parking features: Garage Door Opener, Attached, 1 Car, 1 Space
- Attached garage spaces: 1
Features
- Levels: One
- Stories: 1
Lot
- Size: 8,712 Square Feet
Details
- Additional structures: Garden Shed
- Parcel number: 014000252000
- Zoning: Residential
Construction
Type & style
- Home type: SingleFamily
- Architectural style: Ranch
- Property subtype: Single Family Residence
Materials
- Masonite/PressBoard
Condition
- 21+ Years
- New construction: No
- Year built: 1972
Utilities & green energy
- Sewer: Public Sewer
- Water: Public
Community & HOA
Location
- Region: Holmen
- Municipality: Holmen
Financial & listing details
- Price per square foot: $207/sqft
- Tax assessed value: $264,700
- Annual tax amount: $4,197
- Date on market: 8/26/2026
- Inclusions: Stove, Refrigerator, Dishwasher, Washer, Dryer, Water Softener, Basementbar, Shed
- Exclusions: Sellers Personal Property
Estimated market value
$294,800
$280,000 - $310,000
$1,690/mo
Price history
| Date | Event | Price |
|---|---|---|
| 8/28/2026 | Pending sale | $289,900$207/sqft |
Source:  WIREX MLS #1977761 Report a problem WIREX MLS #1977761 Report a problem | ||
| 8/26/2026 | Listed for sale | $289,900+59.3%$207/sqft |
Source: WIREX MLS #1977761 Report a problem | ||
| 5/14/2020 | Sold | $182,000-1.6%$130/sqft |
Source: Public Record Report a problem | ||
| 3/24/2020 | Listed for sale | $184,900+10.7%$132/sqft |
Source: VIP Realty #1880058 Report a problem | ||
| 2/22/2019 | Sold | $167,000-1.7%$119/sqft |
Source: Public Record Report a problem | ||
| 1/2/2019 | Price change | $169,900-2.9%$121/sqft |
Source: RE/MAX First Choice #1615106 Report a problem | ||
| 11/26/2018 | Listed for sale | $174,900+9.3%$125/sqft |
Source: RE/MAX First Choice #1615106 Report a problem | ||
| 8/19/2016 | Sold | $160,000+2.6%$114/sqft |
Source: Public Record Report a problem | ||
| 6/17/2016 | Listed for sale | $155,900+15.2%$111/sqft |
Source: BHHS LOVEJOY REALTY #1482206 Report a problem | ||
| 9/17/2007 | Sold | $135,333$97/sqft |
Source: Public Record Report a problem | ||
Public tax history
| Year | Property taxes | Tax assessment |
|---|---|---|
| 2025 | $3,660 +7.7% | $256,800 |
| 2024 | $3,399 -0.6% | $256,800 +54% |
| 2023 | $3,419 -1.2% | $166,800 |
| 2022 | $3,459 +16% | $166,800 |
| 2021 | $2,982 -4.5% | $166,800 |
| 2020 | $3,124 +1.2% | $166,800 |
| 2019 | $3,088 +4.6% | $166,800 +21.8% |
| 2017 | $2,951 +7.2% | $136,900 +8.5% |
| 2016 | $2,754 -15.8% | $126,200 |
| 2015 | $3,272 -0.8% | $126,200 |
| 2014 | $3,299 +24.4% | $126,200 |
| 2013 | $2,652 -4.8% | $126,200 |
| 2012 | $2,785 -10.7% | $126,200 |
| 2011 | $3,119 +4.8% | $126,200 |
| 2010 | $2,975 +31.3% | $126,200 |
| 2009 | $2,265 +3.1% | $126,200 +36.4% |
| 2008 | $2,198 +1.1% | $92,500 |
| 2007 | $2,173 +3.4% | $92,500 |
| 2006 | $2,102 +3.8% | $92,500 |
| 2005 | $2,025 -2.6% | $92,500 |
| 2004 | $2,079 +1.7% | $92,500 |
| 2003 | $2,044 +4.6% | $92,500 |
| 2002 | $1,954 +7.6% | $92,500 +31.6% |
| 2001 | $1,815 +5.2% | $70,300 |
| 2000 | $1,725 | $70,300 |
Find assessor info on the county website
Monthly payment
Est. payment
Payment breakdown
Explore the cost of this home by adjusting the details. Changes won't be saved.Climate risks
Neighborhood: 54636
Nearby schools
Schools provided by the listing agent
- Middle: Holmen
- High: Holmen
- District: Holmen
Source: WIREX MLS. This data may not be complete. We recommend contacting the local school district to confirm school assignments for this home.
Similar homes
- $254,9003 bd2 ba1.1k sqft411 1st AVENUE E E, Holmen, WI 54636Active
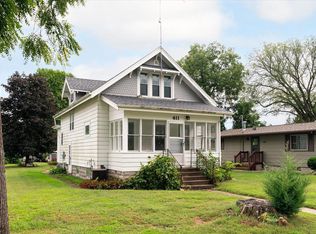 MLS ID #1979233, Tika Herritz. WIREX MLS
 - $364,9004 bd2 ba2k sqft425 Church STREET, Holmen, WI 54636Active
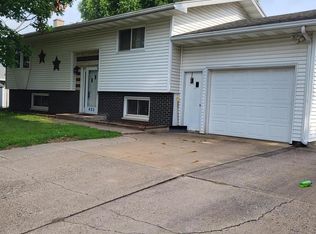 MLS ID #1975493, Julie Neitzel. WIREX MLS
 - $279,9003 bd1 ba1.1k sqft2317 31st STREET S S, La Crosse, WI 54601Active
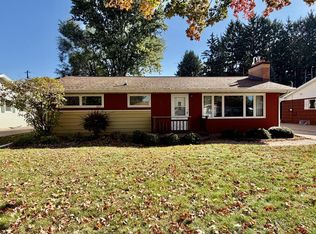 MLS ID #1984364, Jill Raven. WIREX MLS
 - $279,9002 bd1 ba1.7k sqft503 8th AVENUE S S, Onalaska, WI 54650Active
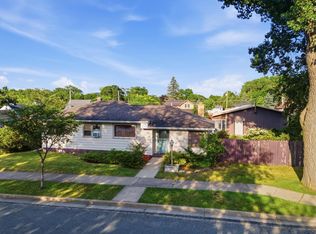 MLS ID #1970840, Brianne Herlitzke. WIREX MLS
 - $299,9003 bd2 ba1.8k sqft1240 Browns Ln, Dakota, MN 55925For Sale
 MLS ID #7036345, Jill Raven, Raven Realty. NorthstarMLS as distributed by MLS GRID
 - $294,9003 bd2 ba1.9k sqft414 S 8th St, La Crescent, MN 55947For SaleMLS ID #7135066, Alan Iverson, Castle Realty, LLC. NorthstarMLS as distributed by MLS GRID
- $309,3003 bd2 ba1.9k sqft528 S 6th St, La Crescent, MN 55947For SaleMLS ID #7143431, Josh Gran, Gerrard-Hoeschler. NorthstarMLS as distributed by MLS GRID
