Welcome to 1510 Cardeza Street, a fully upgraded and beautifully maintained single-family residence situated on an exclusive, low-traffic block of just 18 homes in Philadelphia’s serene Cedarbrook neighborhood. Offering a rare combination of classic architectural charm, modern efficiency, and detached living, this 3-bedroom, 1.5-bath home is completely turn-key and ready for its next owner. Interior Features & Modern Comforts First Floor: Step inside to discover refinished hardwood floors that stretch across an open, inviting main layout. The cozy living area features a functional wood-burning fireplace—perfect for chilly winter evenings—and custom ceiling fans for added airflow. Gourmet Kitchen: Fully updated with durable granite countertops, sleek cabinetry, and updated appliances, including a recently replaced refrigerator and dishwasher. Bedrooms & Baths: The upper level boasts three light-filled bedrooms, each equipped with dedicated ceiling fans and rich hardwood flooring, alongside a tastefully renovated full bath and convenient main-level half bath. Finished Basement: Additional living space awaits in the fully finished basement, featuring newly installed carpeting. It serves ideal duty as a media room, home gym, or playroom, and includes direct interior access to the attached garage. Key Mechanicals & Upgrades Comprehensive Rehab: Previously updated with all-new electrical wiring, a high-efficiency HVAC system paired with central air conditioning, and refinished flooring throughout. Recent System Improvements: Enhanced by the current owners with a whole-home humidifier, a brand-new roof, a newly replaced hot water heater, new entry doors, and updated high-efficiency windows throughout the majority of the home. Outdoor Living & Parking Curated Grounds: The property features substantial custom landscaping that creates impressive curb appeal and a private outdoor retreat. Entertaining Space: Step out back to a newly poured concrete patio, perfect for summer barbecues, outdoor dining, or relaxing outdoors. Vehicle & Charging Setup: Enjoy seamless convenience with private off-street parking, a garage, and a dedicated Level 2 EV charging station for electric vehicles. Location & Accessibility Nestled in a quiet, tight-knit pocket of Cedarbrook, this home offers suburban-style privacy while maintaining top-tier city convenience. Commuters will appreciate immediate access to multiple SEPTA bus routes, the nearby Chestnut Hill East Regional Rail line, and quick connections to Route 309 for effortless travel into Center City or the surrounding suburbs.
Pending
$349,999
1510 E Cardeza St, Philadelphia, PA 19150
3beds
1,458sqft
Single Family Residence
Built in 1940
4,259 Square Feet Lot
$352,300 Zestimate®
$240/sqft
$-- HOA
What's special
Functional wood-burning fireplaceSleek cabinetryPrivate outdoor retreatBrand-new roofExclusive low-traffic blockConvenient main-level half bathPrivate off-street parking
- 41 days
- 75
- 0
Likely to sell faster than
Zillow last checked:
Listing updated:
Listed by:
Joshua Jones 215-402-7076,
EXP Realty, LLC 8883977352
Source: Bright MLS,MLS#: PAPH2665074
Facts & features
Interior
Bedrooms & bathrooms
- Bedrooms: 3
- Bathrooms: 2
- Full bathrooms: 1
- 1/2 bathrooms: 1
Basement
- Area: 0
Heating
- Forced Air, Wood, Natural Gas
Cooling
- Central Air, Electric, Other
Appliances
- Included: Gas Water Heater
Features
- Basement: Rear Entrance
- Number of fireplaces: 1
Interior area
- Total structure area: 1,458
- Total interior livable area: 1,458 sqft
- Finished area above ground: 1,458
- Finished area below ground: 0
Property
Parking
- Parking features: Driveway
- Has uncovered spaces: Yes
Accessibility
- Accessibility features: 2+ Access Exits
Features
- Levels: Two
- Stories: 2
- Pool features: None
Lot
- Size: 4,259 Square Feet
- Dimensions: 45.00 x 95.00
Details
- Additional structures: Above Grade, Below Grade
- Parcel number: 102317400
- Zoning: RSA3
- Special conditions: Standard
Construction
Type & style
- Home type: SingleFamily
- Architectural style: A-Frame
- Property subtype: Single Family Residence
Materials
- Masonry
- Foundation: Slab
Condition
- New construction: No
- Year built: 1940
Utilities & green energy
- Sewer: Public Sewer
- Water: Public
Community & HOA
Community
- Subdivision: Cedarbrook
HOA
- Has HOA: No
Location
- Region: Philadelphia
- Municipality: PHILADELPHIA
Financial & listing details
- Price per square foot: $240/sqft
- Tax assessed value: $367,100
- Annual tax amount: $5,138
- Date on market: 8/29/2026
- Listing agreement: Exclusive Agency
- Ownership: Fee Simple
Estimated market value
$352,300
$335,000 - $370,000
$2,074/mo
Price history
| Date | Event | Price |
|---|---|---|
| 9/4/2026 | Pending sale | $349,999$240/sqft |
Source:  Bright MLS #PAPH2665074 Report a problem Bright MLS #PAPH2665074 Report a problem | ||
| 8/29/2026 | Listed for sale | $349,999+62.8%$240/sqft |
Source: Bright MLS #PAPH2665074 Report a problem | ||
| 5/15/2013 | Sold | $215,000$147/sqft |
Source: Public Record Report a problem | ||
Public tax history
| Year | Property taxes | Tax assessment |
|---|---|---|
| 2025 | $5,174 +23.2% | $369,600 +23.2% |
| 2024 | $4,199 | $300,000 |
| 2023 | $4,199 +30.2% | $300,000 |
| 2022 | $3,225 | -- |
| 2021 | $3,225 +15.2% | -- |
| 2018 | $2,800 -0.1% | -- |
| 2017 | $2,804 +119.9% | -- |
| 2016 | $1,275 | -- |
| 2015 | $1,275 | -- |
| 2014 | $1,275 | $121,100 +281.9% |
| 2012 | -- | $31,712 |
| 2011 | -- | $31,712 |
| 2010 | -- | $31,712 |
| 2009 | -- | $31,712 |
| 2008 | -- | $31,712 |
| 2007 | -- | $31,712 |
| 2006 | -- | $31,712 |
| 2005 | -- | $31,712 |
| 2004 | -- | $31,712 +5% |
| 2003 | -- | $30,208 +25% |
| 2002 | -- | $24,160 +6.8% |
| 2000 | -- | $22,624 |
| 1999 | -- | $22,624 |
Find assessor info on the county website
Monthly payment
Est. payment
Payment breakdown
Explore the cost of this home by adjusting the details. Changes won't be saved.Climate risks
Neighborhood: West Oak Lane
Nearby schools
- $298,6003 bd1 ba1.4k sqft1512 E Cardeza St, Philadelphia, PA 19150Off Market
- $301,8003 bd2 ba1.4k sqft1508 E Cardeza St, Philadelphia, PA 19150Off Market
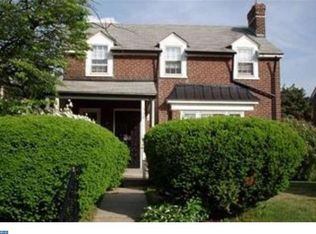
- $237,0003 bd1 ba1.4k sqft1514 E Cardeza St, Philadelphia, PA 19150Off Market
- $338,8003 bd2 ba1.4k sqft1506 E Cardeza St, Philadelphia, PA 19150Off Market
Similar homes
- $339,9003 bd4 ba1.7k sqft1023 E Durham St, Philadelphia, PA 19150For Sale

 MLS ID #PAPH2656934, Bob Dandi, RE/MAX Central - Center Valley. Bright MLS
 - $339,9003 bd2 ba2k sqft7975 Provident St, Philadelphia, PA 19150For Sale
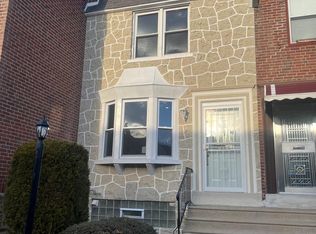 MLS ID #PAPH2569858, Gary Williams, BHHS Fox & Roach - Chester. Bright MLS
 - $359,9994 bd2 ba1.4k sqft1504 Willow Ave, Elkins Park, PA 19027For Sale
 MLS ID #PAMC2188870, Mr. Robert Quattlebaum, Coldwell Banker Hearthside Realtors. Bright MLS
 - $309,0004 bd2 ba1.1k sqft8656 Williams Ave, Philadelphia, PA 19150For Sale
 MLS ID #PAPH2671550, Kolu Johnson, Nova Realty, LLC. Bright MLS
 - $280,0003 bd2 ba1.1k sqft7530 Gilbert St, Philadelphia, PA 19150For SaleMLS ID #PAPH2623204, Rhonda Smith Robertson, Valor Real Estate, LLC.. Bright MLS
- $349,9993 bd2 ba1.1k sqft8942 Blue Grass Rd, Philadelphia, PA 19152For SaleMLS ID #PAPH2659844, Irina Wynn, Wynn Real Estate LLC. Bright MLS
- $359,9003 bd3 ba1.5k sqft807 Brighton St, Philadelphia, PA 19111For SaleMLS ID #PAPH2653462, Irina Bernatskaya, Long & Foster Real Estate, Inc.. Bright MLS
- $345,0003 bd3 ba1.4k sqft1235 Stanwood St, Philadelphia, PA 19111For SaleMLS ID #PAPH2658852, Joseph Rey, RE/MAX One Realty. Bright MLS
- $329,9993 bd3 ba2.1k sqft1133 Knorr St, Philadelphia, PA 19111For SaleMLS ID #PAPH2668004, Lubin Laventure, Realty Mark Associates. Bright MLS
- $325,0003 bd2 ba1k sqft8116 Leonard St, Philadelphia, PA 19152For SaleMLS ID #PAPH2666092, James Victor, JB Victor Realtors & Business Brokers. Bright MLS
- $305,0003 bd1 ba1.7k sqft7476 Oxford Ave, Philadelphia, PA 19111For SaleMLS ID #PAPH2675246, Hannah Chen, Home Vista Realty. Bright MLS
- $280,0003 bd2 ba1.3k sqft1728 Dallas St, Philadelphia, PA 19126For SaleMLS ID #PAPH2672914, Mr. Brian Wilson, BHHS Fox & Roach-Center City Walnut. Bright MLS
- $345,0004 bd3 ba1.4k sqft1139 S Wilton St, Philadelphia, PA 19143For SaleMLS ID #PAPH2676060, Taiye David Adebiyi, New and Modern Group, LLC. Bright MLS
- $300,0003 bd2 ba1.5k sqft1836 Evarts St, Philadelphia, PA 19152For SaleMLS ID #PAPH2663278, Scott Geller, RE/MAX Centre Realtors. Bright MLS
- $354,0003 bd3 ba1.7k sqft2888 Walnut Hill St, Philadelphia, PA 19152For SaleMLS ID #PAPH2587634, Mike Lin, Target Realty. Bright MLS
- $280,0003 bd3 ba1.1k sqft6410 Boyer St, Philadelphia, PA 19119For SaleMLS ID #PAPH2631142, Juanita Leysath, BHHS Fox & Roach-Chestnut Hill. Bright MLS
- $365,0004 bd3 ba1.6k sqft838 Glenview St, Philadelphia, PA 19111For SaleMLS ID #PAPH2616488, Valerie Carty, Desmond Spencer Real Estate. Bright MLS
- $325,0003 bd-- ba1.5k sqft6713 N 15th St, Philadelphia, PA 19126For SaleMLS ID #PAPH2643130, Mrs. Dee Neverson, RE/MAX Access. Bright MLS
- $360,0003 bd2 ba1.3k sqft230 Pageant Ln, Willingboro, NJ 08046For SaleMLS ID #NJBL2122222, Elmer Perez, ERA Central Realty Group - Bordentown. Bright MLS
- $339,9003 bd2 ba1.2k sqft3520 Churchill Ln, Philadelphia, PA 19114For SaleMLS ID #PAPH2677064, Matthew Cunningham, Keller Williams Real Estate Tri-County. Bright MLS
