$10,000 BUYER INCENTIVE! Use it your way toward closing costs, an interest-rate buy-down, landscaping, or a combination! Welcome home to this beautifully crafted ranch featuring durable double-wall construction, where quality craftsmanship and thoughtful design are evident in every detail. The open-concept floor plan offers the perfect blend of style and functionality, with luxury vinyl plank flooring throughout the main living areas and plush carpet in the bedrooms. The spacious living room is filled with natural light from large windows overlooking the backyard and is anchored by a stunning fireplace. The kitchen is designed to impress with granite countertops, white cabinetry, a striking black island, large pantry, abundant cabinet space, and eat-in dining area with direct access to the 12x16 deck—perfect for entertaining or relaxing outdoors. The private primary suite is tucked away on one side of the home and features a spacious walk-in closet, dual vanity with floating shelves, and beautifully tiled walk-in shower. Two additional bedrooms and a full bath are located on the opposite side of the home, offering privacy for family or guests. Convenience continues with a centrally located main-level laundry room complete with a built-in table. The finished walkout basement expands your living space with a massive recreation room, wet bar with mini refrigerator, fourth bedroom with egress, third full bathroom, and storm shelter. A third garage in the basement provides the perfect space for lawn equipment, tools, or additional storage. Built with efficiency in mind, this home includes a 96% high-efficiency furnace and tankless water heater. Situated on 3.25 acres with approximately 2,800 sq. ft., 4 bedrooms, 3 bathrooms, and 3 garage spaces, this home offers the space, quality, and flexibility buyers are looking for. Every finish reflects the builder's commitment to quality. This is one you truly have to see to appreciate!
Active
$569,900
1510 SW 58th Hwy, Kingsville, MO 64061
4beds
2,800sqft
Single Family Residence
Built in 2026
3.25 Acres Lot
$-- Zestimate®
$204/sqft
$-- HOA
What's special
Stunning fireplaceOpen-concept floor planFourth bedroom with egressBeautifully tiled walk-in showerLarge pantryAbundant cabinet spaceWhite cabinetry
- 18 days |
- 1,272 |
- 52 |
Zillow last checked:
Listing updated:
Listed by:
Brandi Ashley 816-674-0138,
RE/MAX Heritage
Source: Heartland MLS as distributed by MLS GRID,MLS#: 2631717
Facts & features
Interior
Bedrooms & bathrooms
- Bedrooms: 4
- Bathrooms: 3
- Full bathrooms: 3
Primary bedroom
- Features: All Carpet, Ceiling Fan(s)
- Level: Main
- Dimensions: 14.7 x 14.7
Bedroom 2
- Features: All Carpet, Ceiling Fan(s)
- Level: Main
- Dimensions: 11.7 x 11.4
Bedroom 3
- Features: All Carpet, Ceiling Fan(s)
- Level: Main
- Dimensions: 11.7 x 11.4
Bedroom 4
- Features: All Carpet, Ceiling Fan(s), Walk-In Closet(s)
- Level: Basement
- Dimensions: 14.6 x 13.1
Primary bathroom
- Features: Double Vanity, Luxury Vinyl, Shower Only, Walk-In Closet(s)
- Level: Main
- Dimensions: 8.7 x 9.11
Bathroom 2
- Features: Granite Counters, Shower Over Tub
- Level: Main
- Dimensions: 7.8 x 8.5
Bathroom 3
- Features: Luxury Vinyl, Shower Only
- Level: Basement
- Dimensions: 5.8 x 9.1
Kitchen
- Features: Granite Counters, Kitchen Island, Luxury Vinyl, Pantry
- Level: Main
- Dimensions: 12.3 x 20.5
Laundry
- Features: Built-in Features, Luxury Vinyl
- Level: Main
- Dimensions: 8.7 x 5.5
Living room
- Features: Ceiling Fan(s), Fireplace, Luxury Vinyl
- Level: Main
- Dimensions: 27.4 x 16.11
Recreation room
- Features: Luxury Vinyl, Wet Bar
- Level: Basement
- Dimensions: 27.11 x 22.8
Heating
- Propane
Cooling
- Electric
Appliances
- Included: Dishwasher, Disposal, Microwave
- Laundry: In Hall, Main Level
Features
- Ceiling Fan(s), Kitchen Island, Pantry, Walk-In Closet(s), Wet Bar
- Flooring: Carpet, Luxury Vinyl
- Basement: Daylight,Egress Window(s),Finished,Walk-Out Access
- Number of fireplaces: 1
- Fireplace features: Living Room
Interior area
- Total structure area: 2,800
- Total interior livable area: 2,800 sqft
- Finished area above ground: 1,800
- Finished area below ground: 1,000
Video & virtual tour
Property
Parking
- Total spaces: 3
- Parking features: Attached, Garage Faces Front, Garage Faces Rear
- Attached garage spaces: 3
Features
- Patio & porch: Deck, Patio, Porch
Lot
- Size: 3.25 Acres
- Features: Acreage
Details
- Parcel number: 999999
Construction
Type & style
- Home type: SingleFamily
- Architectural style: Contemporary
- Property subtype: Single Family Residence
Materials
- Frame, Stone Veneer
- Roof: Composition
Condition
- New Construction
- New construction: Yes
- Year built: 2026
Details
- Builder name: Diamond Ridge Homes
Utilities & green energy
- Sewer: Septic Tank
- Water: Public
Community & HOA
Community
- Security: Smoke Detector(s)
- Subdivision: Other
HOA
- Has HOA: No
Location
- Region: Kingsville
Financial & listing details
- Price per square foot: $204/sqft
- Annual tax amount: $50
- Date on market: 7/29/2026
- Listing terms: Cash,Conventional,FHA,USDA Loan,VA Loan
- Ownership: Private
- Road surface type: Gravel, Paved
Estimated market value
Not available
Estimated sales range
Not available
Not available
Price history
| Date | Event | Price |
|---|---|---|
| 7/29/2026 | Listed for sale | $569,900$204/sqft |
Source:  Heartland MLS as distributed by MLS GRID #2631717 Report a problem Heartland MLS as distributed by MLS GRID #2631717 Report a problem | ||
Public tax history
Tax history is unavailable.
Monthly payment
Est. payment
Payment breakdown
Explore the cost of this home by adjusting the details. Changes won't be saved.Climate risks
Neighborhood: 64061
Nearby schools
GreatSchools rating
- 3/10Kingsville Elementary SchoolGrades: PK-6Distance: 2.1 mi
- 4/10Kingsville High SchoolGrades: 7-12Distance: 2.1 mi
Schools provided by the listing agent
- Elementary: Kingsville
- Middle: Kingsville
- High: Kingsville
Source: Heartland MLS as distributed by MLS GRID. This data may not be complete. We recommend contacting the local school district to confirm school assignments for this home.
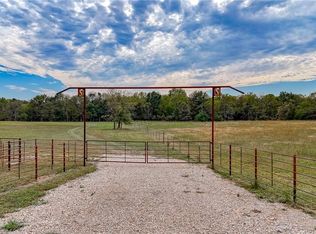
- $--15 acresTbd Sw 58 Hwy, Kingsville, MO 64061Sold
- $308,800-- bd1 ba1.4k sqft1522 SW State Route 58, Kingsville, MO 64061Off Market
- $29,2271.74 acres247 SW 1521st Rd, Kingsville, MO 64061Off Market
- $206,500-- bd1 ba1.2k sqft1503 SW State Route 58, Kingsville, MO 64061Off Market
- $417,000-- bd1 ba2.5k sqft1514 SW 58th Hwy, Kingsville, MO 64061Off Market
- $599,9004 bd2 ba2k sqft1527 SW 300th Rd, Kingsville, MO 64061Off Market
- $156,600-- bd-- ba912 sqft1491 SW State Route 58, Kingsville, MO 64061Off Market
- $256,500-- bd-- ba924 sqft1501 SW State Route 58, Kingsville, MO 64061Off Market
A local agent can set up tours, give advice and negotiate with sellers.
A local lender can help you make sure your offer is ready when you are.
Similar homes
- $520,0003 bd3 ba2.1k sqft1939 NW 460th Rd, Kingsville, MO 64061For Sale
 MLS ID #2633289, Madisyn Wion, ReeceNichols - Lees Summit. Heartland MLS as distributed by MLS GRID
 - $430,0003 bd2 ba1.8k sqft1671 SW 300th Rd, Kingsville, MO 64061For Sale
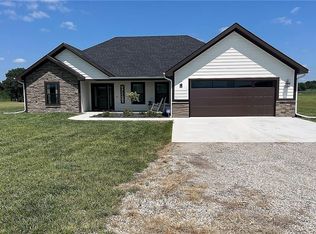 MLS ID #2631579, Jan Soper, Realty ONE Group Metro Home Pros. Heartland MLS as distributed by MLS GRID
 - $375,0003 bd2 ba2.1k sqft1641 NW 100th Rd, Kingsville, MO 64061For Sale
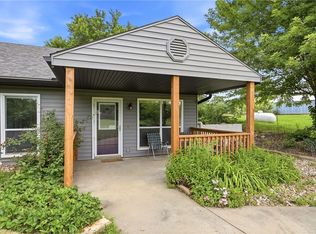 MLS ID #2606920, Moxie Collums Collums, Real Broker, LLC. Heartland MLS as distributed by MLS GRID
 - $580,0003 bd2 ba1.6k sqft177 NW 1111th Rd, Holden, MO 64040For Sale
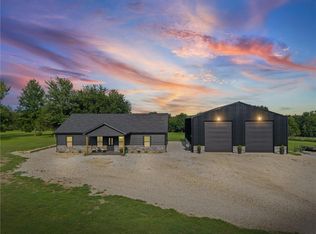 MLS ID #2636145, Carlene Villaruel, Platinum Realty LLC. Heartland MLS as distributed by MLS GRID
 - $598,0004 bd3 ba2k sqft22001 S Hedge Hill Dr, Pleasant Hill, MO 64080For SaleMLS ID #2630919, Travis Land, Land Real Estate. Heartland MLS as distributed by MLS GRID
- $589,9993 bd4 ba2.9k sqft865 NW 1901st Rd, Lone Jack, MO 64070For Sale By Owner
- $335,0003 bd2 ba1.5k sqft319 W Pacific St, Kingsville, MO 64061For SaleMLS ID #2633637, Kendal Hackett, 1st Class Real Estate KC. Heartland MLS as distributed by MLS GRID
- $552,0004 bd3 ba2.2k sqft284 SW Business Highway 13, Highway Warrensburg, MO 64093New ConstructionMLS ID #2601566, Brian Phillippe, Keller Williams Platinum Prtnr. Heartland MLS as distributed by MLS GRID
- $355,0004 bd2 ba1.5k sqft36 SW 1421st Rd, Holden, MO 64040For SaleMLS ID #2628052, Lisa Larson, Realty Executives. Heartland MLS as distributed by MLS GRID
- $549,5003 bd2 ba2k sqft1106 College Hill St, Pleasant Hill, MO 64080For SaleMLS ID #2623682, Jill Gibson, Platinum Realty LLC. Heartland MLS as distributed by MLS GRID
- $489,9004 bd3 ba3k sqft305 SW 11th Rd, Warrensburg, MO 64093For SaleMLS ID #2620633, Eva Norton, The Next Door Agents, LLC. Heartland MLS as distributed by MLS GRID
- $599,0004 bd3 ba3k sqft40303 E Round Prairie Rd, Oak Grove, MO 64075For SaleMLS ID #2627830, Alissia Jaynes, Weichert Realtors - Generations. Heartland MLS as distributed by MLS GRID
- $454,9004 bd3 ba2.2k sqft1685 NW 785th Rd, Bates City, MO 64011For SaleMLS ID #2599232, Wendy Strutton, Home Sweet Home Realty. Heartland MLS as distributed by MLS GRID
- $599,9004 bd4 ba2.7k sqft53 SW 150th Rd, Warrensburg, MO 64093For SaleMLS ID #2615485, Michelle Hoskins, Old Drum Real Estate. Heartland MLS as distributed by MLS GRID
- $625,0004 bd4 ba3.3k sqft12204 S Bynum Rd, Lone Jack, MO 64070For SaleMLS ID #2617494, Timothy Krabiel, Keller Williams Southland. Heartland MLS as distributed by MLS GRID
- $449,0005 bd3 ba2.6k sqft148 SW 301st Rd, Centerview, MO 64019For SaleMLS ID #2633013, Justin Johnson, Old Drum Real Estate. Heartland MLS as distributed by MLS GRID
- $550,0003 bd3 ba2.4k sqft981 S 9th St, Odessa, MO 64076For SaleMLS ID #2606810, Danette Kay Iman, Heritage Realty. Heartland MLS as distributed by MLS GRID
- $595,0003 bd4 ba3.1k sqft25409 Timberlake Trl, Greenwood, MO 64034For SaleMLS ID #2620798, Tammy Duncan, ReeceNichols - Lees Summit. Heartland MLS as distributed by MLS GRID
- $680,0004 bd4 ba2.5k sqft702 NW 1501st Rd, Holden, MO 64040New ConstructionMLS ID #2626921, Debbie Weber, RE/MAX Elite, REALTORS. Heartland MLS as distributed by MLS GRID
- $529,9504 bd4 ba2.5k sqft20 NW 750th Rd, Warrensburg, MO 64093For SaleMLS ID #2616456, Tony Conant, Keller Williams Platinum Prtnr. Heartland MLS as distributed by MLS GRID
