Welcome home to this stunning new construction offering the perfect blend of space, style and convenience! Featuring 4 bedrooms and 4 bathrooms, dedicated office, dining room and a spacious 3 car garage. This home was thoughtfully designed with modern living in mind. Step outside to the expanded back patio, which is perfect for entertaining guest or relaxing while enjoying the view of your open 5 acre lot. Conveniently located just outside of Jackson County and only minutes from the city amenities, this property offers peaceful country setting you've been looking for without sacrificing convenience. Don't miss your chance to own this incredible property. Schedule your private shoiwing today!
Contingent
$680,000
702 NW 1501st Rd, Holden, MO 64040
4beds
2,550sqft
Single Family Residence
Built in 2026
5.03 Acres Lot
$-- Zestimate®
$267/sqft
$-- HOA
What's special
Dedicated officeDining roomExpanded back patio
- 103 days
- 996
- 71
Zillow last checked:
Listing updated:
Listed by:
Debbie Weber 816-835-7001,
RE/MAX Elite, REALTORS
Source: Heartland MLS as distributed by MLS GRID,MLS#: 2626921
Facts & features
Interior
Bedrooms & bathrooms
- Bedrooms: 4
- Bathrooms: 4
- Full bathrooms: 3
- 1/2 bathrooms: 1
Dining room
- Description: Eat-In Kitchen
Heating
- Electric
Cooling
- Electric
Appliances
- Laundry: Laundry Room, Main Level
Features
- Ceiling Fan(s), Custom Cabinets, Kitchen Island, Painted Cabinets, Stained Cabinets, Vaulted Ceiling(s), Walk-In Closet(s)
- Flooring: Carpet, Luxury Vinyl
- Doors: Storm Door(s)
- Windows: Thermal Windows
- Basement: Slab
- Number of fireplaces: 1
- Fireplace features: Electric, Great Room
Interior area
- Total structure area: 2,550
- Total interior livable area: 2,550 sqft
- Finished area above ground: 2,550
- Finished area below ground: 0
Property
Parking
- Total spaces: 3
- Parking features: Attached, Garage Faces Side
- Attached garage spaces: 3
Features
- Patio & porch: Patio, Covered
Lot
- Size: 5.03 Acres
- Features: Acreage, Many Trees
Details
- Parcel number: 054.017000000005.02
Construction
Type & style
- Home type: SingleFamily
- Architectural style: Traditional
- Property subtype: Single Family Residence
Materials
- Stone & Frame, Wood Siding
- Roof: Composition
Condition
- New Construction
- New construction: Yes
- Year built: 2026
Details
- Builder name: Southern Gate Homes
Utilities & green energy
- Sewer: Septic Tank
- Water: Public
Community & HOA
Community
- Subdivision: Deerview Estates
HOA
- Has HOA: No
- HOA name: Deer View Estates
Location
- Region: Holden
Financial & listing details
- Price per square foot: $267/sqft
- Annual tax amount: $30
- Date on market: 6/19/2026
- Listing terms: Cash,Conventional,FHA,USDA Loan
- Ownership: Private
- Road surface type: Paved
Estimated market value
Not available
Estimated sales range
Not available
Not available
Price history
| Date | Event | Price |
|---|---|---|
| 9/19/2026 | Contingent | $680,000$267/sqft |
Source:  Heartland MLS as distributed by MLS GRID #2626921 Report a problem Heartland MLS as distributed by MLS GRID #2626921 Report a problem | ||
| 8/3/2026 | Listed for sale | $680,000$267/sqft |
Source: Heartland MLS as distributed by MLS GRID #2626921 Report a problem | ||
| 6/26/2026 | Contingent | $680,000$267/sqft |
Source: Heartland MLS as distributed by MLS GRID #2626921 Report a problem | ||
| 6/19/2026 | Listed for sale | $680,000$267/sqft |
Source: Heartland MLS as distributed by MLS GRID #2626921 Report a problem | ||
Public tax history
Tax history is unavailable.
Monthly payment
Est. payment
Payment breakdown
Explore the cost of this home by adjusting the details. Changes won't be saved.Climate risks
Neighborhood: 64040
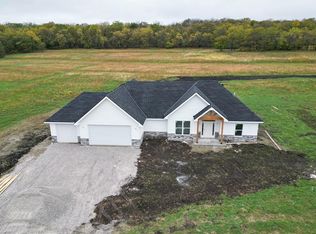
Similar homes
- $675,0004 bd3 ba2.2k sqft1910 NW 600th Rd, Kingsville, MO 64061For Sale
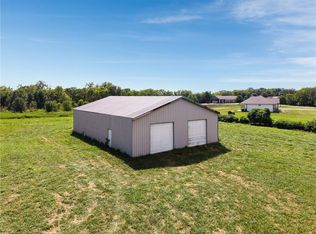 MLS ID #2637735, Tina Nickerson, 1st Class Real Estate KC. Heartland MLS as distributed by MLS GRID
 - $445,0004 bd2 ba1.9k sqft1313 NW 430th Rd, Holden, MO 64040For Sale
 MLS ID #2636734, Diane Bickle, Kansas City Real Estate, Inc.. Heartland MLS as distributed by MLS GRID
 - $669,9994 bd3 ba2.9k sqft8721 S Hardsaw Rd, Oak Grove, MO 64075For Sale
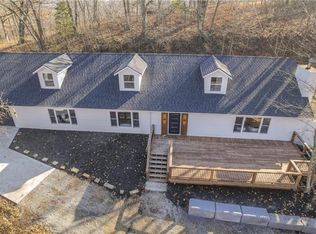 MLS ID #2625877, Christina Auch, United Real Estate Kansas City. Heartland MLS as distributed by MLS GRID
 - $725,0003 bd3 ba2.4k sqft17322 S State Route East Hwy, Pleasant Hill, MO 64080For Sale
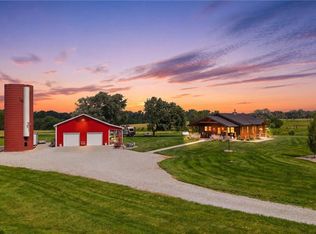 MLS ID #2640586, Jody Shewmaker, ReeceNichols Shewmaker. Heartland MLS as distributed by MLS GRID
