*RARE OPPORTUNITY!* This contemporary ranch is essentially a brand-new home with thoughtful upgrades already completed, offering the perfect blend of modern style, functionality, and peaceful surroundings. With 4 spacious bedrooms—including 3 on the main level—this open-concept home truly checks all the boxes.
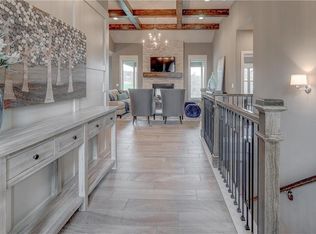
The heart of the home is the stunning kitchen, featuring custom **Tricorn Black cabinetry**, a striking vertically stacked **Cutlass Picket white tile backsplash**, and **Calacatta Classique quartz countertops** throughout. A beautiful **Tidal wood-stained island** serves as the centerpiece, creating a seamless connection between the kitchen and living room. The living room makes another statement with an **Invictus Rigatto Ivory vertically stacked tile feature wall**, while large windows bring in abundant natural light and showcase serene views of the beautifully treed lot.
The finished walk-out lower level expands your living space with a 4th bedroom, full bathroom, and a space already stubbed for a wet bar—perfect for entertaining, guests, or creating a fantastic secondary living area. Two additional unfinished spaces offer endless possibilities for customization, whether you envision a 5th bedroom, home gym, office, playroom, media room, or additional storage.
Step outside and enjoy the tranquility from the deck or lower-level porch while taking in the wooded backdrop. The fully fenced yard adds convenience and the updated garage provides an added bonus of elegance.
And there’s even more! *All appliances stay*, making this home truly move-in ready. Plus, the lower level includes a **massive TV that stays**, making game days and movie nights even better.
Take advantage of this opportunity to own a practically new home without waiting for new construction—and with upgrades, fencing, appliances, and additional finished and unfinished space already in place. **Come see all that 202 E Maple has to offer—you won't want to miss this one!**
Show for backups
$574,999
202 E Maple St, Lone Jack, MO 64070
4beds
2,700sqft
Single Family Residence
Built in 2025
0.33 Acres Lot
$-- Zestimate®
$213/sqft
$-- HOA
What's special
- 17 days
- 314
- 13
Zillow last checked:
Listing updated:
Listed by:
Shannon Gillihan 816-820-9581,
ReeceNichols - Lees Summit,
Rob Ellerman Team 816-304-4434,
ReeceNichols - Lees Summit
Source: Heartland MLS as distributed by MLS GRID,MLS#: 2642420
Facts & features
Interior
Bedrooms & bathrooms
- Bedrooms: 4
- Bathrooms: 3
- Full bathrooms: 3
Primary bedroom
- Features: Carpet, Ceiling Fan(s)
- Level: First
- Dimensions: 15 x 13
Bedroom 2
- Features: Carpet, Walk-In Closet(s)
- Level: First
- Dimensions: 12 x 14
Bedroom 3
- Features: Carpet
- Level: First
- Dimensions: 12 x 10
Bedroom 4
- Features: Carpet
- Level: Basement
- Dimensions: 12 x 14
Primary bathroom
- Features: Ceramic Tiles, Double Vanity, Granite Counters, Separate Shower And Tub
- Level: First
Bathroom 2
- Features: Ceramic Tiles, Granite Counters, Shower Over Tub
- Level: First
Bathroom 3
- Features: Ceramic Tiles, Granite Counters, Shower Over Tub
- Level: Basement
Dining room
- Features: Ceramic Tiles
- Level: First
Great room
- Features: Ceiling Fan(s), Fireplace
- Level: First
- Dimensions: 21 x 19
Kitchen
- Features: Ceramic Tiles, Granite Counters, Kitchen Island, Pantry
- Level: First
Laundry
- Features: Ceramic Tiles
- Level: First
- Dimensions: 7.5 x 6.5
Recreation room
- Features: Carpet
- Level: Basement
- Dimensions: 15 x 28
Heating
- Natural Gas
Cooling
- Electric
Appliances
- Included: Dishwasher, Disposal, Microwave, Refrigerator
- Laundry: In Hall, Main Level
Features
- Custom Cabinets, Kitchen Island, Pantry, Vaulted Ceiling(s), Walk-In Closet(s), Wet Bar
- Flooring: Carpet, Laminate, Wood
- Windows: Thermal Windows
- Basement: Basement BR,Finished,Sump Pump,Walk-Out Access
- Number of fireplaces: 1
- Fireplace features: Gas, Great Room
Interior area
- Total structure area: 2,700
- Total interior livable area: 2,700 sqft
- Finished area above ground: 1,824
- Finished area below ground: 876
Video & virtual tour
Property
Parking
- Total spaces: 3
- Parking features: Attached, Garage Faces Front
- Attached garage spaces: 3
Features
- Patio & porch: Deck- Covered
- Fencing: Metal
Lot
- Size: 0.33 Acres
- Features: City Lot, Sprinkler-In Ground
Details
- Parcel number: 57930010600000000
Construction
Type & style
- Home type: SingleFamily
- Architectural style: Traditional
- Property subtype: Single Family Residence
Materials
- Stone Trim, Wood Siding
- Roof: Composition
Condition
- Year built: 2025
Details
- Builder model: Mahogany
- Builder name: Regency Homes LLC
Utilities & green energy
- Sewer: Public Sewer, Grinder Pump
- Water: Public
Green energy
- Water conservation: Low-Flow Fixtures
Community & HOA
Community
- Subdivision: Whispering Hills Estates
HOA
- Has HOA: No
- Amenities included: Trail(s)
- Services included: No Amenities
- HOA name: Whispering Hills Estates
Location
- Region: Lone Jack
Financial & listing details
- Price per square foot: $213/sqft
- Tax assessed value: $33,060
- Annual tax amount: $6,281
- Date on market: 9/21/2026
- Listing terms: Cash,Conventional,FHA,USDA Loan,VA Loan
- Ownership: Private
- Road surface type: Paved
Estimated market value
Not available
Estimated sales range
Not available
Not available
Price history
| Date | Event | Price |
|---|---|---|
| 10/4/2026 | Contingent | $574,999$213/sqft |
Source:  Heartland MLS as distributed by MLS GRID #2642420 Report a problem Heartland MLS as distributed by MLS GRID #2642420 Report a problem | ||
| 9/21/2026 | Listed for sale | $574,999+0.9%$213/sqft |
Source: Heartland MLS as distributed by MLS GRID #2642420 Report a problem | ||
| 2/19/2026 | Sold | -- |
Source: Heartland MLS as distributed by MLS GRID #2548489 Report a problem | ||
| 2/4/2026 | Contingent | $569,999$211/sqft |
Source: Heartland MLS as distributed by MLS GRID #2548489 Report a problem | ||
| 9/26/2025 | Price change | $569,999-1.7%$211/sqft |
Source: Heartland MLS as distributed by MLS GRID #2548489 Report a problem | ||
| 5/12/2025 | Listed for sale | $579,999+23.4%$215/sqft |
Source: Heartland MLS as distributed by MLS GRID #2548489 Report a problem | ||
| 11/9/2021 | Listing removed | -- |
Source:  ReeceNichols Real Estate Report a problem ReeceNichols Real Estate Report a problem | ||
| 9/11/2021 | Price change | $469,900+4.4%$174/sqft |
Source: Heartland MLS as distributed by MLS GRID #2221248 Report a problem | ||
| 4/6/2021 | Price change | $449,900+7.1%$167/sqft |
Source: Heartland MLS as distributed by MLS GRID #2221248 Report a problem | ||
| 11/16/2020 | Listed for sale | $419,900+5%$156/sqft |
Source: Heartland MLS as distributed by MLS GRID #2221248 Report a problem | ||
| 5/19/2020 | Listed for sale | $399,900$148/sqft |
Source: ReeceNichols - Lee's Summit #2221248 Report a problem | ||
Public tax history
| Year | Property taxes | Tax assessment |
|---|---|---|
| 2025 | $537 +19.5% | $6,281 +10.4% |
| 2024 | $449 +10.4% | $5,687 |
| 2023 | $407 +4.8% | $5,687 +19.7% |
| 2022 | $388 +2.6% | $4,750 |
| 2021 | $378 -4% | $4,750 +3.1% |
| 2020 | $394 +0.5% | $4,608 |
| 2019 | $392 | $4,608 +136.4% |
| 2018 | $392 +125.7% | $1,949 |
| 2017 | $174 -0.5% | $1,949 +2.6% |
| 2016 | $174 +13.5% | $1,900 +17.6% |
| 2014 | $154 -33.7% | $1,615 |
| 2013 | $232 -0.1% | $1,615 -34.4% |
| 2012 | $232 +66.8% | $2,462 |
| 2011 | $139 +11.1% | $2,462 +66.7% |
| 2010 | $125 -68.3% | $1,477 -70% |
| 2009 | $395 +2.6% | $4,925 -4% |
| 2008 | $384 -3.1% | $5,130 |
| 2007 | $397 | $5,130 |
| 2006 | -- | $5,130 |
Find assessor info on the county website
Monthly payment
Est. payment
Payment breakdown
Explore the cost of this home by adjusting the details. Changes won't be saved.Climate risks
Neighborhood: 64070
Nearby schools
Schools provided by the listing agent
- Elementary: Lone Jack
- High: Lone Jack
Source: Heartland MLS as distributed by MLS GRID. This data may not be complete. We recommend contacting the local school district to confirm school assignments for this home.



Similar homes
- $525,0004 bd4 ba3k sqft308 E Oak St, Lone Jack, MO 64070For Sale
 MLS ID #2643712, Paula Voss, NextHome Gadwood Group. Heartland MLS as distributed by MLS GRID
 - $559,0004 bd3 ba3.2k sqft829 SW Haverford Rd, Lees Summit, MO 64081For Sale
 MLS ID #2645728, Saundra Hendricks, RE/MAX Premier Properties. Heartland MLS as distributed by MLS GRID
 - $540,3814 bd3 ba2.2k sqft12510 S Parkwood Ln, Lees Summit, MO 64086New Construction
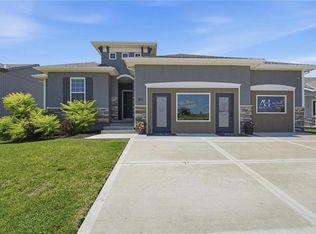 MLS ID #2440964, Jennifer Messner, ReeceNichols - Lees Summit. Heartland MLS as distributed by MLS GRID
 - $575,0004 bd4 ba2.5k sqft400 SW Hawthorne Ln, Blue Springs, MO 64014New Construction
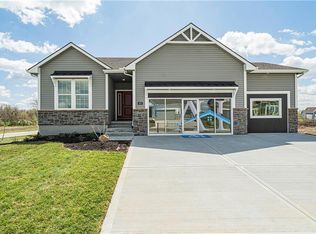 MLS ID #2468821, Kana Steinmeyer, ReeceNichols - Lees Summit. Heartland MLS as distributed by MLS GRID
